Petrus Regoutplein 22-B026211 XX MaastrichtStatenkwartier
€ 545,000 k.k.

- 94 m²living area
- 2bedrooms
- A+energy label
Eye-catcherGelijkvloers wonen met karakter in het Spoorgebouw (Sphinxkwartier)
Description
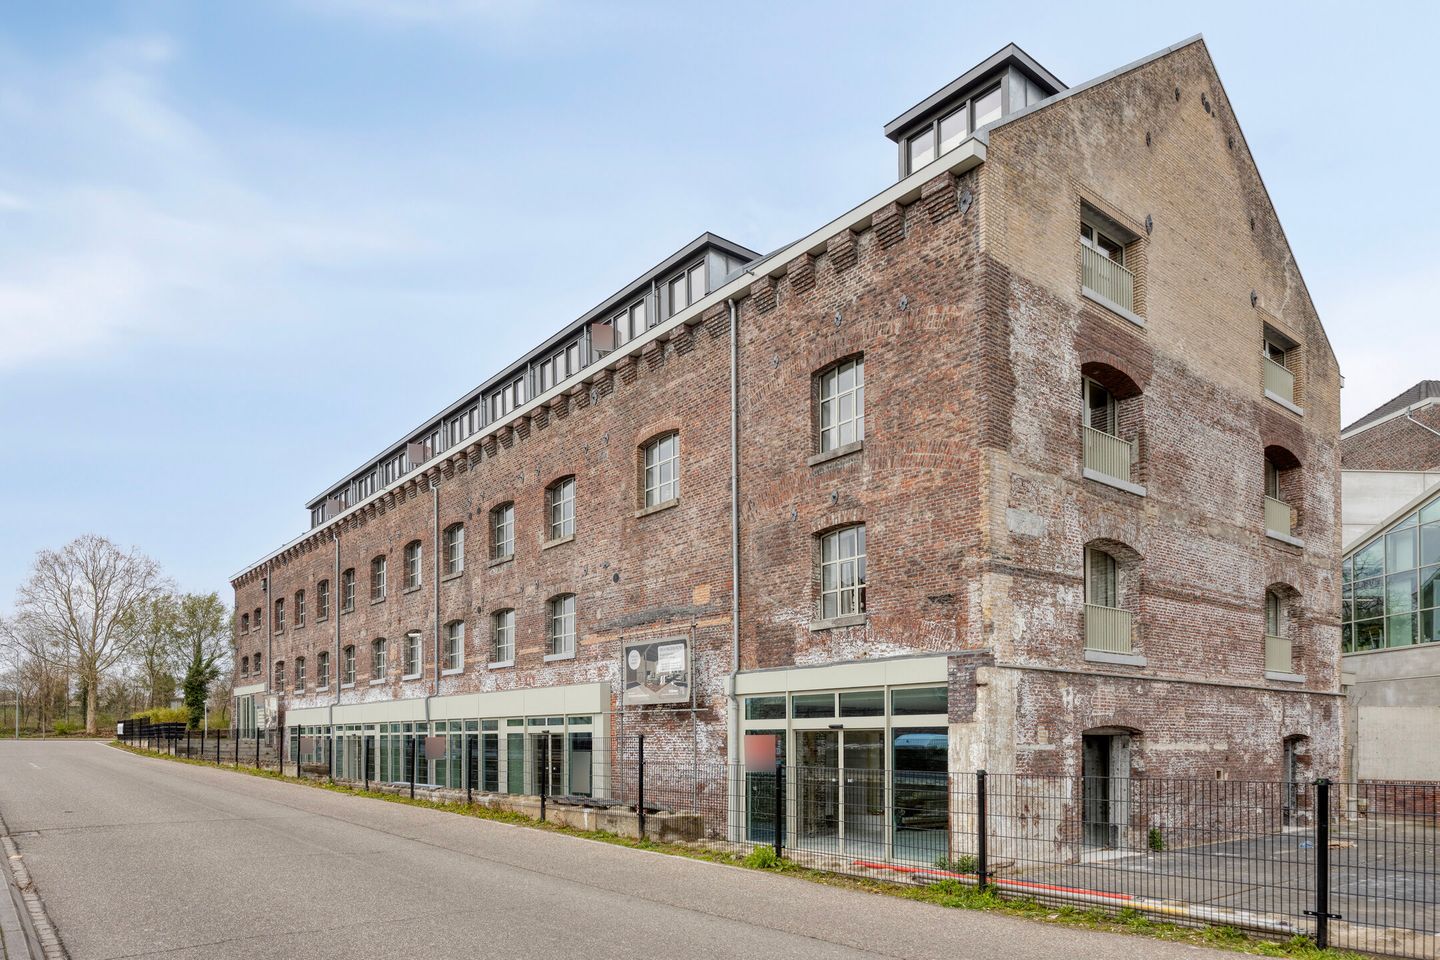
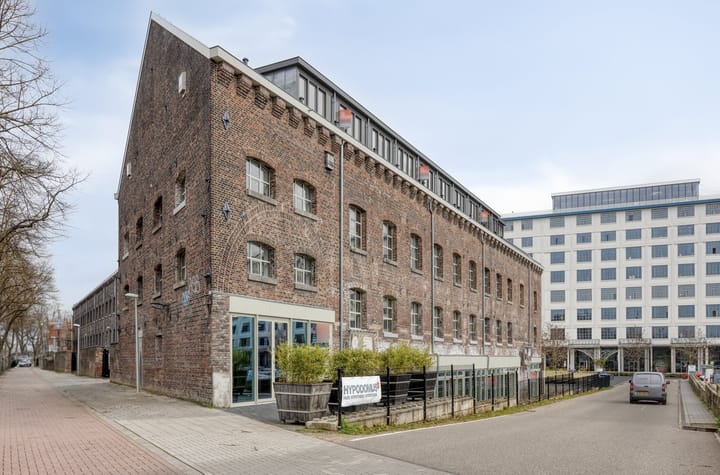
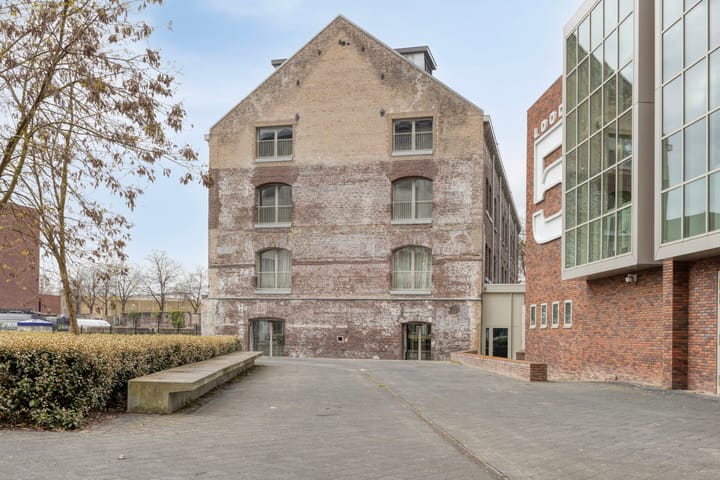
Located in the heart of Maastricht’s vibrant Sphinx Quarter, the Spoorgebouw forms a unique part of the former Sphinx factories – once one of the Netherlands’ leading industrial complexes. Built around 1880 as a freight station serving the railway logistics of the ceramics and sanitary ware industry, this robust building still radiates the atmosphere of the Industrial Revolution.
With its characteristic brick façade and iron structural details, the Spoorgebouw is not only an architectural icon, but also a living monument within the revitalized Sphinx site. Over recent years, this historic building has been carefully redeveloped into a place where living, working, and culture blend seamlessly together.
Within this exceptional monumental setting, we are proud to present a highly exclusive collection of modern apartments – of which the majority has already been sold, with only a limited number of residences still available. Each apartment combines comfort, sustainability, and contemporary living while preserving the authentic character and charm of the past.
Apartment B02 – Single-Level Living with Character in the Spoorgebouw
Asking Price: € 545,000 (buyer’s costs)
Living Area: approx. 94 m² + private storage (approx. 14 m²)
Energy Label: A+
Owners Association Fee: €219 per month
Step into Apartment B02, a stylish and fully future-proof 4-room apartment located on the first floor of the historic Spoorgebouw. Here, industrial heritage meets modern living comfort.
Layout
1st Floor:
Via the elevator or staircase, you reach an indoor gallery with authentic elements providing access to this charming apartment. Upon entering, you step into the hallway with access to the living room, two bedrooms, a modern bathroom, and a separate toilet with wall-mounted closet and hand basin.
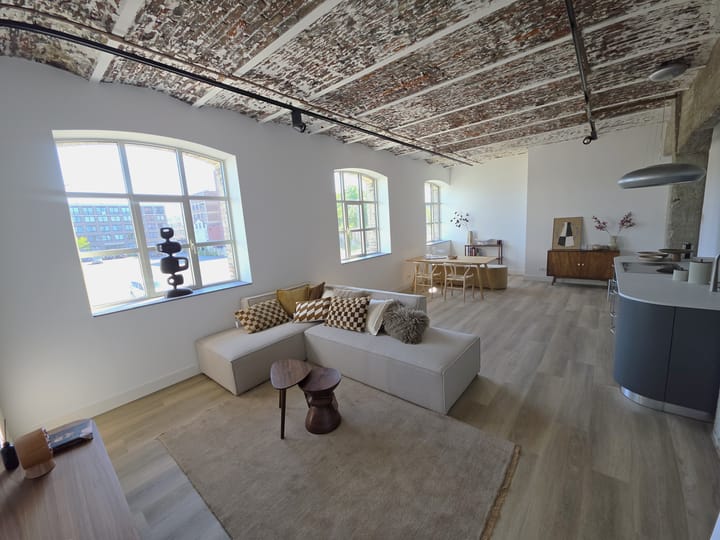
The living room, with its high authentic ceiling and ample natural light, is exceptionally atmospheric and features an open-plan kitchen with modern fittings.
Several original ceilings and elements have been preserved, giving the spaces a unique character.
Bathroom: Equipped with a spacious walk-in shower, vanity unit with double sinks, and connections for laundry appliances.
Flooring: Light PVC floors in the hallway, living room, and bedrooms provide a fresh and contemporary look.
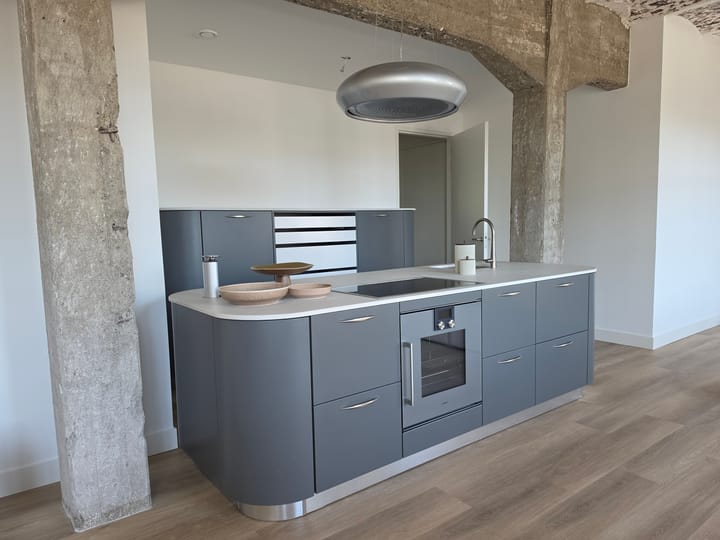
Open Kitchen: Luxurious and fully equipped with an induction cooktop, designer extractor hood, combi oven, refrigerator, and dishwasher.
View: The apartment offers views of the Sphinx Quarter and the beautiful Maastricht skyline.
Extras
- Future-proof apartment (single-level).
- Spacious private storage (approx. 14 m²) in the basement.
- Communal bicycle storage, shared storage space, and an elevator available in the complex.
- Parking: via a Q-Park subscription at the nearby Frontensingel. The first 3 years are already included in the purchase price.
- Sustainable living: the apartment is completely gas-free and connected to district heating.
- Project notary: Wyck Notarissen in Maastricht.
- More info: Spoorgebouw.nl
- Transfer by mutual agreement, but available immediately if desired.
This apartment is ideal for those who enjoy city living with a touch of history, comfort, and a green view.
Disclaimer
The above information provides only a general description of the property. The data is partly based on information provided by third parties. While we have compiled this information with the utmost care, we cannot accept liability for any inaccuracies.
No rights can be derived from this brochure or any floor plans.
To protect the interests of both buyer and seller, it is explicitly stated that a purchase agreement for this property is only concluded once both parties have signed the contract in writing (“written requirement”).
The buyer is always entitled to conduct a structural inspection at their own expense or to consult other advisors to gain a proper understanding of the property’s condition.
Advertisement
Features
Transfer of ownership
- Listed since
- Acceptance
- Available in consultation
- Asking price
- € 545,000 kosten koper
- Asking price per m²
- € 5,798
- Status
- Available
- VVE (Owners Association) contribution
- € 219.39 per month
Construction
- Type apartment
- Apartment with shared street entrance (apartment)
- Building type
- Resale property
- Year of construction
- 2025
- Specific
- Monumental building
- Type of roof
- Gable roof covered with roof tiles
- Accessibility
- Accessible for the elderly
Surface areas and volume
- Areas
- Living area
- 94 m²
- External storage space
- 14 m²
- Volume in cubic meters
- 363 m³
Layout
- Number of rooms
- 4 rooms (2 bedrooms)
- Number of bath rooms
- 1 bathroom and 1 separate toilet
- Bathroom facilities
- Double sink, walk-in shower, underfloor heating, and washstand
- Number of stories
- 1 story and a basement
- Facilities
- Mechanical ventilation
- Located at
- 1st floor
Energy
- Energy label
- A+
- Insulation
- Completely insulated
- Heating
- District heating
- Hot water
- District heating
Cadastral data
- MAASTRICHT A 8523
- Cadastral map
- Ownership situation
- Full ownership
Exterior space
- Location
- Alongside a quiet road, in centre and in residential district
Storage space
- Shed / storage
- Built-in
Garage
- Type of garage
- Parking place
Parking
- Type of parking facilities
- Parking on gated property and parking garage
VVE (Owners Association) checklist
- Registration with KvK
- Yes
- Annual meeting
- No
- Periodic contribution
- Yes (€ 219.39 per month)
- Reserve fund present
- No
- Maintenance plan
- No
- Building insurance
- Yes
Popularity
1,092x
Viewed
18x
Saved
27-5-2026
On Funda
Neighborhood

Statenkwartier
Maastricht- Residents
- 4,895
- Family with children
- 7%
- Avg. asking price / m²
- € 5,479
Discover the neighborhood
Curious about the housing supply, residents and local real estate agents?

Don’t want to forget this home?
Save it as a favorite. You’ll easily find it back and get notified when something changes.
