Petrus Regoutplein 22-D016211 XX MaastrichtStatenkwartier
€ 825,000 k.k.

- 152 m²living area
- 3bedrooms
- A+energy label
Eye-catcherExclusief wonen in Spoorgebouw Maastricht met luxe en karakter
Open House
- Saturday, October 3 from 11:00 AM to 3:00 PM
Description
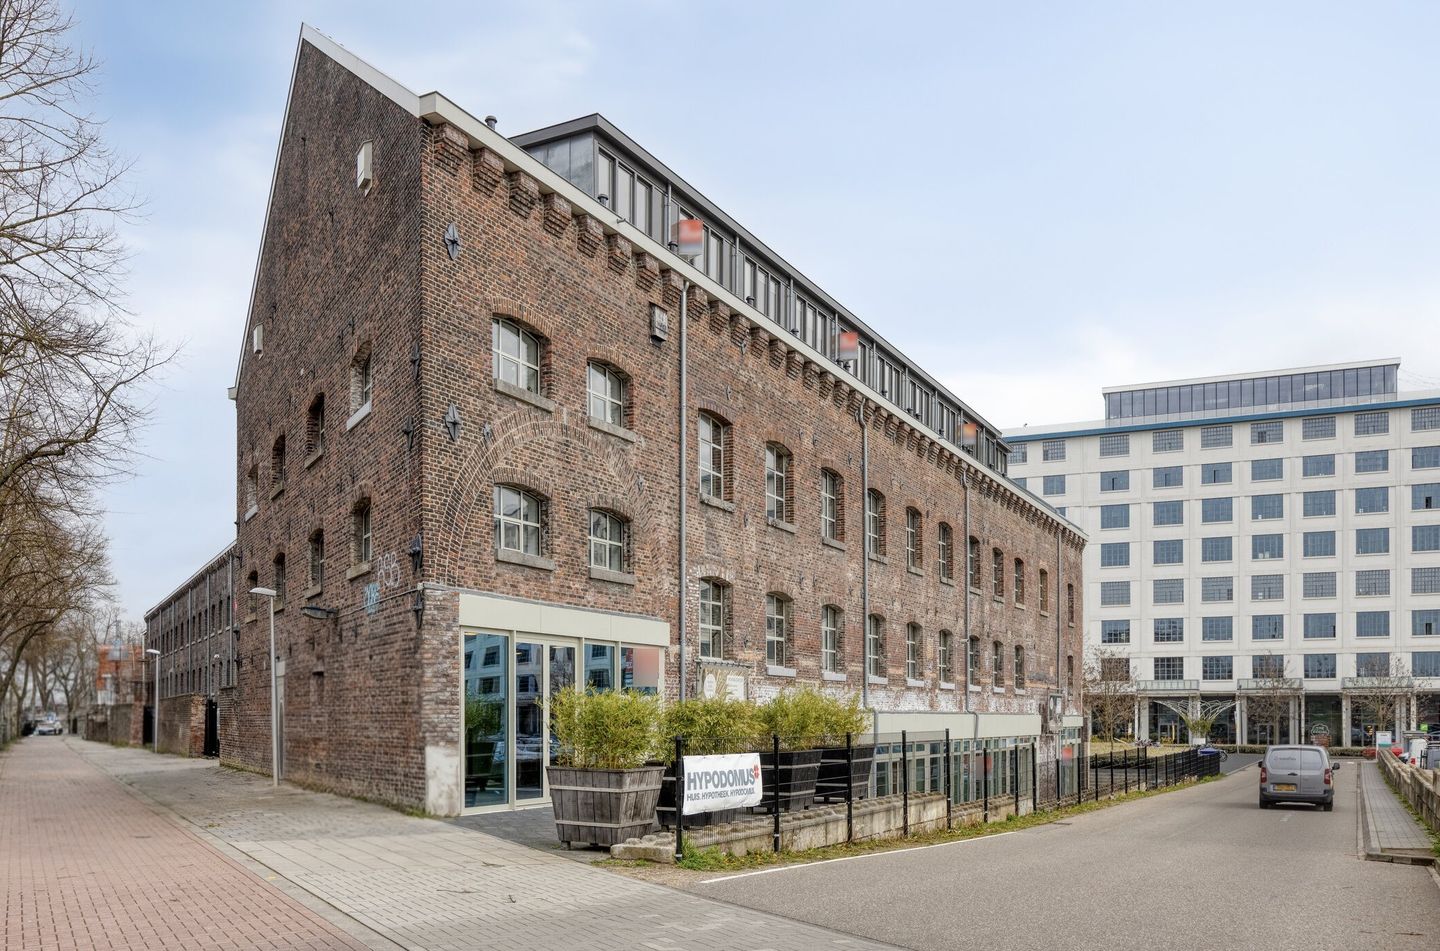
The Spoor Building – Where Heritage and Contemporary Living Meet
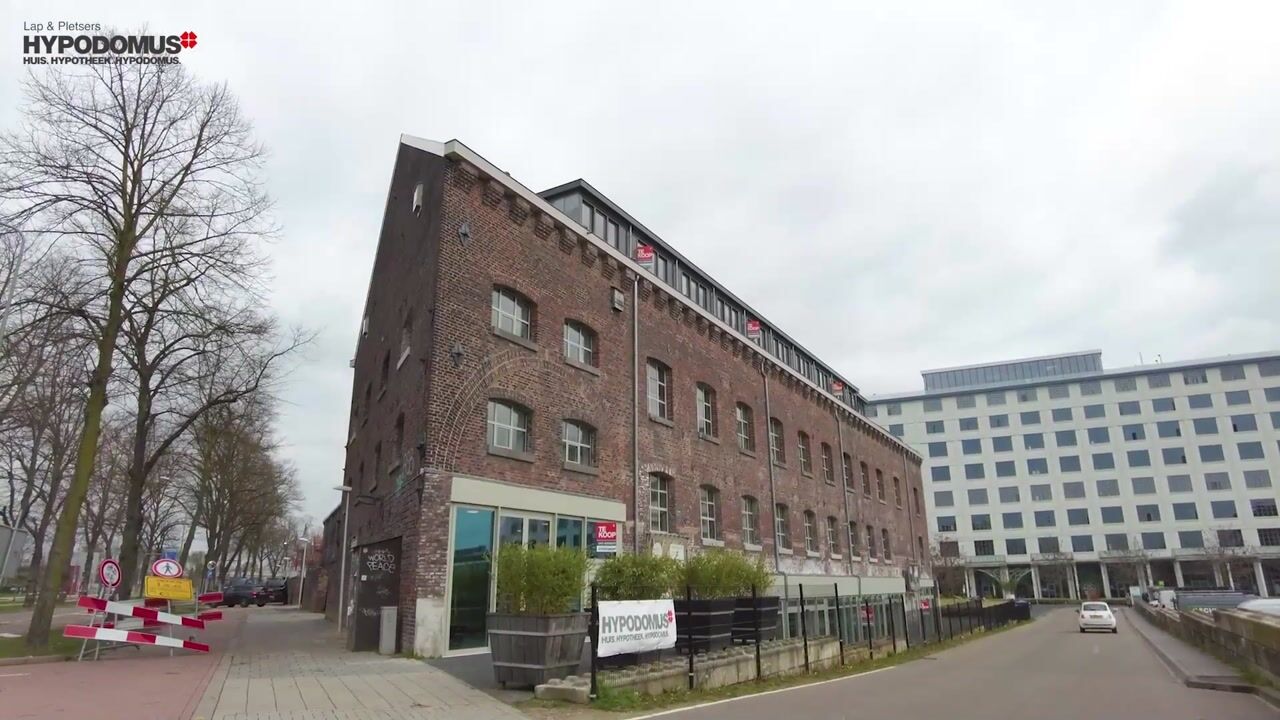
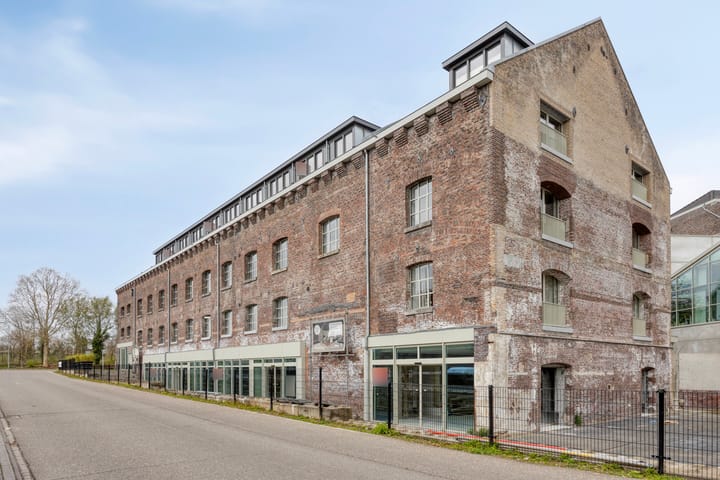
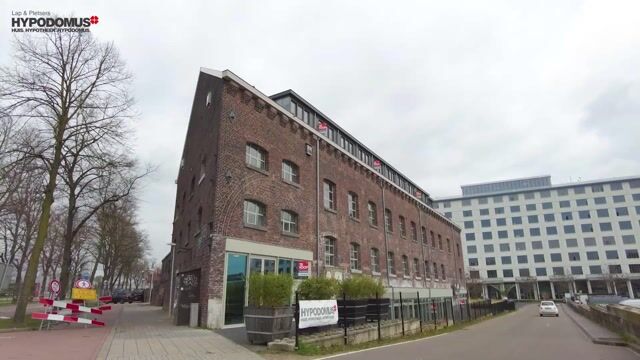
Located in the heart of the Sphinx Quarter in Maastricht, the Spoor Building forms a unique part of the former Sphinx factories—once one of the Netherlands’ most prominent industrial complexes. Built around 1880 as a goods station for the railway logistics of the ceramics and sanitary industry, this robust building still breathes the atmosphere of the Industrial Revolution.
With its characteristic brick façade and iron structural details, the Spoor Building is not only an architectural icon but also a living monument within the redeveloped Sphinx site. In recent years, this historic building has been carefully transformed into a place where living, working, and culture seamlessly come together.
Within this unique monumental setting, we proudly present an exclusive offering of modern apartments—most of which have already been sold, with only a few remaining available. Each apartment combines comfort, sustainability, and historic character.
Apartment D01 – Living with Elegance and Character in the Spoor Building
Asking price: €825,000 (costs for buyer)
Living area: approx. 152 m² + private storage (approx. 14 m²)
Energy label: A+
Homeowners’ association fee: €357.38 per month
Step into Apartment D01, a spacious 5-room apartment spread over two levels, located on the 3rd and 4th floors of the historic Spoor Building. This is the largest apartment in the complex, where industrial heritage meets modern living comfort.
LAYOUT
3rd floor (entrance/bedrooms):
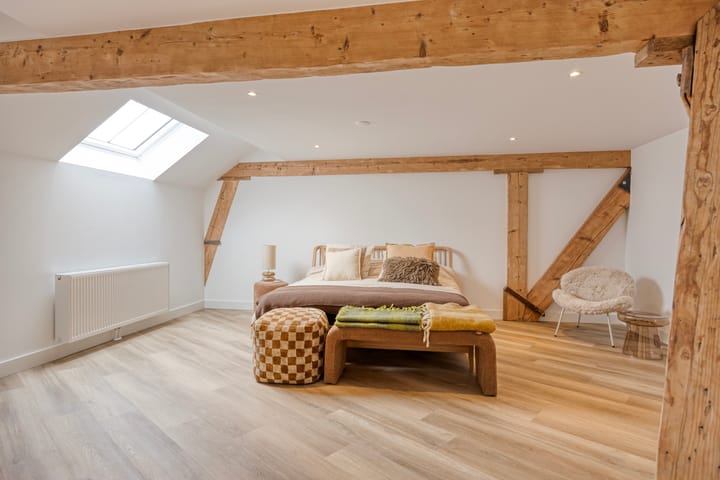
Upon entering, you step into a spacious hallway with a staircase leading to the living area. This floor also provides access to three generously sized bedrooms, a modern bathroom, and a separate toilet with wall-mounted closet and washbasin.
Bathroom: Equipped with a spacious walk-in shower and vanity unit with double sink.
Finishing: Light PVC flooring in the hallway and bedrooms creates a fresh and contemporary look.
4th floor (living area):
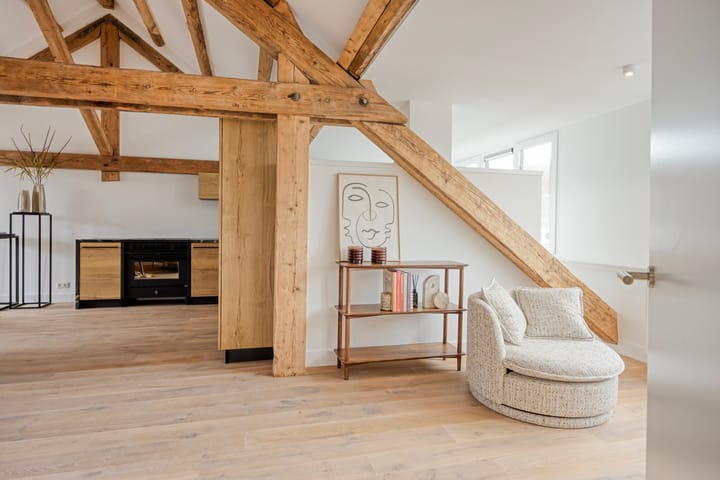
The top floor features an impressive and highly atmospheric living space of no less than 67 m², with large dormer windows on both sides and a roof window, allowing for abundant natural light. The original wooden roof structure and numerous trusses have been preserved, giving the space a unique character. This floor also includes a separate laundry room and a landing/stairwell with an additional toilet (wall-mounted closet and washbasin).
Flooring: Luxurious oak parquet flooring.
Open kitchen: The apartment features a high-end corner kitchen fully equipped with modern appliances, including a large induction cooktop with integrated extraction, a spacious combi-oven, dishwasher, and fridge-freezer combination.
View: From the living room, you enjoy beautiful views at the rear of the Lage Fronten nature and walking area, and at the front, stunning views of the Sphinx Quarter and the skyline of Maastricht’s city center.
EXTRAS
- Spacious private storage (approx. 14 m²) in the basement.
- Shared bicycle storage, additional storage rooms, and elevator available in the complex.
- Parking: Via a Q-Park subscription at the nearby Frontensingel (first 3 years included in the purchase price).
- Sustainable living: Fully gas-free and connected to district heating.
- Project notary: Wyck Notaries in Maastricht.
- More information: Spoorgebouw.nl
- Transfer: By mutual agreement, but available immediately if desired.
This apartment is ideal for those who enjoy city living—with history, comfort, and green surroundings.
Liability
The above information provides only a general description of the property. The data is partly based on information provided by third parties. Although this information has been compiled with the utmost care, no liability is accepted for any inaccuracies.
No rights can be derived from this brochure or any floor plans.
To protect the interests of both buyer and seller, it is expressly stated that a purchase agreement regarding this property is only concluded once both parties have signed the agreement in writing (“written requirement”).
The buyer always has the right to have a structural inspection carried out at their own expense or to consult other advisors in order to gain a proper understanding of the property's condition.
Advertisement
Features
Transfer of ownership
- Listed since
- Acceptance
- Available in consultation
- Asking price
- € 825,000 kosten koper
- Asking price per m²
- € 5,428
- Status
- Available
- VVE (Owners Association) contribution
- € 357.38 per month
Construction
- Type apartment
- Penthouse (apartment)
- Building type
- Resale property
- Year of construction
- 2025
- Specific
- Monumental building
- Type of roof
- Gable roof covered with roof tiles
Surface areas and volume
- Areas
- Living area
- 152 m²
- External storage space
- 14 m²
- Volume in cubic meters
- 571 m³
Layout
- Number of rooms
- 6 rooms (3 bedrooms)
- Number of bath rooms
- 1 bathroom and 2 separate toilets
- Bathroom facilities
- Double sink, walk-in shower, underfloor heating, and washstand
- Number of stories
- 2 stories and a basement
- Facilities
- Skylight, optical fibre, elevator, and mechanical ventilation
- Located at
- 3rd floor
Energy
- Energy label
- A+
- Insulation
- Completely insulated
- Heating
- District heating
- Hot water
- District heating
Cadastral data
- MAASTRICHT A 8523
- Cadastral map
- Ownership situation
- Full ownership
Exterior space
- Location
- Alongside park, in centre and in residential district
Storage space
- Shed / storage
- Built-in
Garage
- Type of garage
- Parking place
Parking
- Type of parking facilities
- Parking garage
VVE (Owners Association) checklist
- Registration with KvK
- Yes
- Annual meeting
- Yes
- Periodic contribution
- Yes (€ 357.38 per month)
- Reserve fund present
- Yes
- Maintenance plan
- Yes
- Building insurance
- Yes
Popularity
7,621x
Viewed
56x
Saved
8-4-2026
On Funda
Neighborhood

Statenkwartier
Maastricht- Residents
- 4,895
- Family with children
- 7%
- Avg. asking price / m²
- € 5,600
Discover the neighborhood
Curious about the housing supply, residents and local real estate agents?

Don’t want to forget this home?
Save it as a favorite. You’ll easily find it back and get notified when something changes.
