Under offer
Roserije 30-A6228 DH MaastrichtDe Heeg
€ 275,000 k.k.

- 80 m²living area
- 3bedrooms
- Benergy label
Eye-catcherMaisonette in Maastricht met 3 slaapkamers en terras / tuin!!
Description
his property is offered to you by Mert-K Makelaardij.
A surprising maisonette where living indoors and outdoors feels just a little different
A private front door at street level, your own terrace directly in front, and two full floors of living space behind the façade: Roserije 30-A is not a property that fits neatly into a standard category. And that is precisely what makes this home so appealing. With approximately 79 m² of living space, three bedrooms and an open-plan living area on the ground floor, it feels much more like a house than a typical apartment.
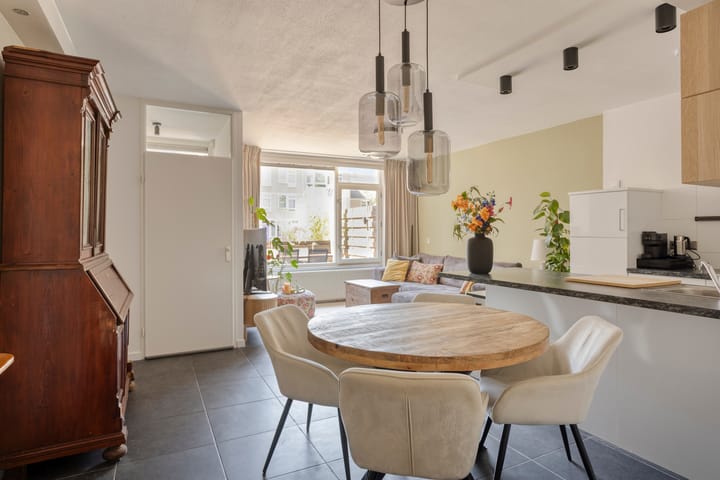
Downstairs, the living, dining and cooking areas flow naturally into one another. The large windows at the front allow plenty of daylight to enter, while the seating area offers a direct view of your own terrace. The kitchen forms an open part of the living space, while upstairs you will find three bedrooms and the bathroom. The largest bedroom stands out with its wide bay window and views of the greenery.
And then there is the location: from your front door, you step directly onto your own outdoor space, while the car-free area behind the property creates additional distance from the surrounding buildings. A home with a distinctive layout, a bright and welcoming atmosphere, and surprisingly many possibilities within its 79 m².
The neighbourhood
Roserije is located in Maastricht-Zuidoost, with everyday amenities, schools, childcare facilities and public transport all within easy reach. Shopping is also conveniently close by, and several major roads are easily accessible.
For those heading towards the city centre, all the vibrancy of Maastricht is within easy reach, while at home you benefit from a residential setting that feels considerably quieter. This location therefore combines the convenience of city living with the comfort of living away from the busiest streets.
Ground floor
Upon entering, you arrive in the hallway, which includes the utility meter cupboard and a practical cloakroom area. From here, you enter the living space, where the large windows at the front bring plenty of daylight deep into the room and provide a view of the terrace. There is ample space for a comfortable seating arrangement and a dining area next to the kitchen.
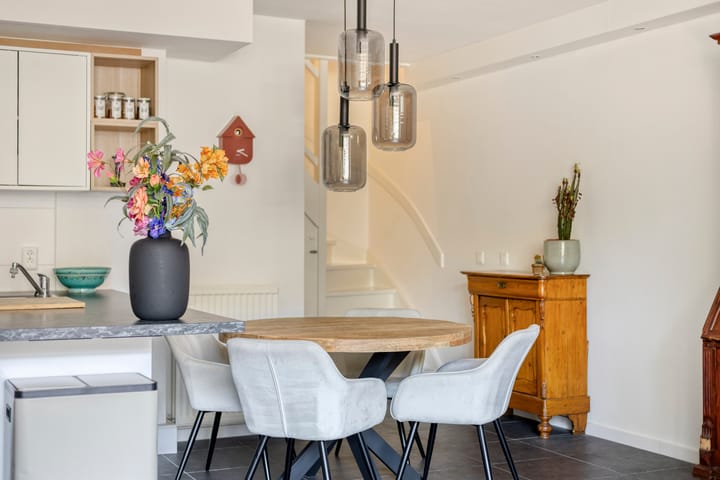
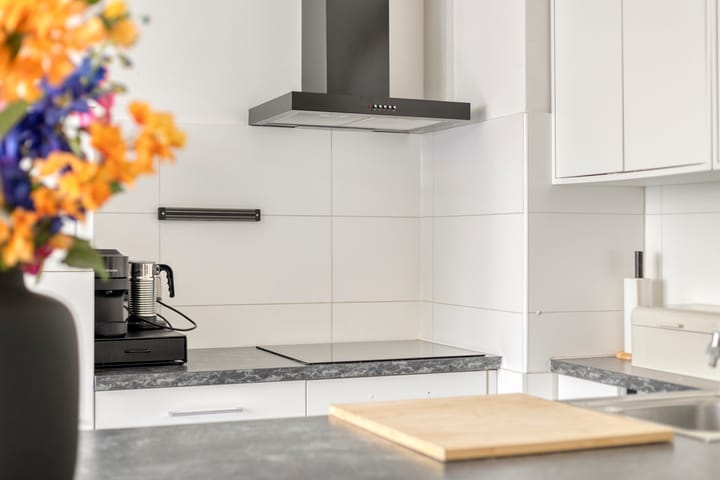
The open-plan kitchen connects beautifully with the dining area. The modern kitchen is arranged in a parallel layout and features various built-in appliances, generous work surfaces and storage space. The dark tiled flooring runs throughout the entire living area, creating a calm and cohesive appearance.
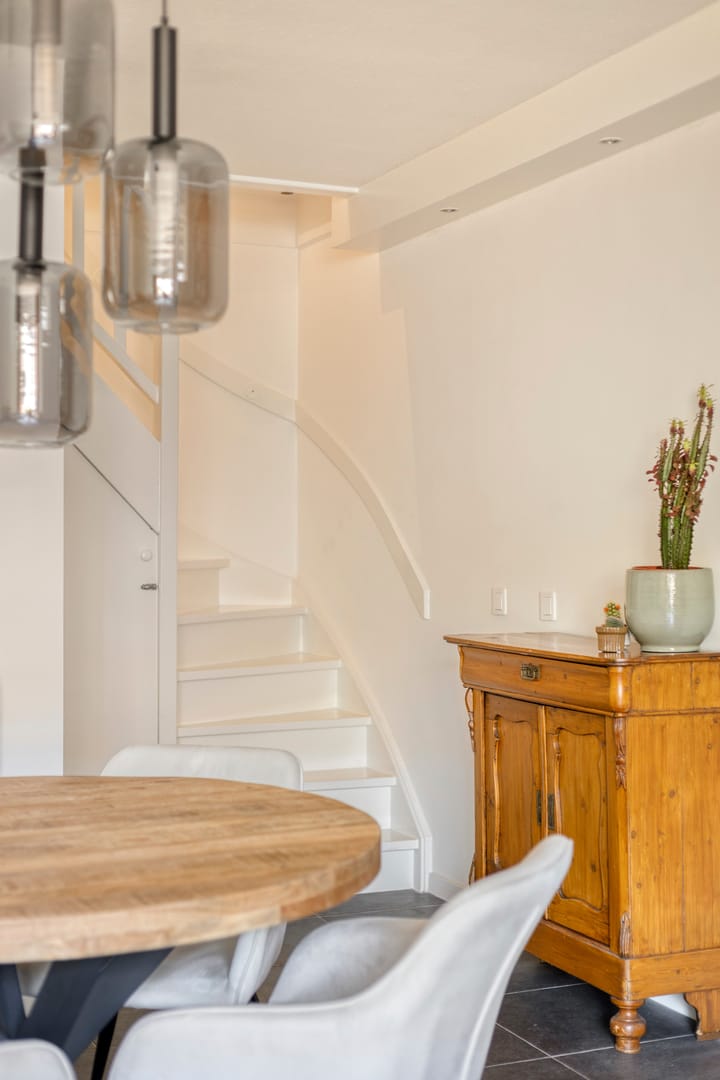
Behind the kitchen is the staircase leading to the upper floor. There is also a small hallway here, where you will find the modern toilet.
Upper floor
Upstairs, the property once again makes excellent use of its available space. From the landing and hallway, you can access three bedrooms, the bathroom and a separate cupboard with connections for a washing machine and dryer.
The largest bedroom is located at the rear and benefits from particularly pleasant natural light thanks to its wide bay window. The finish is neutral, and the generous dimensions provide plenty of room for a double bed and additional furniture.
The other bedrooms are also neatly finished and can be used perfectly as children's bedrooms, a home office or a guest room. This makes it easy to adapt the upper floor to suit your individual needs.
The modern bathroom is finished in light tones and features a bathtub with shower facilities, a wood-effect vanity unit and a wall-mounted toilet.
Outdoor space
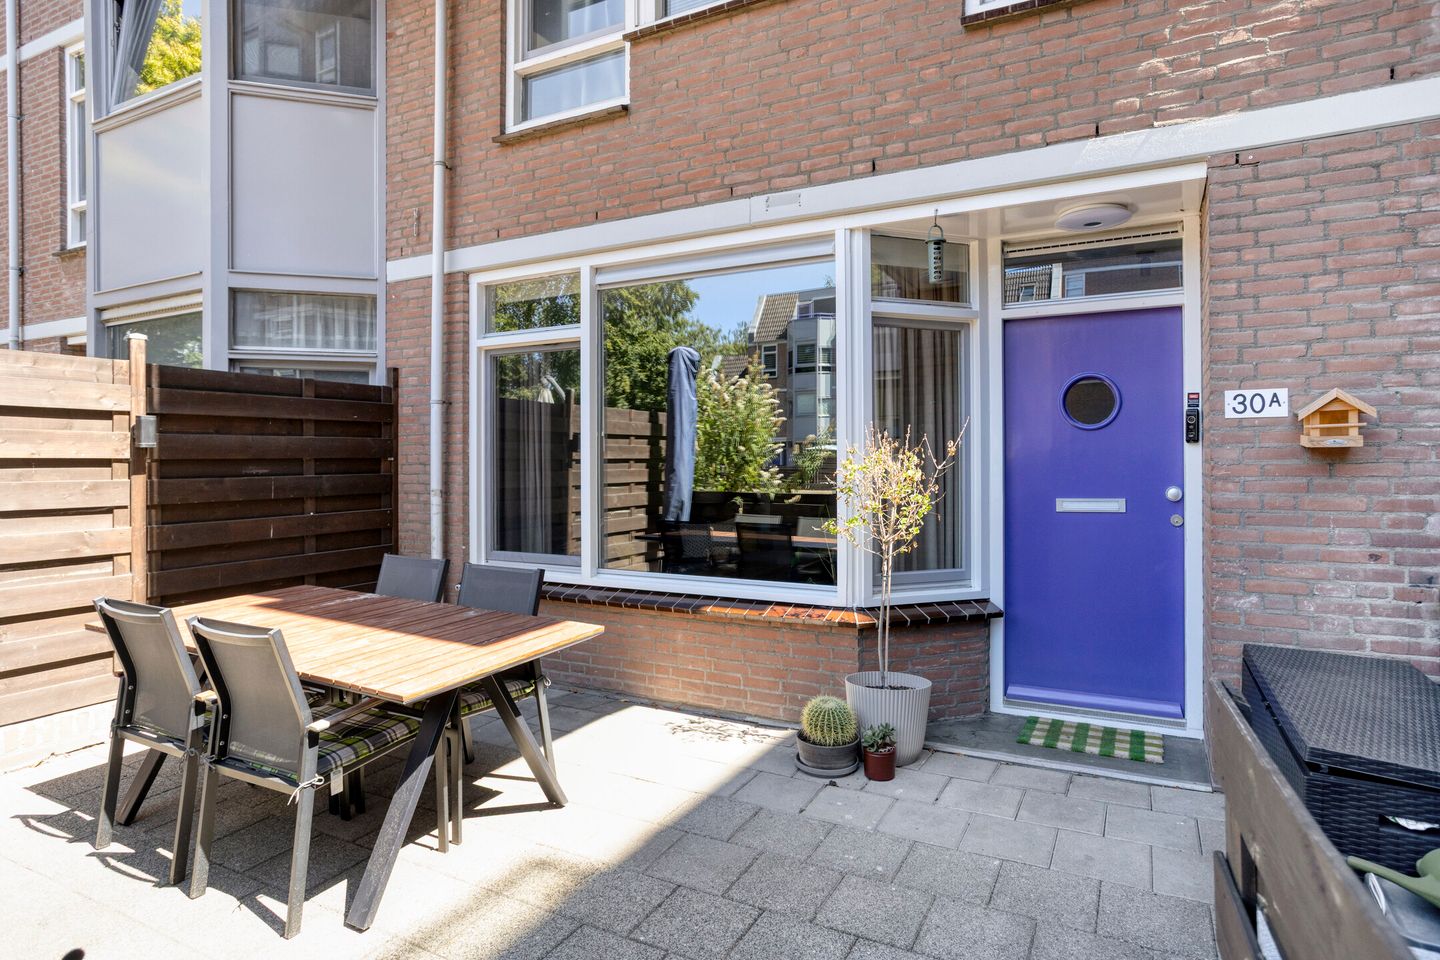
In front of the property is your own private terrace. It has been designed to be low-maintenance and features a wooden boundary fence. The terrace is large enough for a comfortable seating or lounge area and overlooks the car-free courtyard.
Key features
Maisonette with modern finishes
Living area: approximately 79 m²
Year of construction: 1980
Private entrance at street level
Bright living room
Modern kitchen with a large peninsula
Three bedrooms
Large bedroom with a wide bay window
Bathroom with bathtub/shower combination
Private terrace directly in front of the property
Situated adjacent to a car-free courtyard
Conclusion
Roserije 30-A combines the convenience of an apartment with features more commonly associated with a house: a private front door, two floors of living space, three bedrooms and an outdoor area directly in front of the living room.
Curious to experience this maisonette for yourself? We would be delighted to show you Roserije 30-A during a private viewing.
Note
This property presentation has been compiled with the utmost care. Nevertheless, no rights may be derived from the information provided. The stated measurements and floor areas are indicative and have been measured in accordance with the applicable NEN 2580 standard. Minor deviations may therefore occur.
All information provided is intended to give an initial impression of the property. The buyer is expressly given the opportunity to inspect the property, its facilities and the available documentation independently and, if desired, to obtain professional advice.
Purchase Agreement
A verbal agreement between the seller and the buyer does not constitute a legally binding purchase agreement. The purchase is only concluded once the purchase agreement has been signed by both the buyer and the seller. Until both parties have signed the purchase agreement, no legally binding purchase agreement has been concluded.
Advertisement
Features
Transfer of ownership
- Listed since
- Acceptance
- Available in consultation
- Asking price
- € 275,000 kosten koper
- Asking price per m²
- € 3,438
- Status
- Under offer
- VVE (Owners Association) contribution
- € 171.00 per month
Construction
- Type apartment
- Maisonnette (apartment)
- Building type
- Resale property
- Year of construction
- 1980
- Type of roof
- Flat roof covered with asphalt roofing
Surface areas and volume
- Areas
- Living area
- 80 m²
- Exterior space attached to the building
- 1 m²
- External storage space
- 4 m²
- Volume in cubic meters
- 261 m³
Layout
- Number of rooms
- 5 rooms (3 bedrooms)
- Number of bath rooms
- 1 bathroom and 1 separate toilet
- Bathroom facilities
- Shower, bath, toilet, sink, and washstand
- Number of stories
- 2 stories
- Facilities
- Mechanical ventilation
Energy
- Energy label
- B
- Insulation
- Roof insulation and energy efficient window
- Heating
- CH boiler
- Hot water
- CH boiler
- CH boiler
- Intergas HRE (gas-fired combination boiler from 2018, in ownership)
Cadastral data
- MAASTRICHT P 7075
- Cadastral map
- Ownership situation
- Full ownership
Exterior space
- Location
- Alongside a quiet road, sheltered location and in residential district
- Garden
- Front garden
- Front garden
- 25 m² (0.05 metre deep and 0.05 metre wide)
- Garden location
- Located at the southwest
Parking
- Type of parking facilities
- Public parking
VVE (Owners Association) checklist
- Registration with KvK
- Yes
- Annual meeting
- Yes
- Periodic contribution
- Yes (€ 171.00 per month)
- Reserve fund present
- Yes
- Maintenance plan
- Yes
- Building insurance
- Yes
Popularity
1,491x
Viewed
34x
Saved
20-8-2026
On Funda
Neighborhood
De Heeg
Maastricht- Residents
- 5,855
- Family with children
- 24%
- Avg. asking price / m²
- € 3,151
Discover the neighborhood
Curious about the housing supply, residents and local real estate agents?

Don’t want to forget this home?
Save it as a favorite. You’ll easily find it back and get notified when something changes.
