New
Sauterneslaan 4-B6213 EN MaastrichtCampagne
€ 269,000 k.k.

- 77 m²living area
- 2bedrooms
- Cenergy label
Description
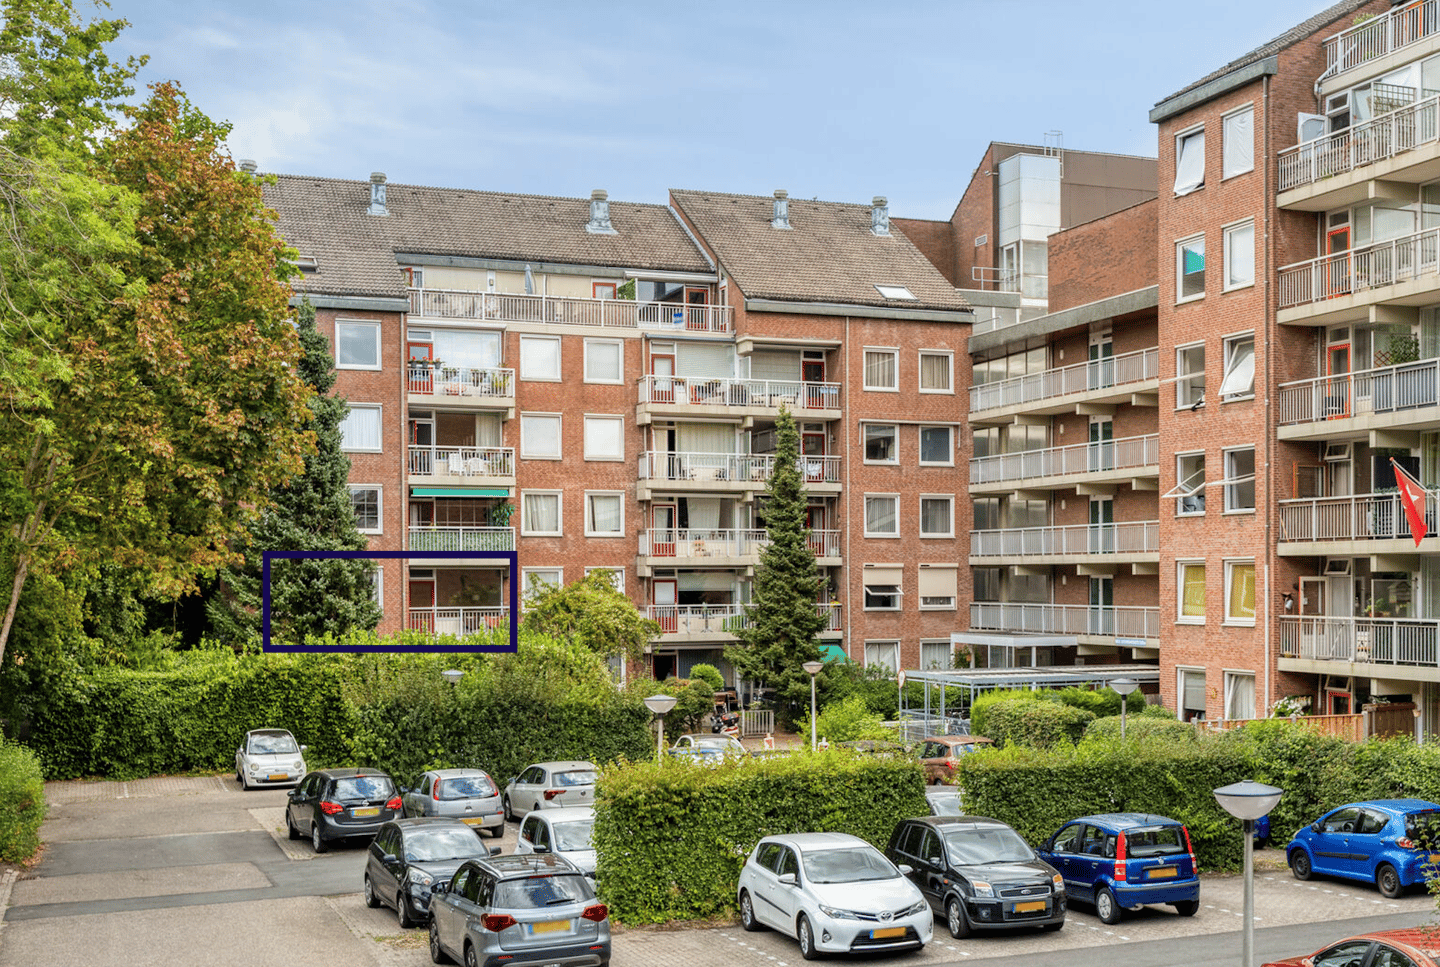

Located in a quiet and green area of Maastricht, this practically laid-out apartment offers two bedrooms, a balcony, a separate bicycle storage area and a private storage room. The apartment is **comfortably accessible by lift**, features a spacious living room with plenty of natural light and offers ample opportunity to further personalise the property to your own taste.
An important part of this is the kitchen. Preparatory work for the installation of a new kitchen has already been completed, allowing the new owner to create a kitchen entirely according to their own preferences. The accompanying visualisation provides a good impression of the possibilities and shows how the kitchen can become an integral part of the living space.
Layout
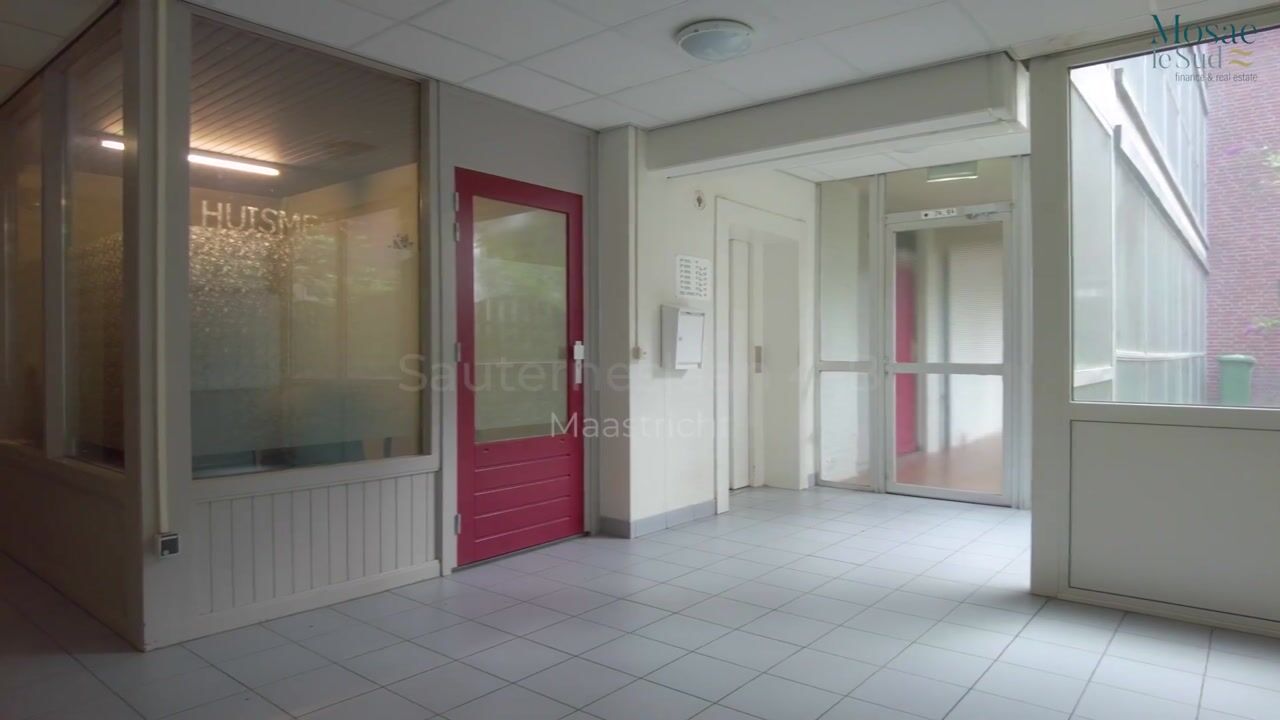
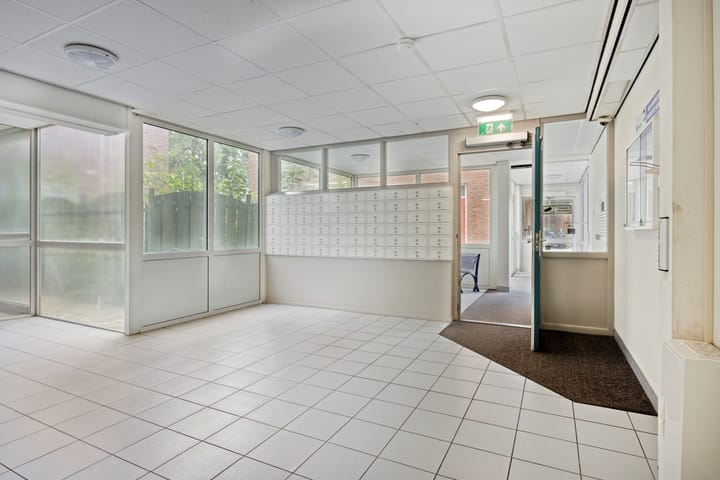
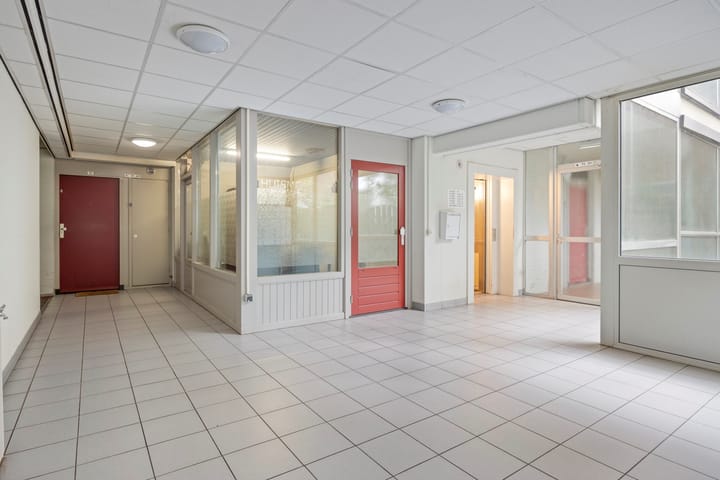
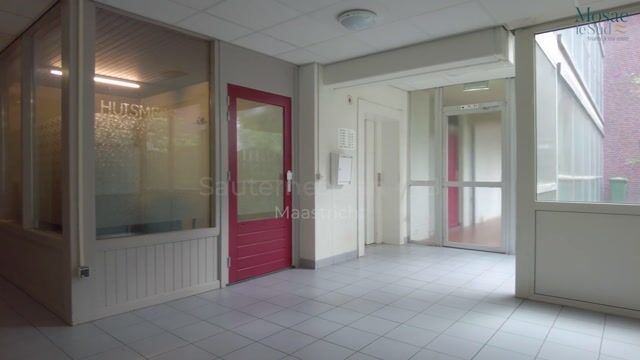
The central entrance of the apartment complex provides lift access to the second floor, where the apartment is located. Upon entering, the hallway provides access to the various rooms of the apartment, including the living room, bedrooms, bathroom, separate toilet and spacious storage room with electric boiler.
The living room is generously proportioned and offers ample space for both a comfortable seating area and a large dining area. Thanks to the large windows at the rear, the room benefits from plenty of natural light and a pleasant outlook. The balcony is directly accessible from the living room.
The kitchen is in open connection with the living room. Preparatory work for the installation of a new kitchen has already been completed, allowing the new owner to design and install the kitchen entirely according to their own taste and requirements. The visualisation illustrates how, for example, a spacious L-shaped kitchen could be created, seamlessly connecting the kitchen with the living area.
The apartment has two bedrooms. The main bedroom is generously sized and provides ample space for a double bed and wardrobes. The second bedroom is also practically laid out and is ideally suited for use as a bedroom, home office or guest room. The bathroom features a walk-in shower and washbasin unit. The toilet is separate and includes a small washbasin.
In addition, the apartment benefits from a separate private storage room in the basement.
Sustainability
The Owners’ Association (VvE) has approved an extensive **sustainability programme** for the apartment complex. A separate sustainability loan has been arranged to finance these measures. The works will be carried out in phases over the coming years and include, among other things, insulation measures, improvements to window frames and glazing, solar panels, ventilation upgrades and the installation of hybrid heat pumps. These measures are intended to significantly improve both the energy performance and living comfort of the complex, with the aim of achieving an **energy label A**.
Location
Sauterneslaan is situated in a green residential area of Maastricht, with a wide range of everyday amenities within easy reach. Shops, public transport and several major access roads are conveniently located nearby. The combination of a peaceful setting and good accessibility to Maastricht city centre makes this a very pleasant place to live.
Parking facilities are available at the apartment complex, as well as a communal covered bicycle storage area.
Key Features
* Lift
* Energy label C
* Parking facilities at the apartment complex
* Electric boiler from 2025 (owned)
* Central block heating
* Owners’ Association (VvE) contribution: €353.62 per month, including the sustainability loan
* Advance heating costs: €172.42 per month
* Advance water costs: €23.38 per month
Conditions
In order to protect the interests of both buyer and seller, it is expressly stated that a purchase agreement relating to this property shall only become legally binding once both buyer and seller have signed the purchase agreement (“written agreement requirement”).
The period included for any agreed conditions precedent, such as obtaining financing, is generally 4 to 6 weeks after the verbal agreement has been reached.
The deposit/bank guarantee amounts to 10% of the purchase price. The buyer must deposit this amount with the relevant civil-law notary within 3 days after the expiry of the conditions precedent.
The buyer is at all times entitled, at their own expense, to arrange a structural survey and/or consult other advisers in order to obtain a proper understanding of the condition of the property.
This information has been compiled with due care. However, no rights may be derived from any inaccuracies or omissions.
Advertisement
Features
Transfer of ownership
- Listed since
- Acceptance
- Available in consultation
- Asking price
- € 269,000 kosten koper
- Asking price per m²
- € 3,494
- Status
- Available
- VVE (Owners Association) contribution
- € 353.62 per month
Construction
- Type apartment
- Galleried apartment (apartment)
- Building type
- Resale property
- Year of construction
- 1979
- Specific
- With carpets and curtains
- Type of roof
- Gable roof covered with roof tiles
Surface areas and volume
- Areas
- Living area
- 77 m²
- Exterior space attached to the building
- 4 m²
- External storage space
- 2 m²
- Volume in cubic meters
- 254 m³
Layout
- Number of rooms
- 3 rooms (2 bedrooms)
- Number of bath rooms
- 1 bathroom
- Bathroom facilities
- Shower and double sink
- Number of stories
- 1 story
- Facilities
- Elevator and passive ventilation system
- Located at
- 2nd floor
Energy
- Energy label
- C
- Insulation
- Partly double glazed
- Heating
- Communal central heating
- Hot water
- Electrical boiler
Cadastral data
- MAASTRICHT 0 6280
- Cadastral map
- Ownership situation
- Full ownership
Exterior space
- Balcony/roof terrace
- Balcony present
Parking
- Type of parking facilities
- Parking on private property
VVE (Owners Association) checklist
- Registration with KvK
- Yes
- Annual meeting
- Yes
- Periodic contribution
- Yes (€ 353.62 per month)
- Reserve fund present
- Yes
- Maintenance plan
- Yes
- Building insurance
- Yes
Popularity
0x
Viewed
0x
Saved
12-8-2026
On Funda
Neighborhood

Campagne
Maastricht- Residents
- 1,275
- Family with children
- 20%
- Avg. asking price / m²
- € 3,372
Discover the neighborhood
Curious about the housing supply, residents and local real estate agents?

Don’t want to forget this home?
Save it as a favorite. You’ll easily find it back and get notified when something changes.
