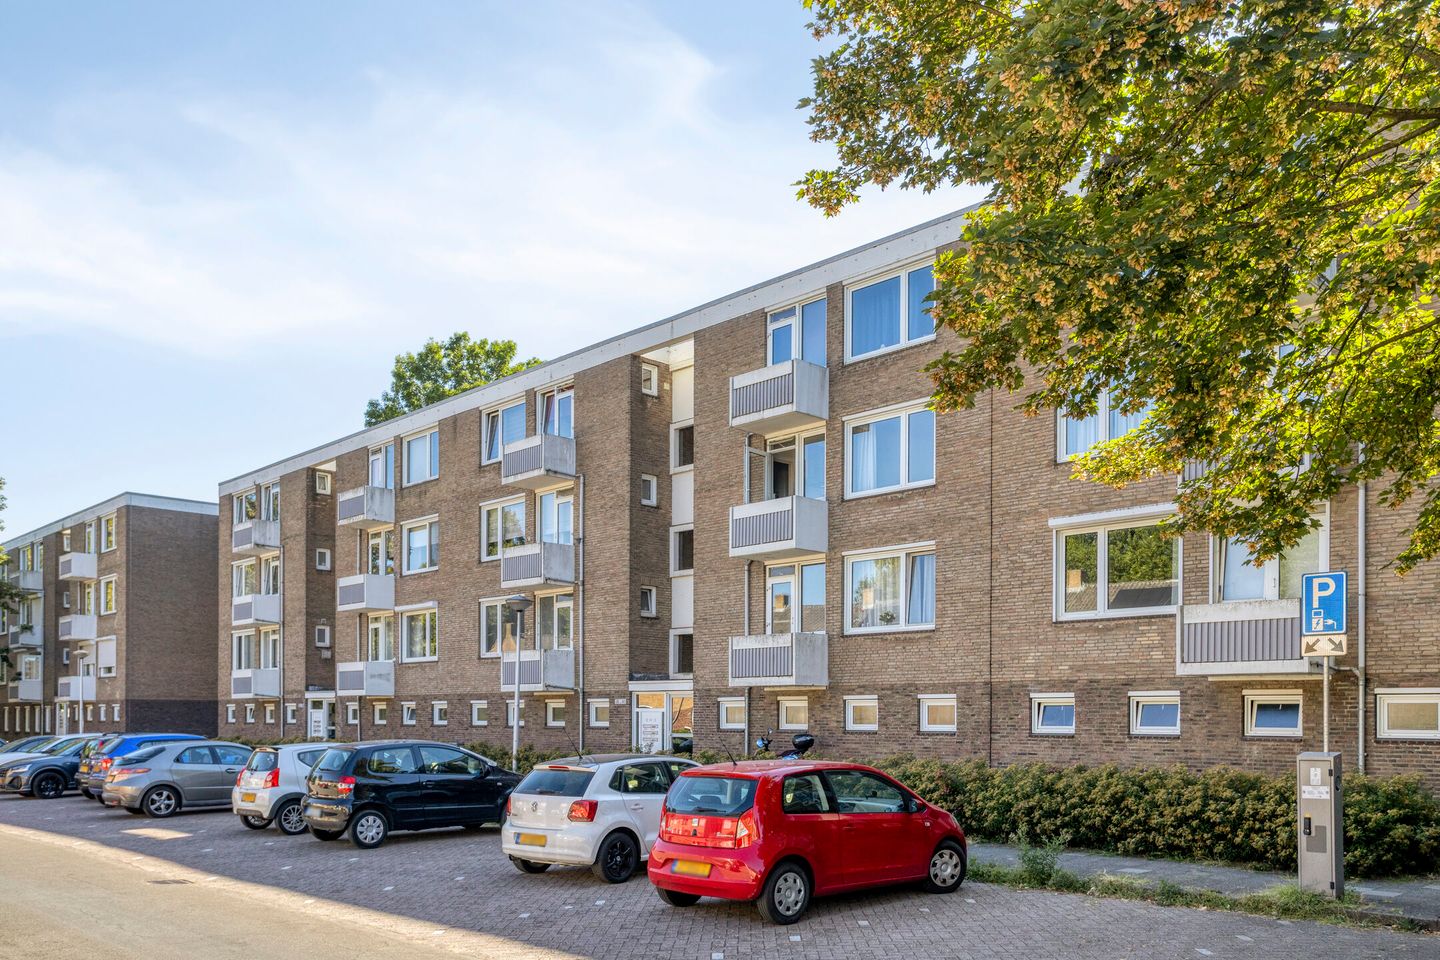
Schippersdreef 38-B6216 TL MaastrichtDaalhof
€ 248,000 k.k.

- 80 m²living area
- 2bedrooms
- Cenergy label
Eye-catcherAppartement met twee slaapkamers, veel licht en uitzicht op het groen
Description
This property is offered by Mert-K Makelaardij.
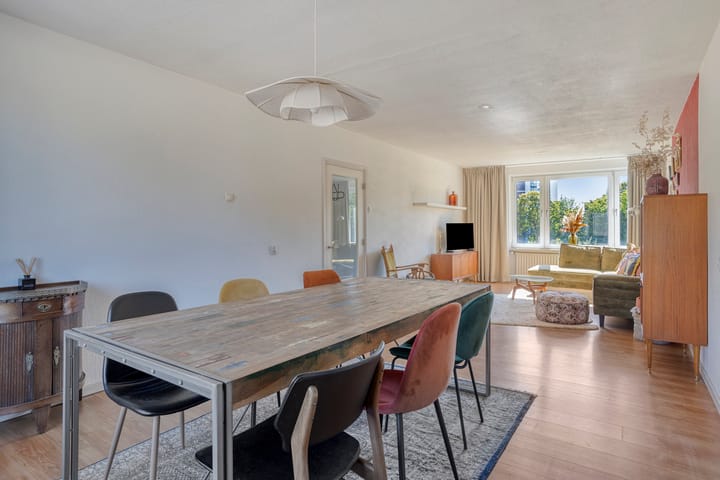
A bright and comfortable two-bedroom apartment with plenty of natural light and unobstructed views over the surrounding greenery. Move-in ready and peacefully located on the edge of Belfort, with everyday amenities nearby and ample parking.
T
he apartment is situated directly opposite the green surroundings of Daalhoeve farm, where you can enjoy views of alpacas and donkeys. The Belfort shopping centre and De Brusselsepoort shopping centre are both within easy reach. A bus stop is located directly next to the complex, providing a convenient connection to Maastricht city centre. Free parking is available around the apartment building.
Layout
Basement
The apartment has a spacious private storage room of approximately 11 m² in the basement, ideal for bicycles, storage and other belongings.
Ground floor
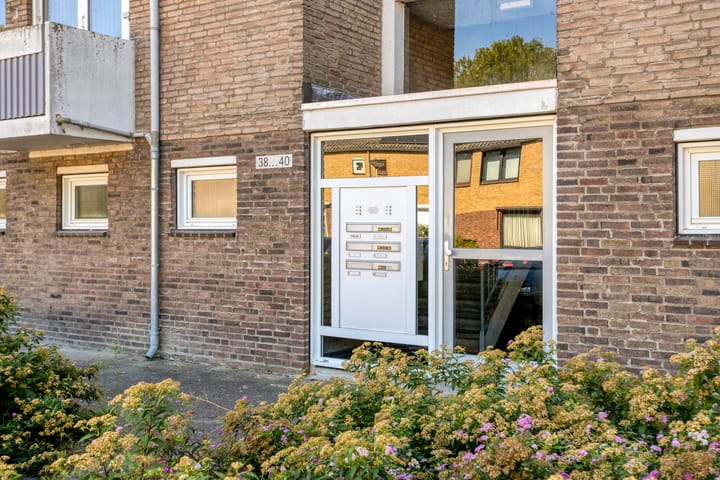
Communal entrance with doorbell panel, intercom and mailboxes. The basement, with the private storage rooms and meter cupboards, can be accessed from the entrance hall. The apartment is located on the second floor and is accessible via the communal staircase.
The apartment opens into a neat entrance hall leading to the former en-suite living room of approximately 37 m². Thanks to the large windows at both the front and rear, this is a bright and pleasant living space with unobstructed views on both sides.
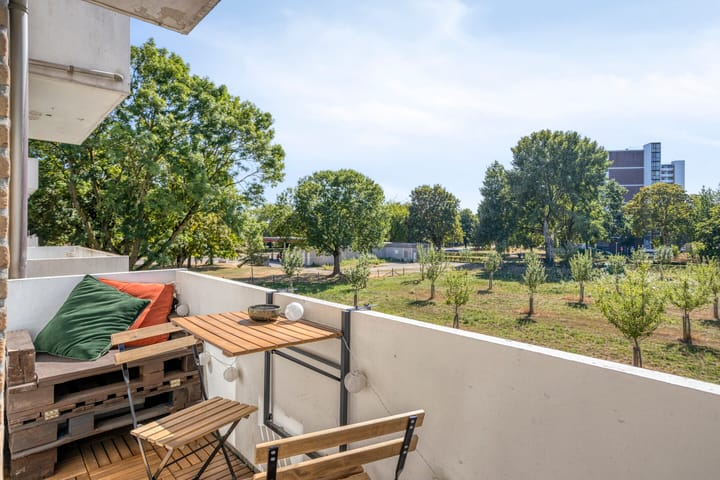
At the rear are two bedrooms of approximately 13.1 m² and 11.1 m². Both bedrooms provide access to the balcony and feature tilt-and-turn windows. The approximately 3 m² west-facing balcony overlooks the surrounding greenery.
The separate kitchen is practical and offers plenty of cupboard and worktop space. It is equipped with a four-burner gas hob, recirculating extractor hood and dishwasher. The kitchen also provides access to a second balcony of approximately 1.5 m² at the front.
Behind the kitchen is the utility room with connections for a washing machine and tumble dryer. The 80-litre hot-water boiler is also located here, as is the electrical distribution board.
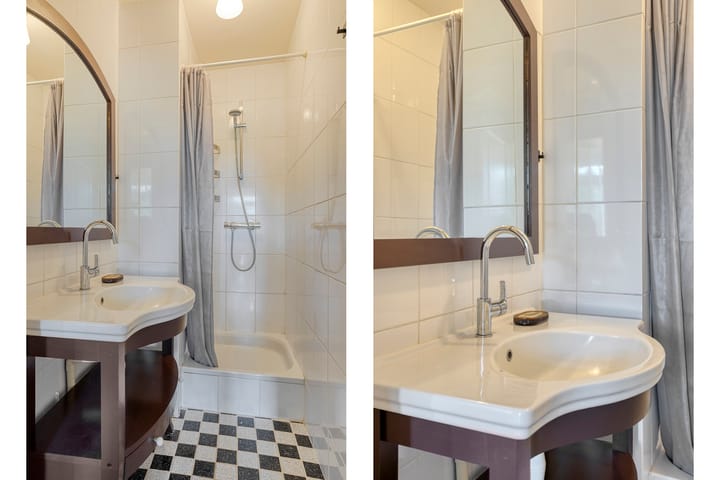
The bathroom is functional and neatly finished, with a washbasin and shower. The toilet is separate.
Features
Move-in ready and well-maintained apartment.
Two spacious bedrooms.
Plenty of natural light thanks to the corner position.
Unobstructed views to both the front and rear.
Two balconies, including a west-facing balcony at the rear.
Electrically operated exterior shutters.
Private storage room of approximately 11 m² in the basement.
Quiet location on the edge of Belfort, directly adjacent to the green surroundings of Daalhoeve.
Shops, public transport and everyday amenities within easy reach.
Ample free parking around the complex.
Owners' Association contribution: €261 per month, including water, provision for major and minor maintenance and building insurance.
Heating advance payment: currently €85 per month, settled through ISTA metering.
Note
This property presentation has been prepared with the greatest possible care. Nevertheless, no rights can be derived from the information provided. The stated dimensions and areas are indicative and have been measured in accordance with the applicable NEN 2580 standard. Minor deviations may therefore occur.
All information provided is intended to give a first impression of the property. The buyer is expressly given the opportunity to inspect the property, its facilities and the available documentation independently and, if desired, to seek advice from a professional expert.
Purchase Agreement
An oral agreement between the seller and buyer does not constitute a legally binding purchase agreement. The purchase is only concluded once the purchase agreement has been signed by both the buyer and the seller. Until both parties have signed the purchase agreement, no binding purchase agreement has been established.
Advertisement
Features
Transfer of ownership
- Listed since
- Acceptance
- Available in consultation
- Asking price
- € 248,000 kosten koper
- Asking price per m²
- € 3,100
- Status
- Available
- VVE (Owners Association) contribution
- € 176.00 per month
Construction
- Type apartment
- Apartment with shared street entrance (apartment)
- Building type
- Resale property
- Year of construction
- 1965
- Type of roof
- Flat roof covered with asphalt roofing
Surface areas and volume
- Areas
- Living area
- 80 m²
- Exterior space attached to the building
- 6 m²
- External storage space
- 11 m²
- Volume in cubic meters
- 264 m³
Layout
- Number of rooms
- 4 rooms (2 bedrooms)
- Number of bath rooms
- 1 bathroom and 1 separate toilet
- Bathroom facilities
- Shower, sink, and washstand
- Number of stories
- 1 story
- Facilities
- Outdoor awning
- Located at
- 2nd floor
Energy
- Energy label
- C
- Insulation
- Roof insulation
- Heating
- Communal central heating
- Hot water
- Electrical boiler
Cadastral data
- MAASTRICHT K 3182
- Cadastral map
- Ownership situation
- Full ownership
Exterior space
- Location
- Alongside a quiet road, sheltered location, in residential district and unobstructed view
- Balcony/roof terrace
- Balcony present
Parking
- Type of parking facilities
- Public parking
VVE (Owners Association) checklist
- Registration with KvK
- Yes
- Annual meeting
- Yes
- Periodic contribution
- Yes (€ 176.00 per month)
- Reserve fund present
- Yes
- Maintenance plan
- Yes
- Building insurance
- Yes
Popularity
1,445x
Viewed
24x
Saved
27-8-2026
On Funda
Neighborhood

Daalhof
Maastricht- Residents
- 6,365
- Family with children
- 24%
- Avg. asking price / m²
- € 2,941
Discover the neighborhood
Curious about the housing supply, residents and local real estate agents?

Don’t want to forget this home?
Save it as a favorite. You’ll easily find it back and get notified when something changes.
