New
Sint Hubertuslaan 49-D6212 BH MaastrichtVillapark
€ 339,000 k.k.

- 74 m²living area
- 2bedrooms
- Eenergy label
Description
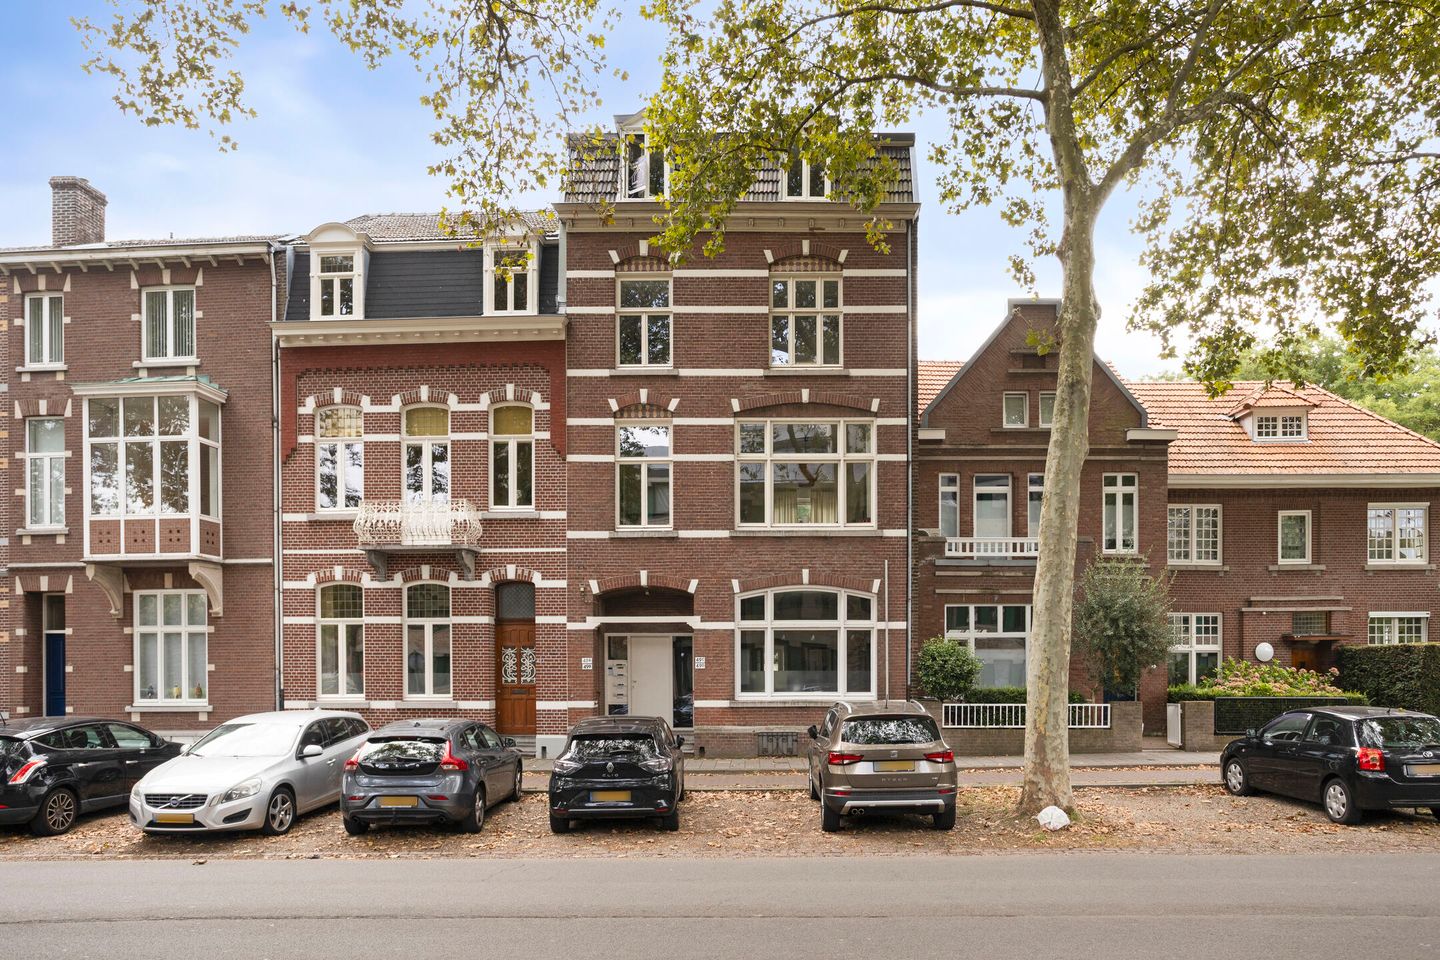
At the foot of Sint Pietersberg and within walking distance of Maastricht’s vibrant city centre, this bright and inviting apartment offers a great combination of comfort, character and location. Situated on the third floor of an elegant period building, the apartment features a spacious living room, open-plan kitchen and two bedrooms. The absolute highlight? The generous adjoining rooftop terrace, facing southeast — the perfect spot to enjoy the sunshine and take in the views.
The apartment is move-in ready and there is ample parking available in front of the building.
From Sint Hubertuslaan, the historic city centre of Maastricht can be reached within minutes via the beautiful Stadspark. The Sint Pieter neighbourhood offers a variety of shops, specialist stores and a supermarket, as well as a well-regarded primary school with after-school care. The famous Sint Pietersberg is also right on the doorstep. The location is excellent in relation to Maastricht University, Maastricht UMC+ and the main roads connecting to the Prins Willem-Alexandertunnel (A2 and A79).
INTERNAL LAYOUT
Basement:
The basement includes a private storage room of approximately 8 m², providing practical additional storage space.
Second and third floors:

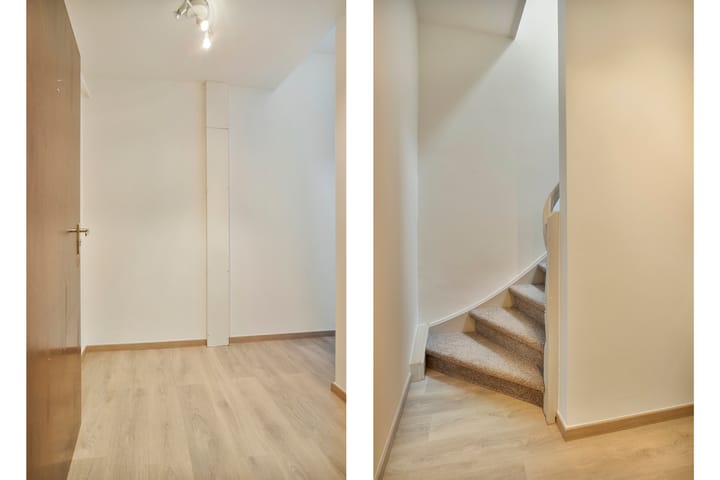
The well-maintained communal staircase leads to the second floor, where the entrance to the apartment is located. From the hallway, a staircase leads to the third floor, where the apartment is entirely situated.
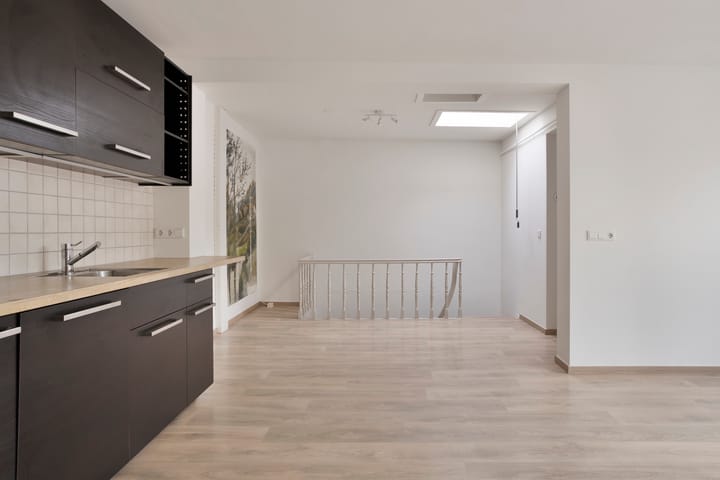
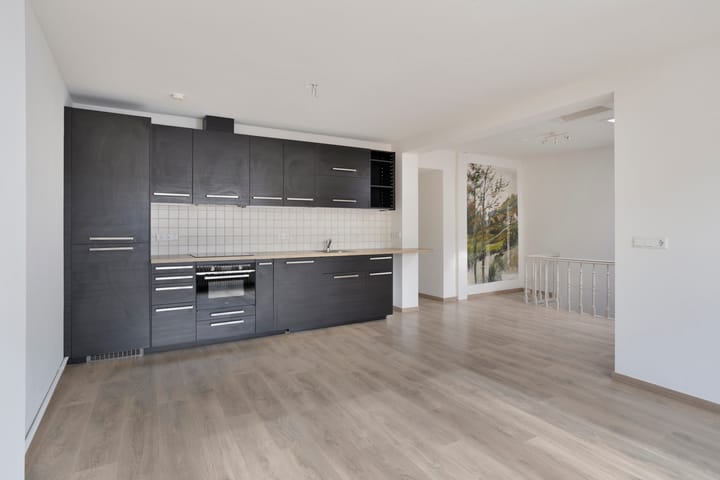
The staircase opens directly into the welcoming living room, which forms the heart of the apartment thanks to its open connection with the kitchen. The kitchen is arranged in a practical straight-line layout and is equipped with a fridge/freezer combination, hob, extractor hood, dishwasher and combination oven/microwave.
A spacious bedroom is located at the front of the apartment. The second bedroom is situated at the rear and has direct access to the generous rooftop terrace. The apartment further comprises a bathroom with bathtub, washbasin and toilet, as well as a practical internal storage room.
With two bedrooms, a comfortable living room with open-plan kitchen, a well-appointed bathroom, additional storage space and a generous rooftop terrace, the apartment offers a practical and well-balanced layout.
And then there is the real showstopper: the rooftop terrace of approximately 9 m². From here, the views stretch far across the surrounding area, with the characteristic Sint Pietersberg forming a striking backdrop. A wonderful place to sit outside, enjoy the sun and make the most of this fantastic location.
KEY FEATURES
– VvE contribution: €102.55 per month;
– Move-in ready;
– Remeha Avanta central heating boiler (2010, privately owned).
ADDITIONAL CONDITIONS
– For properties over 25 years old, an age clause applies;
– If the property has not been occupied by the seller, a non-occupancy clause applies;
– The purchase agreement will include a 10% deposit or bank guarantee.
Due to the expected level of interest, viewings can only be requested by email or via the contact form. We will get in touch as soon as possible to arrange an appointment.
This information has been compiled with care by SMITS. Real Estate. Although every effort has been made to ensure the accuracy and completeness of the information provided, no liability is accepted for any omissions or inaccuracies, or any consequences arising from them. All dimensions and surface areas stated are indicative.
Advertisement
Features
Transfer of ownership
- Listed since
- Acceptance
- Available immediately
- Asking price
- € 339,000 kosten koper
- Asking price per m²
- € 4,581
- Status
- Available
Construction
- Type apartment
- Apartment with shared street entrance
- Building type
- Resale property
- Year of construction
- 1910
- Type of roof
- Mansard roof
Surface areas and volume
- Areas
- Living area
- 74 m²
- Exterior space attached to the building
- 9 m²
- External storage space
- 7 m²
- Volume in cubic meters
- 245 m³
Layout
- Number of rooms
- 3 rooms (2 bedrooms)
- Number of bath rooms
- 1 bathroom
- Bathroom facilities
- Bath, toilet, and washstand
- Number of stories
- 1 story
Energy
- Energy label
- E
- Heating
- CH boiler
- Hot water
- CH boiler
- CH boiler
- Gas-fired combination boiler
Cadastral data
- MAASTRICHT D 3413
- Cadastral map
- Ownership situation
- Full ownership
Exterior space
- Garden
- Sun terrace
Parking
- Type of parking facilities
- Paid parking and resident's parking permits
VVE (Owners Association) checklist
- Registration with KvK
- Yes
- Annual meeting
- Yes
- Periodic contribution
- Yes
- Reserve fund present
- Yes
- Maintenance plan
- Yes
- Building insurance
- Yes
Popularity
654x
Viewed
20x
Saved
4-9-2026
On Funda
Neighborhood

Villapark
Maastricht- Residents
- 3,160
- Family with children
- 23%
- Avg. asking price / m²
- € 4,907
Discover the neighborhood
Curious about the housing supply, residents and local real estate agents?

Don’t want to forget this home?
Save it as a favorite. You’ll easily find it back and get notified when something changes.
