Zwanenstraat 116211 BP MaastrichtBoschstraatkwartier
€ 315,000 k.k.

- 97 m²living area
- 3bedrooms
- Cenergy label
Eye-catcherRuime maisonette met eigen entree, stadstuin, balkon en 3 slaapkamers
Description
**THIS PROPERTY IS OFFERED BY POOTERS MAKELAARDIJ**
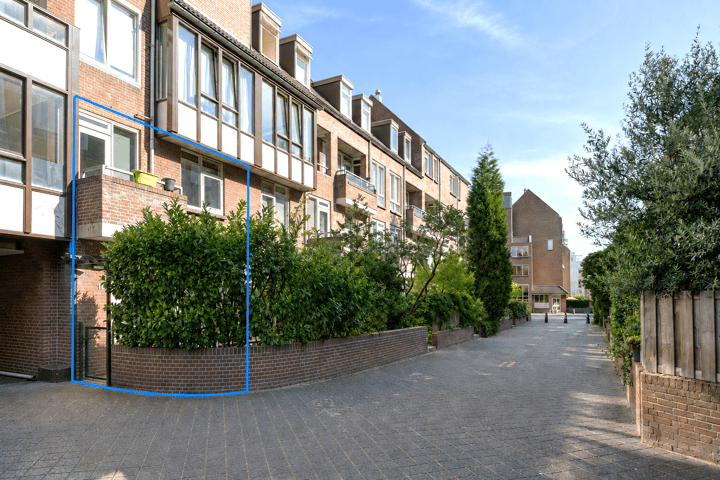
Located in the sought-after Boschstraatkwartier, just a few minutes’ walk from the Markt and the historic city centre of Maastricht, this surprisingly spacious maisonette of approximately 97 m² offers a private entrance, three bedrooms, a city garden of approximately 22 m² and a balcony.
The property is situated in a quiet and low-traffic part of the Boschstraatkwartier, combining the best of both worlds: living in the heart of the city while enjoying a peaceful residential setting. For additional comfort, both the living room and one of the bedrooms are equipped with air conditioning. The apartment complex also features a spacious underground parking garage with parking facilities for residents.
The combination of generous living space, outdoor areas, tranquillity and an excellent central location makes this an attractive and well-appointed city apartment.
**LAYOUT**
**Ground floor:**
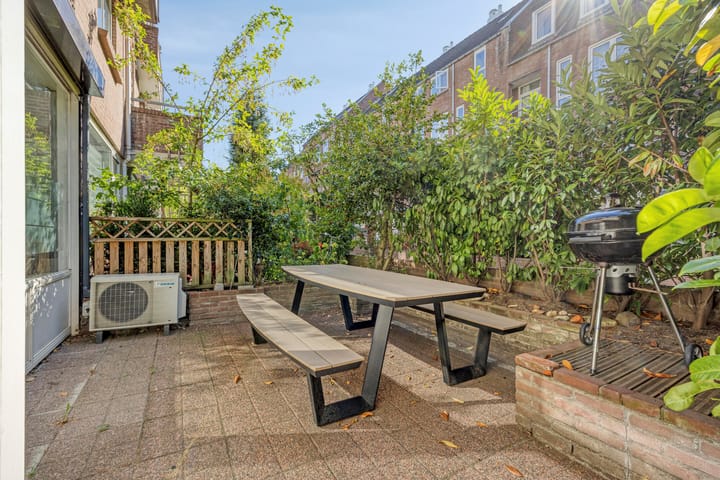
The property is accessed through its own private entrance at the front, leading into the hallway. The city garden of approximately 22 m² is also located at the front and offers ample space for a seating area and bicycle storage.
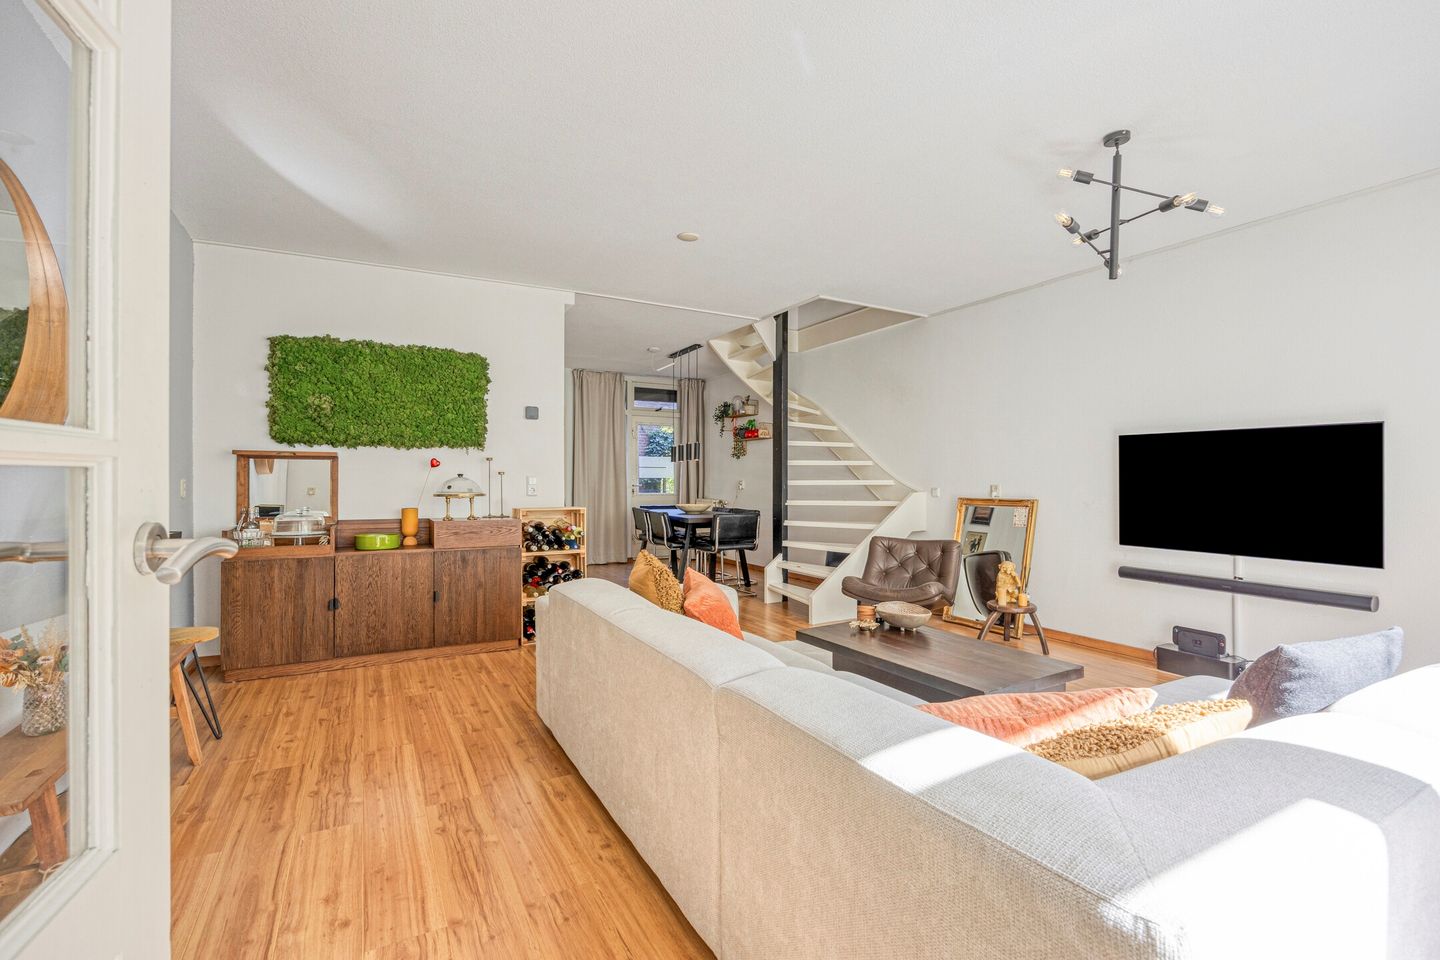
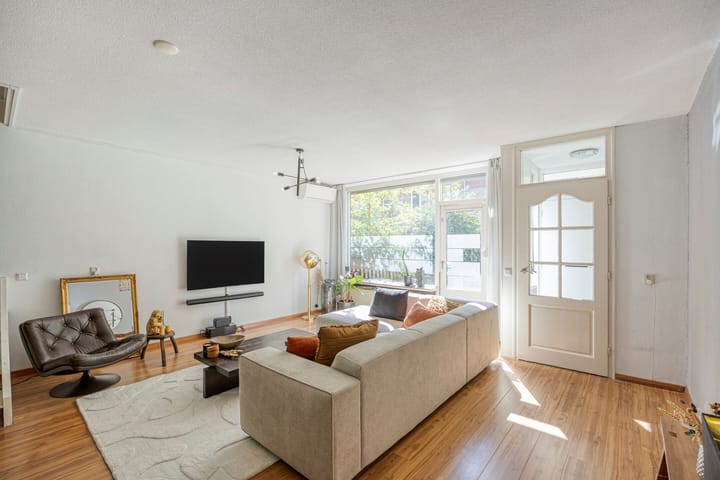
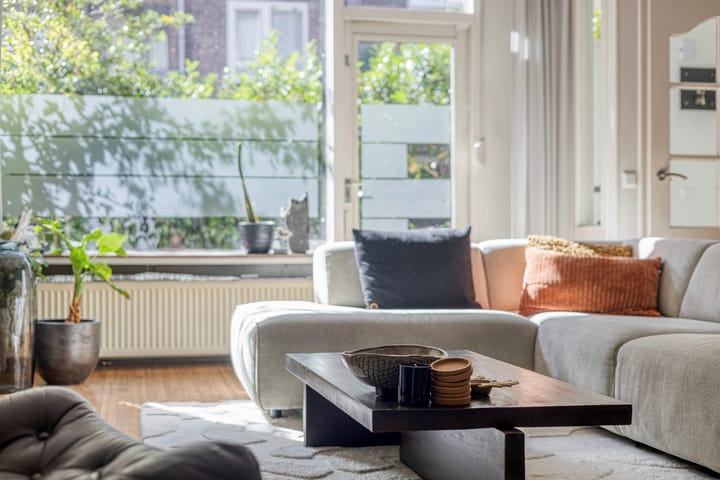
The living room forms the heart of the property and immediately stands out for its generous proportions and pleasant natural light. The large windows allow plenty of daylight to enter, creating a bright and open atmosphere. The laminate flooring provides a warm and inviting base. For additional comfort, the living room is equipped with air conditioning, which can both cool and heat the space. At the rear, the living room has a practical second entrance leading directly onto Beeltplein. The open staircase to the upper floor is a distinctive feature of the living room and enhances the sense of space.
The kitchen connects nicely to the living room and is located at the rear of the property. By incorporating the former storage room into the kitchen, a surprisingly spacious and practical kitchen has been created, offering plenty of work and storage space. The light-coloured kitchen features various wall and base cabinets, a generous worktop, dishwasher, gas hob and oven. The central heating system, meter cupboard and separate toilet are also accessible from the kitchen.
**First floor:**
The landing provides access to the three bedrooms and the bathroom. A practical built-in cupboard on the landing provides additional storage space.
Two spacious bedrooms are located at the front of the property, both benefiting from pleasant natural light. Their generous dimensions provide ample space for a double bed. One of the bedrooms also provides access to the balcony, a pleasant spot to sit outside. The other bedroom is equipped with air conditioning, allowing the room to be both cooled and heated.
The third bedroom is located at the rear and is more compact, measuring approximately 6 m². It can accommodate a single bed and is therefore suitable as a bedroom or guest room, but could also serve well as a quiet home office or hobby room.
The spacious bathroom is fully tiled and comfortably equipped with a bathtub, separate shower, washbasin and second toilet. There is also space for a washing machine and dryer.
**ADDITIONAL INFORMATION**
* Monthly VvE contribution: €220.34, including, among other things, provisions for major maintenance, cleaning and insurance;
* Ground lease canon applicable: €84.13 per month;
* Energy label C, valid until 14 February 2027;
* Heating and hot water via an owned central heating boiler (Remeha, built in 2015);
* Both the ground floor and first floor are equipped with air conditioning for heating and cooling;
* Double glazing and wooden window frames;
* Roller shutters on the ground floor;
* Laminate flooring throughout;
* Practical, well-equipped kitchen with ample work and storage space;
* City garden of approximately 22 m² and balcony on the first floor;
* Private entrance at the front and a second entrance at the rear, directly onto Beeltplein;
* Spacious underground parking garage with parking facilities for residents;
* All stated dimensions are indicative and may differ from the actual measurements.
**GENERAL INFORMATION**
Zwanenstraat is located in the sought-after Boschstraatkwartier, a characteristic and highly central neighbourhood on the northern side of Maastricht’s city centre. The location is particularly appealing due to its combination of tranquillity and urban vibrancy. The property is situated in a low-traffic part of the neighbourhood, allowing you to live right in the city without the through traffic and bustle found at many other central locations.
At the same time, the amenities and lively atmosphere of the city centre are literally around the corner. The Markt is just a few minutes’ walk away, while the historic city centre, with its charming squares, shops, restaurants, cafés and terraces, is also easily accessible on foot. Various shops and amenities for everyday needs can be found in the immediate vicinity.
The property is also conveniently located in terms of accessibility. Maastricht Central Station is just a short bike ride away, and the main arterial roads are easily accessible. The apartment complex also features a spacious underground parking garage with parking facilities for residents. This location therefore offers an attractive combination of peaceful living, the vibrant atmosphere of Maastricht city centre and all everyday amenities within easy reach.
**LEGAL INFORMATION**
To protect the interests of both buyer and seller, it is expressly stated that a purchase agreement concerning this property will only be concluded once both buyer and seller have signed the purchase agreement (the “written requirement”).
The period included for any agreed resolutive conditions, such as a financing condition, is generally 4 to 6 weeks after the conclusion of the verbal agreement.
The deposit/bank guarantee amounts to 10% of the purchase price. The buyer must deposit this amount with the relevant notary two weeks after the resolutive conditions have expired.
The buyer is at all times entitled, at their own expense, to arrange a structural inspection or consult other advisers in order to obtain a proper understanding of the property’s condition.
The above information has been compiled by Pooters Makelaardij with due care. However, Pooters Makelaardij accepts no liability for any incompleteness, inaccuracies or otherwise, nor for the consequences thereof. All stated areas and dimensions are indicative.
Advertisement
Features
Transfer of ownership
- Listed since
- Acceptance
- Available in consultation
- Asking price
- € 315,000 kosten koper
- Asking price per m²
- € 3,247
- Status
- Available
Construction
- Type apartment
- Maisonnette (apartment)
- Building type
- Resale property
- Year of construction
- 1980
- Specific
- With carpets and curtains
- Type of roof
- Gable roof covered with roof tiles
- Quality marks
- Energie Prestatie Advies
Surface areas and volume
- Areas
- Living area
- 97 m²
- Exterior space attached to the building
- 4 m²
- Volume in cubic meters
- 319 m³
Layout
- Number of rooms
- 4 rooms (3 bedrooms)
- Number of bath rooms
- 1 bathroom and 1 separate toilet
- Bathroom facilities
- Shower, bath, sink, and washstand
- Number of stories
- 2 stories
- Facilities
- Air conditioning, passive ventilation system, rolldown shutters, and TV via cable
- Located at
- 1st floor
Energy
- Energy label
- C
- Insulation
- Double glazing
- Heating
- CH boiler
- Hot water
- CH boiler
- CH boiler
- Remeha (gas-fired combination boiler from 2015, in ownership)
Exterior space
- Location
- In centre
- Garden
- Front garden
- Balcony/roof terrace
- Balcony present
Parking
- Type of parking facilities
- Paid parking and resident's parking permits
VVE (Owners Association) checklist
- Registration with KvK
- Yes
- Annual meeting
- Yes
- Periodic contribution
- Yes
- Reserve fund present
- Yes
- Maintenance plan
- Yes
- Building insurance
- Yes
Popularity
1,151x
Viewed
20x
Saved
19-8-2026
On Funda
Neighborhood

Boschstraatkwartier
Maastricht- Residents
- 1,985
- Family with children
- 5%
- Avg. asking price / m²
- € 3,989
Discover the neighborhood
Curious about the housing supply, residents and local real estate agents?

Don’t want to forget this home?
Save it as a favorite. You’ll easily find it back and get notified when something changes.
