Ambyerstraat Zuid 466226 AX MaastrichtScharn
€ 425,000 k.k.

- 126 m²living area
- 154 m²plot size
- 4bedrooms
- Denergy label
Description
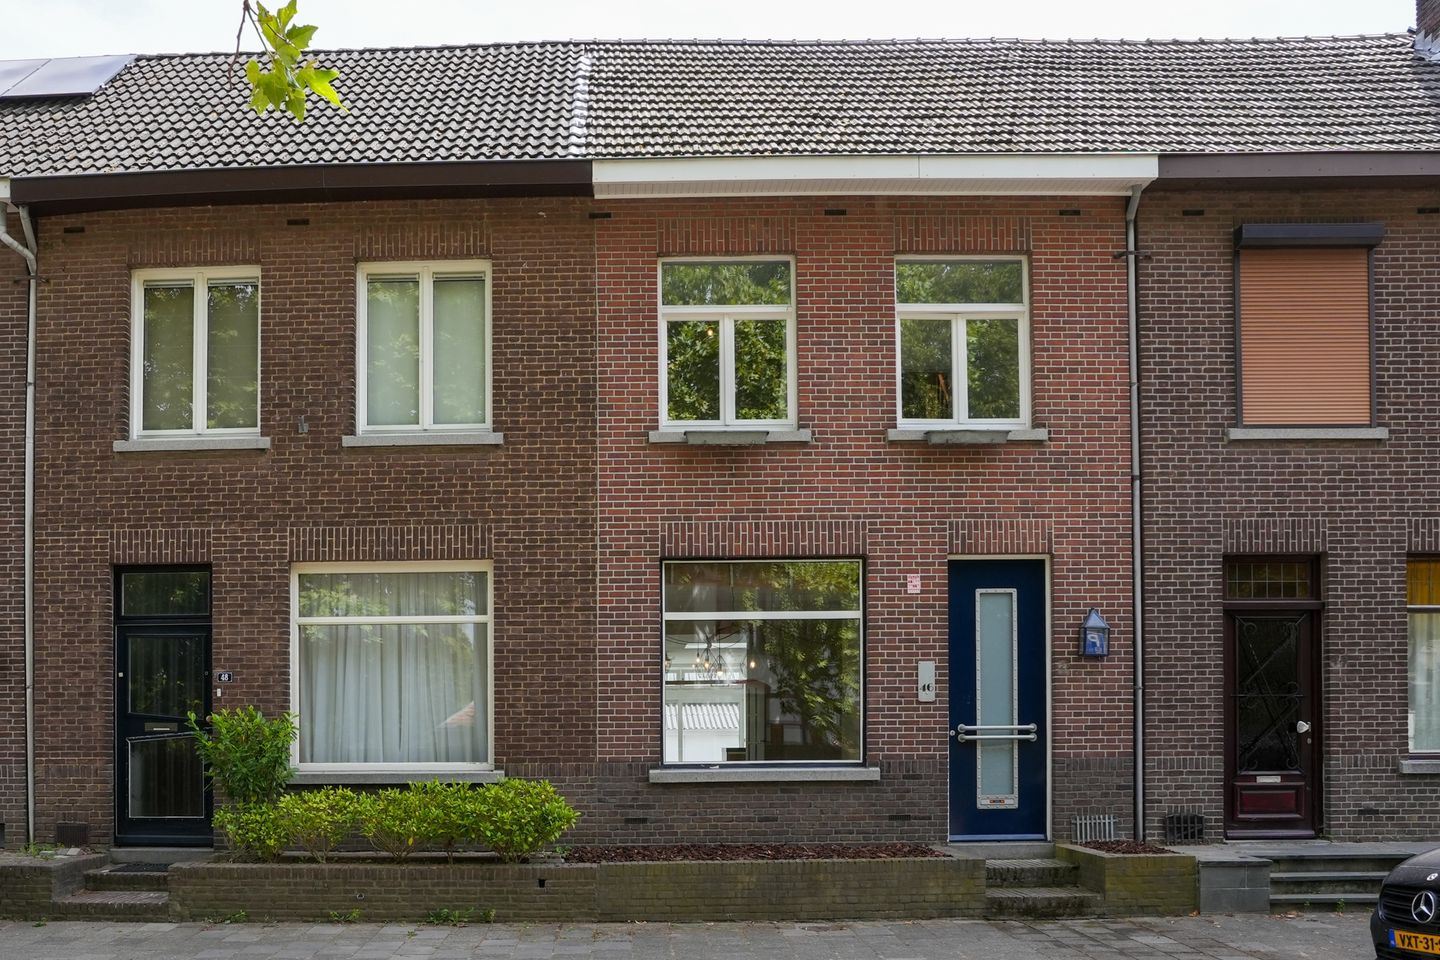
Quietly situated pre-war terraced house with a spacious rear extension, two bathrooms, and four bedrooms.
The property is located on a low-traffic street in the Scharn district, with a convenient location relative to arterial roads and shops. The center of Maastricht is approximately a 10-minute bike ride away.
LAYOUT
BASEMENT
A pantry cellar of approximately 6 m² accessible from the living room.
GROUND FLOOR
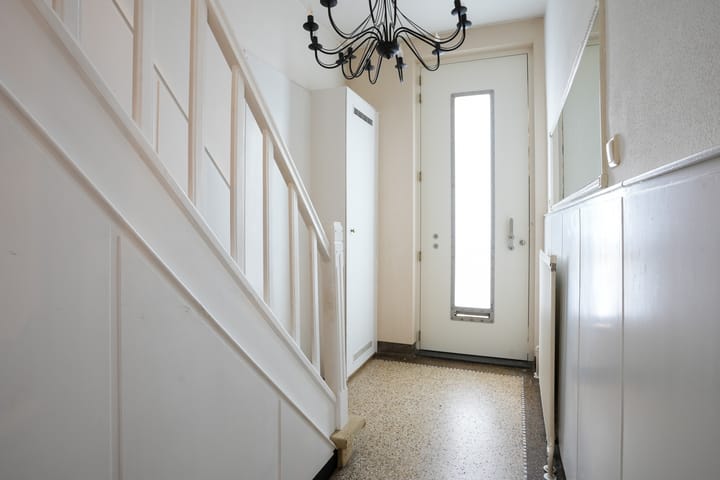
Spacious and atmospheric entrance hall of 6.5 m² featuring a beautiful authentic Terrazzo floor.
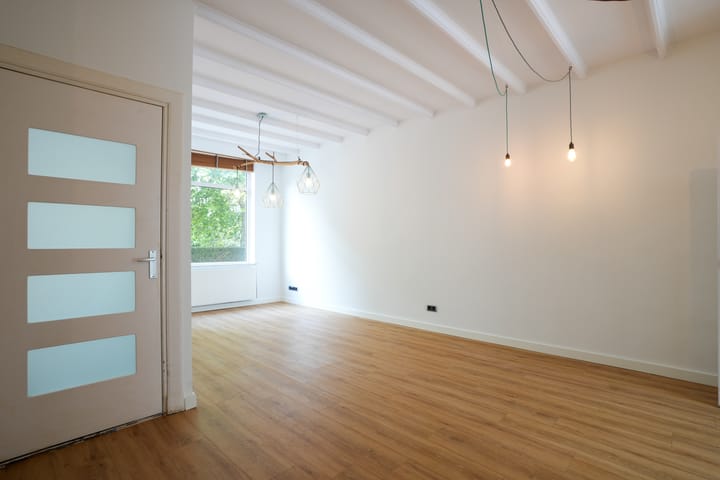
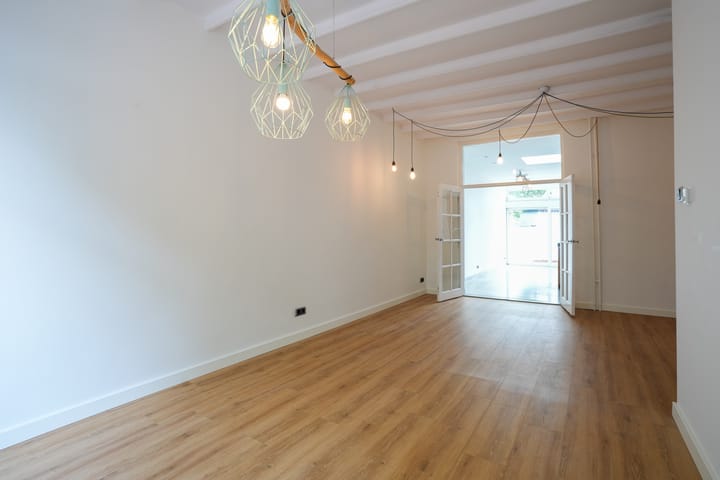
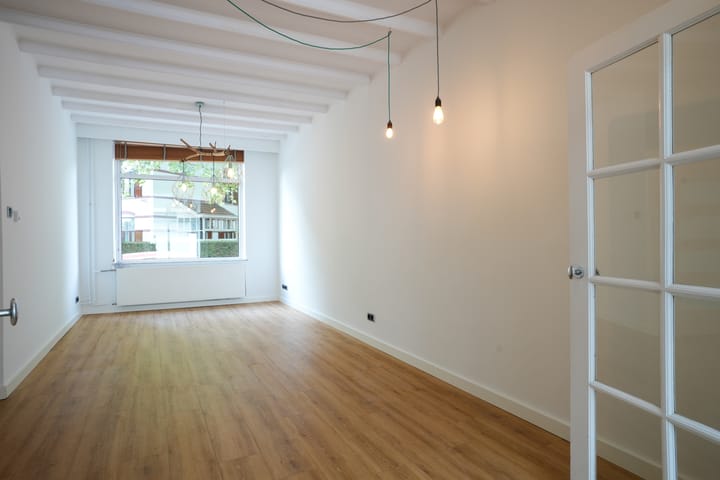
The L-shaped living room of approximately 30 m² features a neat laminate floor and direct access to the basement and the eat-in kitchen.
The eat-in kitchen of 26 m² and the bathroom of 5 m² are located in the rear extension. The spacious kitchen layout consists of a tall cabinet wall and a peninsula with a new worktop. The kitchen unit is equipped with a convection oven/grill, refrigerator, dishwasher, 4-zone induction hob, extractor hood, and hot water boiler.
At the rear, there is a practical sliding door leading to the garden. Thanks to the skylight, this is a very bright extension.
Adjacent to the kitchen is the completely renovated bathroom, which features a walk-in shower, washbasin, toilet, and washing machine connection.
GARDEN
The backyard features wooden decking and consists of a combination of wood chips and borders for grass. The spacious stone shed of approximately 15 m² has a completely new roof. The garden faces southeast, allowing you to enjoy plenty of sunshine.
FIRST FLOOR
The landing of approximately 4.6 m² immediately gives a good impression of the pleasant ceiling height on this floor.
Bedroom 1 of approximately 10 m² is located at the front.
Bedroom 2 is also located at the front and has an area of ??approximately 4.7 m².
Bedroom 3 is located at the rear and measures approximately 10 m².
The spacious bathroom is approximately 5 m² and is equipped with a bathtub, walk-in shower, vanity unit, and a second toilet.
SECOND FLOOR
The second floor (bedroom 4) is accessible via a fixed staircase and features a large dormer window at the rear, built-in wardrobes, a washbasin, and plenty of practical storage space.
The central heating system is also situated here behind a door.
The floor has a living area of ??approximately 23 m².
SPECIAL FEATURES
- Spacious home with a generous rear extension, located on a quiet street in Scharn.
- The home is fully equipped with insulating glazing with a combination of wooden and synthetic frames.
- The ground floor is fitted with a new asbestos-free roof.
- Convenient location relative to shops, public transport, and the access roads to the A2 motorway.
- A home with a lot of atmosphere and authentic details.
- Equipped with a new bathroom on the ground floor. The property has been completely repainted white, with the exception of the stairwell and window frames.
- The rear first floor and attic are fitted with roller shutters.
- The window frame in the stone storage shed is yet to be replaced.
Disclaimer:
This presentation has been prepared with the utmost care; changes are reserved, and indicated dimensions are approximate. Therefore, no rights can be derived from this presentation.
Written Agreement Requirement:
To protect the interests of both buyer and seller, it is expressly stated that a purchase agreement regarding this property will only be concluded once both buyer and seller have signed the purchase agreement.
Deed of Sale:
The deed of sale will be drawn up in accordance with the NVM model.
Resolution:
The period stipulated for any (agreed) conditions for dissolution (e.g., financing contingency) is generally 4 to 6 weeks after the conclusion of the verbal agreement.
Deposit:
The deposit/bank guarantee is 10% of the purchase price. The buyer must deposit this with the relevant notary within 2 weeks after the expiration of the resolutive conditions.
Duty of investigation of the buyer:
The buyer is entitled at all times to have a structural inspection carried out at his own expense or to consult other advisors in order to obtain a good understanding of the state of maintenance.
Advertisement
Features
Transfer of ownership
- Listed since
- Acceptance
- Available immediately
- Asking price
- € 425,000 kosten koper
- Asking price per m²
- € 3,373
- Status
- Available
Construction
- Kind of house
- Single-family home, row house
- Building type
- Resale property
- Year of construction
- 1930
- Specific
- With carpets and curtains
Surface areas and volume
- Areas
- Living area
- 126 m²
- Other space inside the building
- 6 m²
- External storage space
- 15 m²
- Plot size
- 154 m²
- Volume in cubic meters
- 500 m³
Layout
- Number of rooms
- 5 rooms (4 bedrooms)
- Number of stories
- 1 story
- Facilities
- Sliding door
Energy
- Energy label
- D
- Insulation
- Double glazing
Cadastral data
- MAASTRICHT B 1446
- Cadastral map
- Area
- 154 m²
- Ownership situation
- Use and occupancy
Exterior space
- Location
- Alongside a quiet road
Parking
- Type of parking facilities
- Public parking
Popularity
1,335x
Viewed
16x
Saved
13-8-2026
On Funda
Neighborhood

Scharn
Maastricht- Residents
- 6,880
- Family with children
- 20%
- Avg. asking price / m²
- € 3,740
Discover the neighborhood
Curious about the housing supply, residents and local real estate agents?

Don’t want to forget this home?
Save it as a favorite. You’ll easily find it back and get notified when something changes.
