New
Aylvalaan 266212 BC MaastrichtVillapark
€ 1,369,000 k.k.

- 223 m²living area
- 235 m²plot size
- 5bedrooms
- Cenergy label
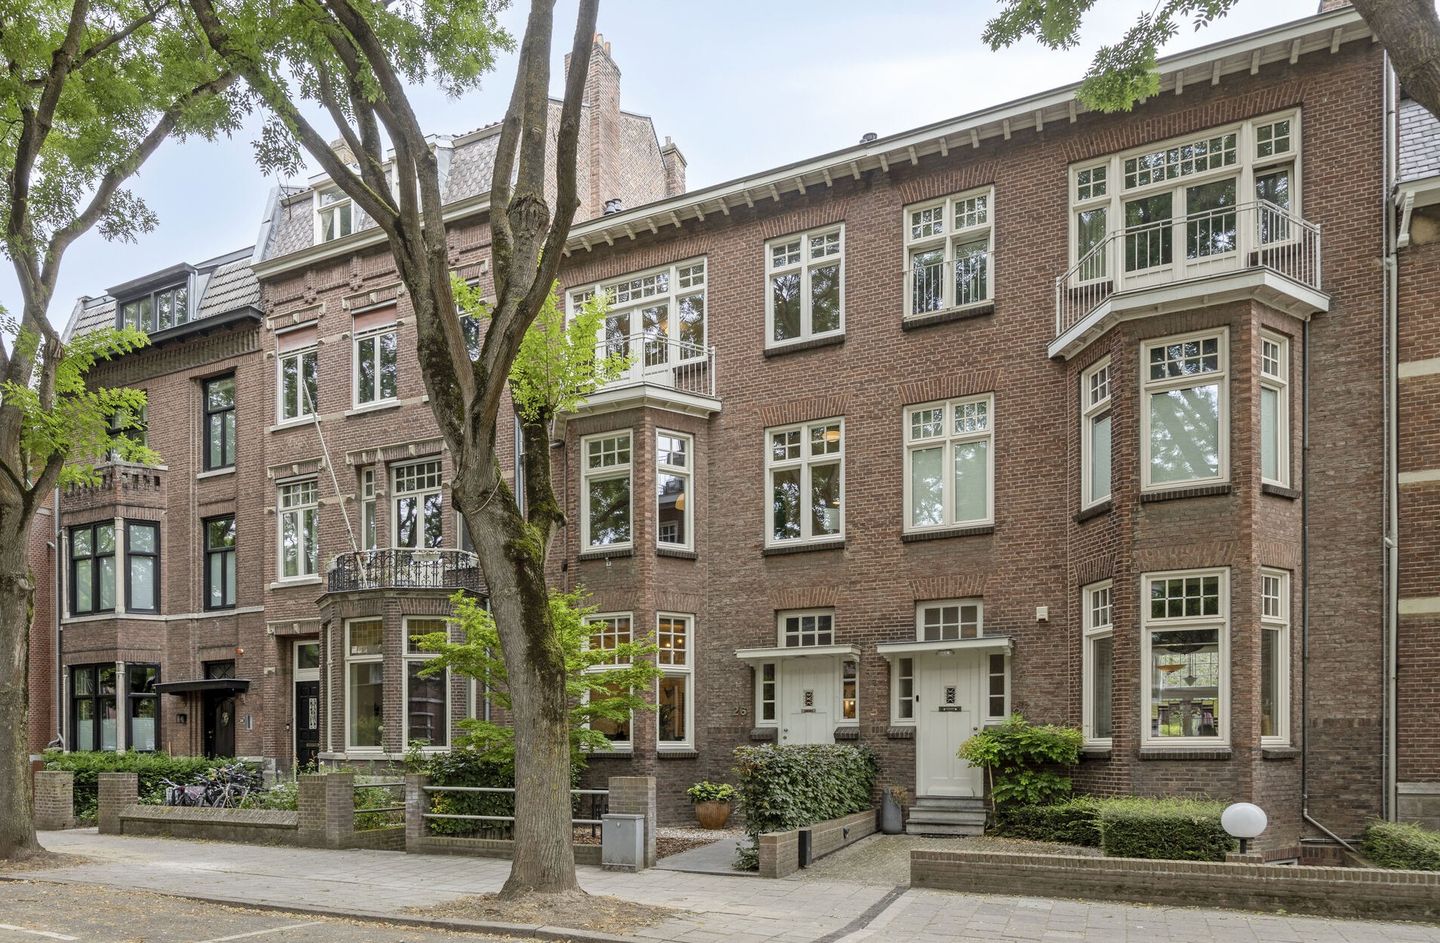
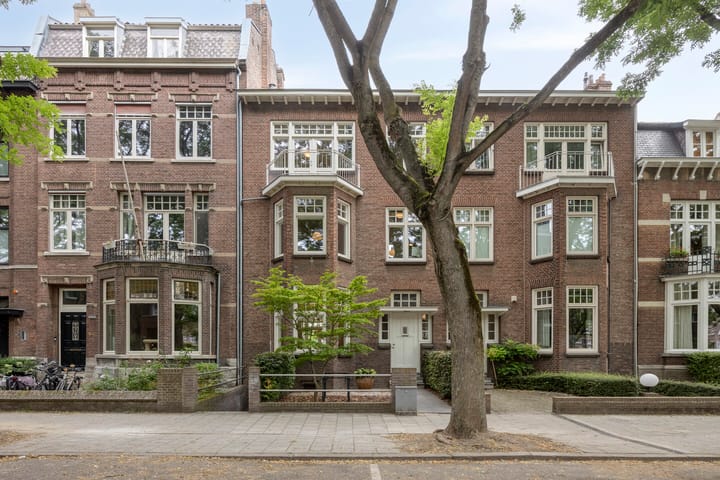
Eye-catcherImposant herenhuis aan een van de mooiste lanen van Maastricht.
Description
Impressive Townhouse with Front and Rear Gardens, Situated on One of the Finest Avenues in Maastricht-St. Pieter
This comfortable and recently tastefully renovated residence is situated in an exclusive residential setting in the highly sought-after Sint Pieter district. The neighbourhood is characterised by a harmonious blend of elegant historic townhouses and high-quality modern homes. Sint Pieter has long been one of Maastricht’s most desirable residential areas, thanks in part to its peaceful, green surroundings, excellent amenities and unique location between nature and the city centre.
Maastricht’s historic city centre can also be reached within just a few minutes. Here, you can enjoy charming squares, exclusive boutiques, excellent restaurants, cultural amenities and, of course, the Burgundian lifestyle for which Maastricht is renowned. In addition, the nearby arterial roads and excellent connections towards Eindhoven, Heerlen, Aachen and Liège ensure outstanding accessibility.
Originally built around 1924, the property has undergone extensive alterations, renovations and modernisation in recent years. With a keen eye for style and quality, a beautiful balance has been achieved between authentic charm and contemporary living comfort. The result is an attractive and spacious townhouse that perfectly meets the requirements of modern-day living.
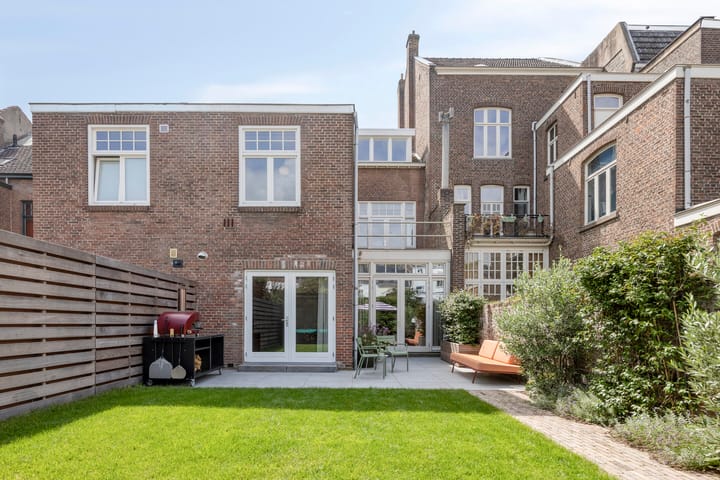
The enclosed rear garden has recently been completely redesigned and features, among other things, a well-maintained lawn, a planted border and two terraces. A wonderful place to enjoy outdoor living in complete tranquillity.
LAYOUT
Ground Floor
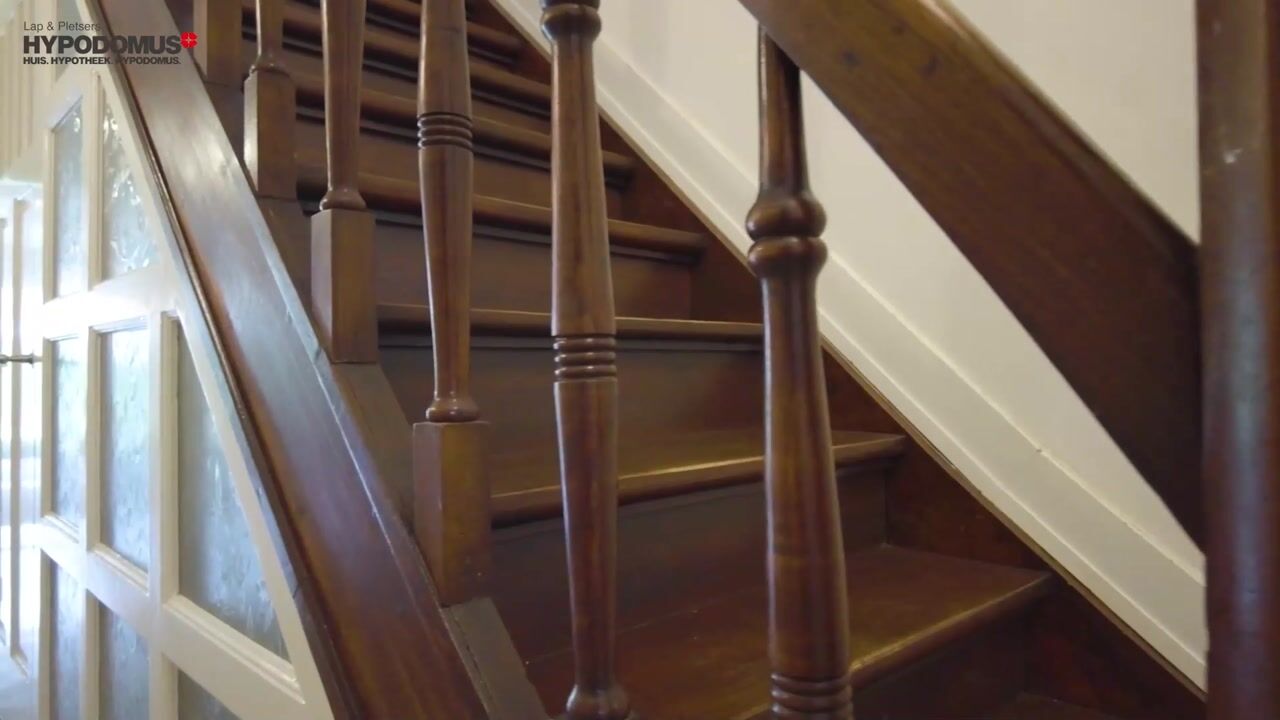
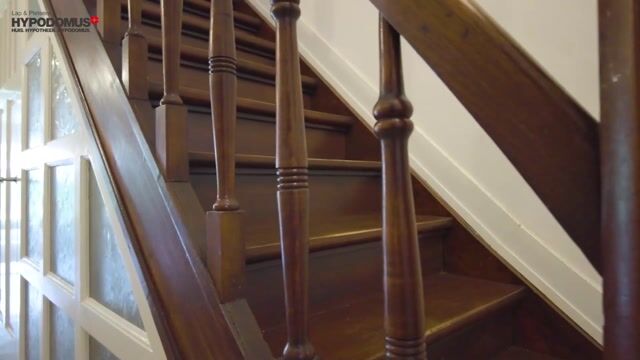
The stately entrance, positioned a few steps above the front garden, leads into an entrance vestibule. Here, the beautiful original tiling, terrazzo flooring and original timber entrance screen with decorative glazing immediately catch the eye. From the vestibule, you enter the spacious hallway with meter cupboard and an elegant staircase leading to the upper floors.
Adjacent to the hallway are a modern WC with wall-mounted toilet and washbasin, as well as a separate cloakroom cupboard.
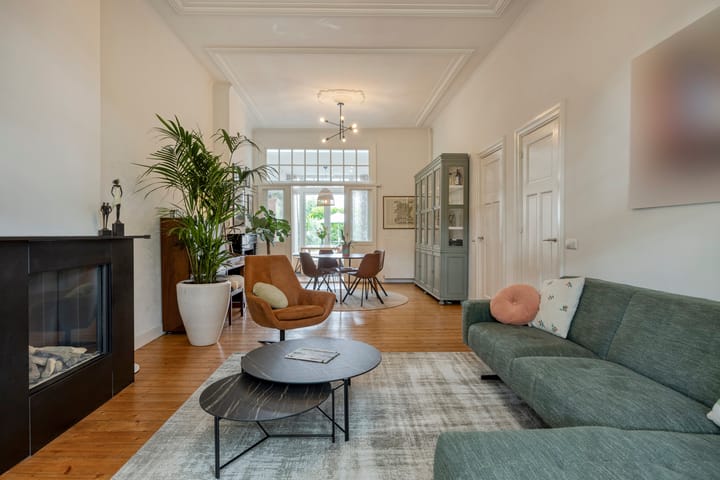
From the hallway, you enter the generous living room en suite, featuring beautiful high ceilings, a bay window, wooden flooring and two characteristic fireplaces, one of which is fitted with a built-in gas fire. Two sliding en-suite doors provide access to the separate dining room at the rear.
The dining room features two sets of French doors opening onto the garden and connects directly to the spacious kitchen, which is equipped with all modern conveniences. Here too, period character and contemporary comfort blend beautifully, with features including a rooflight, original terrazzo flooring, recessed lighting and, as in the dining room, French doors opening onto the garden.
First Floor
The oak staircase leads to the first-floor landing. This floor offers no fewer than three bedrooms, with the two largest rooms capable of being interconnected by means of sliding en-suite doors.
The spacious front bedroom features a bay window, an attractive fireplace and two built-in cupboards. The rear bedroom also features a fireplace and provides access through French doors to a generous roof terrace.
The third bedroom is located at the front of the property. Like the other bedrooms and the landing, this room also features authentic wooden flooring.
At the rear of this floor are a separate WC and a luxurious bathroom with attractive half-height tiling. The bathroom is fitted with a bathtub, vanity unit with integrated washbasin and a spacious walk-in shower. It also benefits from underfloor heating, a built-in cupboard, recessed lighting and an original fireplace.
Adjacent to the bathroom is a separate linen/laundry room with connections for laundry appliances, tiled flooring and underfloor heating.
Second Floor
The spacious landing on this floor provides access to two bedrooms and a second bathroom.
The front bedroom features a charming balcony and a fireplace. The rear bedroom benefits from considerable additional space and natural light thanks to a large dormer window.
The modern, beautifully tiled second bathroom features underfloor heating and is fitted with a spacious walk-in shower, a vanity unit with double washbasins and a wall-mounted toilet.
Attic
A folding loft ladder from the second floor provides access to a spacious attic storage area with a roof window. This area also houses the central heating system with indirectly heated hot-water cylinder and the inverter for the solar panels.
Basement
The spacious basement rooms are fully finished with tiled floors. The practical basement hallway, which includes a water softener, provides access to a large storage cellar at the rear and a generous storage room/bicycle store at the front.
The bicycle store can also be accessed directly from the front garden via its own staircase – an exceptionally practical feature for everyday use.
GENERAL INFORMATION / SPECIAL FEATURES
- Originally built around 1924; extensively altered, renovated and modernised in both 2011 and 2025.
- Plot size: 235 m².
- Usable residential floor area: approximately 223 m².
- Other internal floor area (basement and attic): approximately 72 m².
- Roof terrace: approximately 17 m².
- Building volume: approximately 1,043 m³.
- Insulation: roof insulation, HR++ high-efficiency glazing and partial additional structural insulation.
- Energy label C, valid until 26 January 2036.
- 10 privately owned solar panels (installed around 2013), with a combined capacity of approximately 2,500 Wp.
- Modernised meter cupboard and electrical installation.
- Heating and hot water provided by a Nefit Topline central heating boiler with indirectly heated hot-water cylinder (installed in 2011).
- Heating via radiators and underfloor heating in selected areas (partly connected to the central heating system and partly electric).
- Attractive remote-controlled gas fireplace in the living room.
- Alarm system installed.
- Recessed lighting in various rooms.
- Hardwood window frames.
- The property is predominantly fitted with wooden flooring, complemented by characteristic terrazzo floors and ceramic floor tiles.
- Numerous beautiful original features have been preserved, including decorative ceilings, panelled doors, tiling, wooden floors and characteristic fireplaces.
- New kitchen equipped with, among other appliances, an induction hob, combination oven/microwave, Quooker boiling-water tap, refrigerator, freezer, combination steam oven and a ceiling-integrated extractor hood.
- Parking on Aylvalaan is reserved for permit holders. In addition, convenient direct access has been created from the front garden to the spacious bicycle storage area in the basement.
Completion by mutual agreement.
IN CONCLUSION
An exceptional townhouse in which the elegance and character of the 1920s are beautifully combined with the comforts of modern living. The generous living spaces, five bedrooms, two bathrooms, sunny outdoor areas and numerous authentic details give this property a distinctive character of its own.
The combination of space, atmosphere, quality and the highly desirable location on Aylvalaan makes this an exceptional offering in Maastricht-St. Pieter. It is a property that can be described extensively on paper, but one that truly comes into its own when experienced in person.
We would therefore be delighted to invite you to experience the atmosphere, spaciousness and special details of this magnificent townhouse for yourself during a viewing.
LIABILITY DISCLAIMER
The above is intended solely as a general description of the property. The information provided is based in part on details supplied to our offices by third parties.
Although we have processed this information with the greatest possible care, we cannot accept any liability for its accuracy. No rights may be derived from this brochure or from any accompanying drawings.
In order to protect the interests of both buyer and seller, it is expressly stated that a purchase agreement relating to this property shall only become legally binding once the purchase agreement has been signed by both the buyer and the seller (the statutory written-form requirement).
The buyer is at all times entitled, at their own expense, to commission a structural survey and/or consult other advisers in order to obtain a proper understanding of the structural condition and state of maintenance of the property.
Advertisement
Features
Transfer of ownership
- Listed since
- Acceptance
- Available in consultation
- Asking price
- € 1,369,000 kosten koper
- Asking price per m²
- € 6,139
- Status
- Available
Construction
- Kind of house
- Mansion, row house
- Building type
- Resale property
- Year of construction
- 1924
- Type of roof
- Gable roof covered with roof tiles
Surface areas and volume
- Areas
- Living area
- 223 m²
- Other space inside the building
- 72 m²
- Exterior space attached to the building
- 17 m²
- Plot size
- 235 m²
- Volume in cubic meters
- 1,043 m³
Layout
- Number of rooms
- 10 rooms (5 bedrooms)
- Number of bath rooms
- 2 bathrooms and 2 separate toilets
- Bathroom facilities
- 2 walk-in showers, bath, sink, 2 washstands, double sink, and toilet
- Number of stories
- 3 stories, an attic, and a basement
- Facilities
- Alarm installation, skylight, optical fibre, mechanical ventilation, passive ventilation system, flue, and solar panels
Energy
- Energy label
- C
- Insulation
- Roof insulation
- Heating
- CH boiler
- Hot water
- CH boiler
- CH boiler
- Nefit HR Topline (gas-fired combination boiler from 2011, in ownership)
Cadastral data
- MAASTRICHT D 1687
- Cadastral map
- Area
- 235 m²
- Ownership situation
- Full ownership
Exterior space
- Location
- Alongside a quiet road, sheltered location and in residential district
- Garden
- Back garden and front garden
- Back garden
- 96 m² (15.00 metre deep and 6.40 metre wide)
- Garden location
- Located at the northwest
- Balcony/roof terrace
- Roof terrace present and balcony present
Storage space
- Shed / storage
- Built-in
- Facilities
- Electricity
Parking
- Type of parking facilities
- Paid parking, public parking and resident's parking permits
Popularity
0x
Viewed
0x
Saved
21-8-2026
On Funda
Neighborhood

Villapark
Maastricht- Residents
- 3,160
- Family with children
- 23%
- Avg. asking price / m²
- € 4,891
Discover the neighborhood
Curious about the housing supply, residents and local real estate agents?

Don’t want to forget this home?
Save it as a favorite. You’ll easily find it back and get notified when something changes.
