Bloemenweg 1526221 TZ MaastrichtHeugemerveld
€ 525,000 k.k.

- 157 m²living area
- 146 m²plot size
- 4bedrooms
- Aenergy label
Description

This beautiful property, built in 2002, is located at Bloemenweg 152 in the Maastricht residential district of Heugemerveld. The house features an attractive living area with an open-plan kitchen, 4 (potentially 5) spacious bedrooms, a luxurious bathroom and a sunny, low-maintenance rear garden with a stone storage shed and covered terrace.
Combined with its convenient location in relation to Maastricht railway station, the Groene Loper, Maastricht city centre and various main roads leading to the motorways and the Limburg Hills, this property offers a pleasant and comfortable living environment, both now and in the future.
LAYOUT
Ground floor
Entrance hall with electricity meter cupboard, built-in storage cupboard housing the district heating unit, toilet and access to the living area. The fully tiled toilet is fitted with a wall-mounted toilet and washbasin.
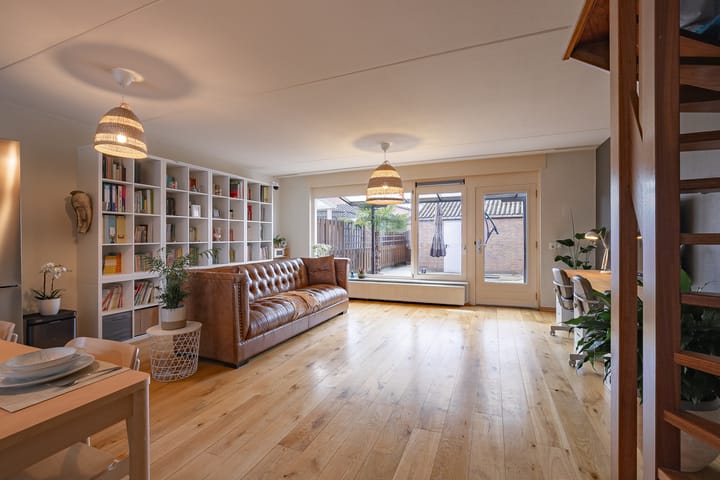
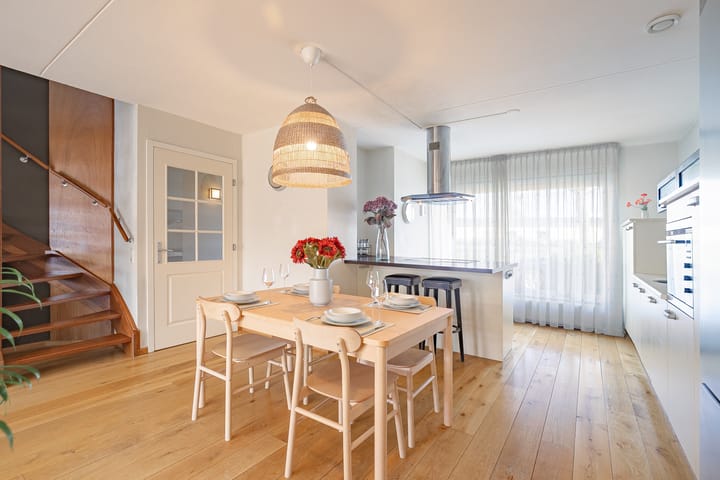
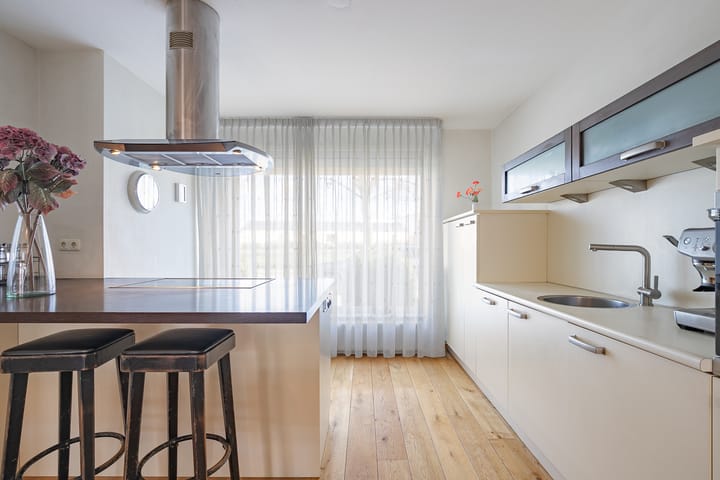
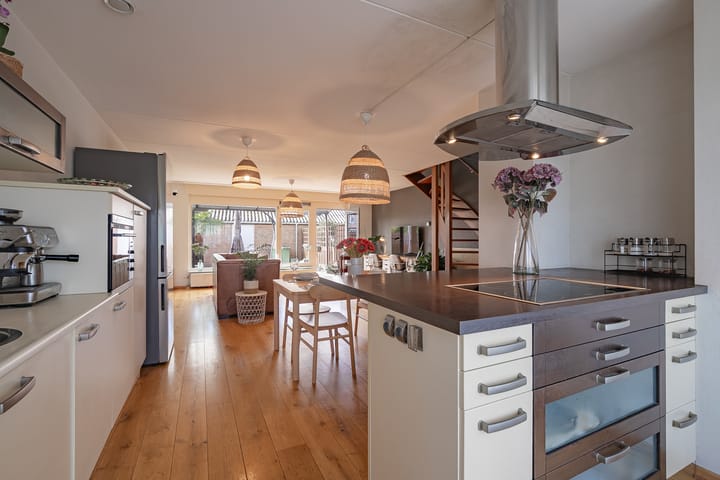
The spacious, attractive and bright living room with open-plan kitchen measures approximately 48 m² in total. The kitchen is located at the front of the property and features a modern fitted kitchen with a cooking island and the following built-in appliances: four-zone induction hob, stainless-steel extractor hood with filter, refrigerator, freezer with two drawers, combination microwave oven, dishwasher, tall pull-out pantry cupboard and sink.
The sitting area is located at the rear of the property and provides access to the rear garden. An open staircase leads to the first floor.
The entire ground floor, with the exception of the toilet, is finished with an oak parquet floor.
First floor
The spacious landing, accessed via a fixed staircase, provides access to three bedrooms, the bathroom and the staircase to the second floor.
The bedrooms, measuring approximately 17 m², 13 m² and 8 m² respectively, are all fitted with attractive light-grey laminate flooring, smoothly plastered walls and hardwood window frames with insulating HR++ double glazing.
The luxurious bathroom, measuring approximately 10 m², is fully tiled and equipped with a shower, double washbasin, bathtub, designer radiator and wall-mounted toilet. The bathroom is finished to a high standard with a decorative pebble floor and mechanical ventilation.
Second floor
A fixed staircase leads to the landing on the second floor, providing access to the fourth bedroom and an internal storage room.
The bedroom, measuring approximately 27.5 m², is located at the rear of the property and features attractive laminate flooring, smoothly plastered walls and a large full-width window with insulating HR++ double glazing.
The storage room, measuring approximately 13 m², is accessible from the landing and includes the connections for laundry appliances and the mechanical ventilation unit.
Garden
Attractive and low-maintenance rear garden of approximately 50 m², facing southwest. The garden features an external storage shed of approximately 10 m², rear access and a covered terrace of approximately 22 m² with an electrically operated sunshade.
Additional features
Spacious family home in an excellent location and in good overall condition.
Living area of approximately 145 m².
Fully fitted with hardwood window frames and insulating HR++ double glazing.
Very well insulated property with Energy Label A.
Roller shutters installed at the front of the ground floor.
Equipped with district heating and mechanical ventilation.
Four spacious bedrooms, with the possibility of creating a fifth bedroom by dividing the bedroom on the second floor.
Garden with covered terrace and electrically operated sunshade.
Located in the immediate vicinity of the Groene Loper.
All measurements are approximate and may differ from the actual dimensions.
Surroundings
The Heugemerveld neighbourhood borders the popular Céramique district and benefits from excellent and convenient connections to Maastricht railway station and the city centre.
Main roads providing access to the motorways towards Liège, Eindhoven, Heerlen and Aachen, as well as the beautiful Limburg Hills, can be reached quickly and easily.
All daily amenities, including schools, shops, banks and public transport, are located in the immediate vicinity. Important institutions and facilities such as MECC Maastricht, Maastricht UMC+, Vodafone, the Provincial Government building and Maastricht University are within walking distance.
Advertisement
Features
Transfer of ownership
- Original asking price
- € 498,000 kosten koper
- Listed since
- Acceptance
- Available in consultation
- Asking price
- € 525,000 kosten koper
- Asking price per m²
- € 3,344
- Status
- Available
Construction
- Kind of house
- Single-family home, row house
- Building type
- Resale property
- Year of construction
- 2002
- Type of roof
- Gable roof covered with roof tiles
Surface areas and volume
- Areas
- Living area
- 157 m²
- Other space inside the building
- 13 m²
- Exterior space attached to the building
- 22 m²
- External storage space
- 10 m²
- Plot size
- 146 m²
- Volume in cubic meters
- 530 m³
Layout
- Number of rooms
- 5 rooms (4 bedrooms)
- Number of bath rooms
- 1 bathroom and 1 separate toilet
- Bathroom facilities
- Shower, bath, toilet, and sink
- Number of stories
- 2 stories and an attic
- Facilities
- Outdoor awning, mechanical ventilation, and rolldown shutters
Energy
- Energy label
- A
- Insulation
- Roof insulation, double glazing, insulated walls, floor insulation and completely insulated
- Heating
- District heating
- Hot water
- District heating
Cadastral data
- MAASTRICHT F 4889
- Cadastral map
- Area
- 146 m²
- Ownership situation
- Full ownership
Exterior space
- Location
- In residential district and unobstructed view
- Garden
- Back garden and front garden
- Back garden
- 50 m² (10.00 metre deep and 5.00 metre wide)
- Garden location
- Located at the southwest
Storage space
- Shed / storage
- Detached brick storage
Parking
- Type of parking facilities
- Paid parking and resident's parking permits
Popularity
1,630x
Viewed
18x
Saved
2-6-2026
On Funda
Neighborhood

Heugemerveld
Maastricht- Residents
- 2,840
- Family with children
- 18%
- Avg. asking price / m²
- € 3,618
Discover the neighborhood
Curious about the housing supply, residents and local real estate agents?

Don’t want to forget this home?
Save it as a favorite. You’ll easily find it back and get notified when something changes.
