Sold

- 118 m²living area
- 172 m²plot size
- 3bedrooms
- Cenergy label
Sales history
- Listed since
- March 9, 2026
- Date of sale
- April 1, 2026
- Term
- 3 weeks
Description

Built in 1980, this semi-detached house, located in the quiet, green and popular residential area of De Heeg, offers a surprising amount of space and flexibility in use. Thanks to its practical layout, the presence of an extra bathroom on the ground floor and the spacious second floor with possibilities for creating extra bedrooms, this house is ideal for families, working from home or lifetime living. The house was fitted with roof insulation during construction and the floor was subsequently re-insulated.
Layout:
Ground floor:
The entrance/hallway provides access to the spacious storage room (13m²), the toilet, the meter cupboard and the living room. The storage room has electricity and offers practical storage space. The garden is accessible from the storage room through French doors. The toilet is equipped with a wall-mounted toilet and washbasin.
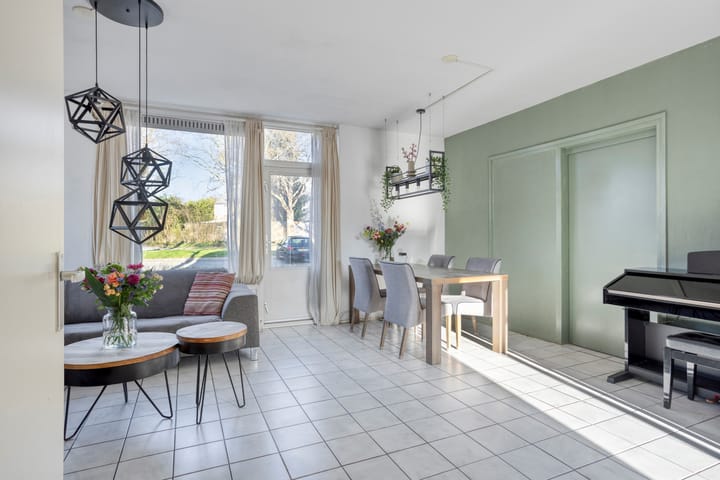
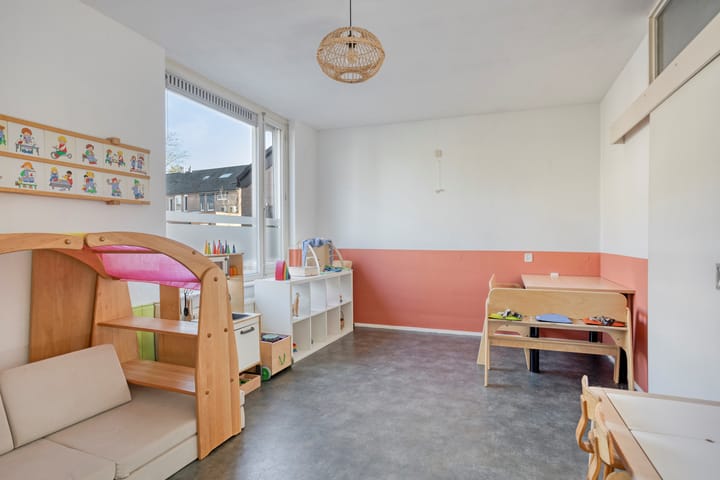
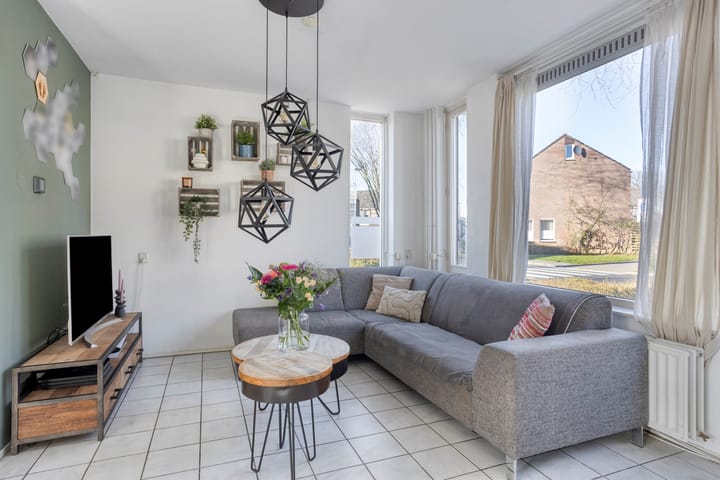
The living room has tiled flooring and is partially equipped with roller blinds. The space is currently functionally divided, making it easy to create an extra (bed)room on the ground floor. Currently, the rear section (19m²) is used as a playroom. Adjacent to this is a second fully tiled bathroom (8m²) with toilet, shower, washbasin and connections for a washing machine. This makes single-storey living or the creation of a guest room possible.
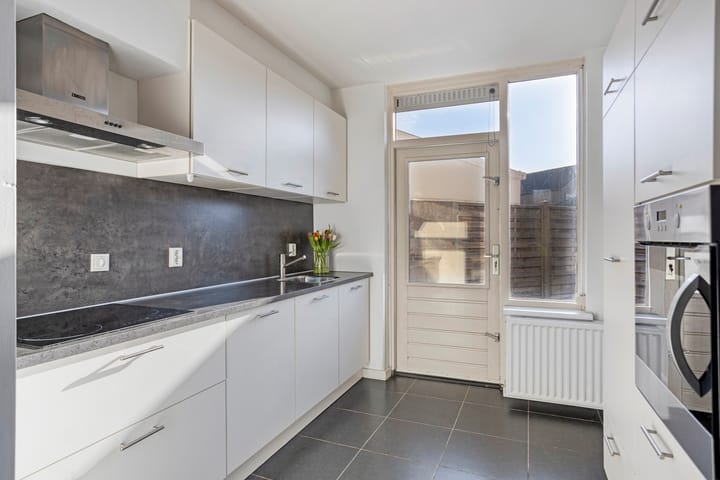
The front part of the living room (24m²) enjoys plenty of natural light and is used as a sitting and dining area. The open kitchen, renovated in 2016, connects seamlessly to this area. The kitchen (8m²) is equipped with a 4-burner induction hob with extractor hood, dishwasher, oven, refrigerator and sink. The garden can also be accessed from the kitchen through French doors.
The low-maintenance back garden, with a side entrance, is fully tiled and conveniently located on the sunny southwest, allowing you to enjoy the afternoon and evening sun to the fullest.
First floor:
A fixed staircase leads to the first floor, where the landing provides access to three full bedrooms and the bathroom. Both the landing and the bedrooms are finished with neat laminate flooring, creating a calm and uniform look.
There are two bedrooms at the rear of the house. Both bedrooms (13m² and 9m²) have wooden window frames with double glazing and are also equipped with roller shutters, which contribute to extra comfort and privacy. The third bedroom (10m²) at the front is equipped with wooden window frames with HR++ glazing. All bedrooms are ideal as a master bedroom, children's room, guest room or study.
The bathroom (5m²) was renovated in 2016 and has a modern design. The room is equipped with a bathtub with shower, a wall-mounted toilet, a washbasin with cabinet and a designer radiator.
Second floor:
The second floor is accessible via a loft ladder. This floor, measuring 21m², has standing room and offers plenty of possibilities for creating one or more extra bedrooms, a hobby room or workspace. The combi boiler and mechanical ventilation unit are also located here. The house was fitted with roof insulation during construction. The wooden window frames on this floor are fitted with single glazing.
Additional information:
- The property is well maintained; some modernisation is desirable;
- Heating and hot water are provided by a combi boiler (Nefit HR; built in 2021; rental). Volta €37.71 per month;
- Roof and floor insulation present;
- Mostly fitted with wooden window frames with double glazing (partly HR glass);
- Partly fitted with roller shutters;
- The living room has a tiled floor. The bedrooms have laminate flooring;
- Mechanical ventilation present;
- Loft ladder to the second floor. Possibility to create multiple (bed)rooms;
- Ample parking in the street and in the immediate vicinity;
- Extremely convenient location in relation to AZM, MECC, Vodafone and motorways;
- Definitive energy label "'C"'.
General information:
The property at Borghaag 90 is located in the quiet, green and popular residential area of De Heeg. Various supermarkets, primary schools and childcare facilities are located a short distance away, making daily shopping and school routes easy. The location is particularly favourable in terms of both urban amenities and nature. Within approximately 10 minutes by bicycle, you can reach the bustling centre of Maastricht, with a wide range of shops, cafés, restaurants and cultural attractions. At the same time, the green areas of De Heeg and the nearby Savelsbos invite you to take relaxing walks and enjoy outdoor recreation.
Thanks to good public transport connections and proximity to major roads (such as the A2 and A79), larger cities such as Eindhoven, Heerlen and Liège are also within easy reach.
To protect the interests of both the buyer and the seller, it is expressly stated that a purchase agreement with regard to this immovable property will only be concluded after the buyer and seller have signed the purchase agreement ("written requirement"). The term included for any (agreed) resolutive conditions (e.g. financing) is generally 4 to 6 weeks after the conclusion of the verbal agreement. The deposit/bank guarantee is 10% of the purchase price. The buyer must deposit this with the relevant notary 2 weeks after the expiry of the resolutive conditions.
The buyer is at all times entitled to have a structural survey carried out at their own expense or to consult other advisors in order to gain a good understanding of the state of maintenance.The above information is provided by Pooters Makelaardij without obligation and has been compiled with due care. However, Pooters Makelaardij accepts no liability whatsoever for any incompleteness, inaccuracy, or otherwise, or for the consequences thereof. Areas and dimensions are indicative.
Advertisement
Features
Transfer of ownership
- Last asking price
- € 340,000 kosten koper
- Asking price per m²
- € 2,881
- Status
- Sold
Construction
- Kind of house
- Single-family home, semi-detached residential property
- Building type
- Resale property
- Year of construction
- 1980
- Specific
- With carpets and curtains
- Type of roof
- Gable roof covered with roof tiles
- Quality marks
- Energie Prestatie Advies
Surface areas and volume
- Areas
- Living area
- 118 m²
- Other space inside the building
- 34 m²
- Exterior space attached to the building
- 3 m²
- Plot size
- 172 m²
- Volume in cubic meters
- 537 m³
Layout
- Number of rooms
- 5 rooms (3 bedrooms)
- Number of bath rooms
- 2 bathrooms and 1 separate toilet
- Bathroom facilities
- Shower, 2 toilets, 2 sinks, bath, and washstand
- Number of stories
- 2 stories and an attic
- Facilities
- Mechanical ventilation, rolldown shutters, and TV via cable
Energy
- Energy label
- C
- Insulation
- Roof insulation, mostly double glazed, energy efficient window and floor insulation
- Heating
- CH boiler
- Hot water
- CH boiler
- CH boiler
- Nefit HR (gas-fired combination boiler from 2021, to rent)
Cadastral data
- MAASTRICHT P 6543
- Cadastral map
- Area
- 172 m²
Exterior space
- Location
- In residential district
- Garden
- Surrounded by garden
Parking
- Type of parking facilities
- Public parking
Popularity
2,363x
Viewed
27x
Saved
9-3-2026
On Funda
Neighborhood
De Heeg
Maastricht- Residents
- 5,855
- Family with children
- 24%
- Avg. asking price / m²
- € 3,145
Discover the neighborhood
Curious about the housing supply, residents and local real estate agents?

Don’t want to forget this home?
Save it as a favorite. You’ll easily find it back and get notified when something changes.
