

Dolmansstraat 356222 EB MaastrichtLimmel
€ 395,000 k.k.

- 139 m²living area
- 219 m²plot size
- 4bedrooms
- Eenergy label
Eye-catcherGrotendeels gemoderniseerde woning met 4 slpk en dubbel garage!
Description
THIS PROPERTY IS LISTED BY POOTERS REAL ESTATE
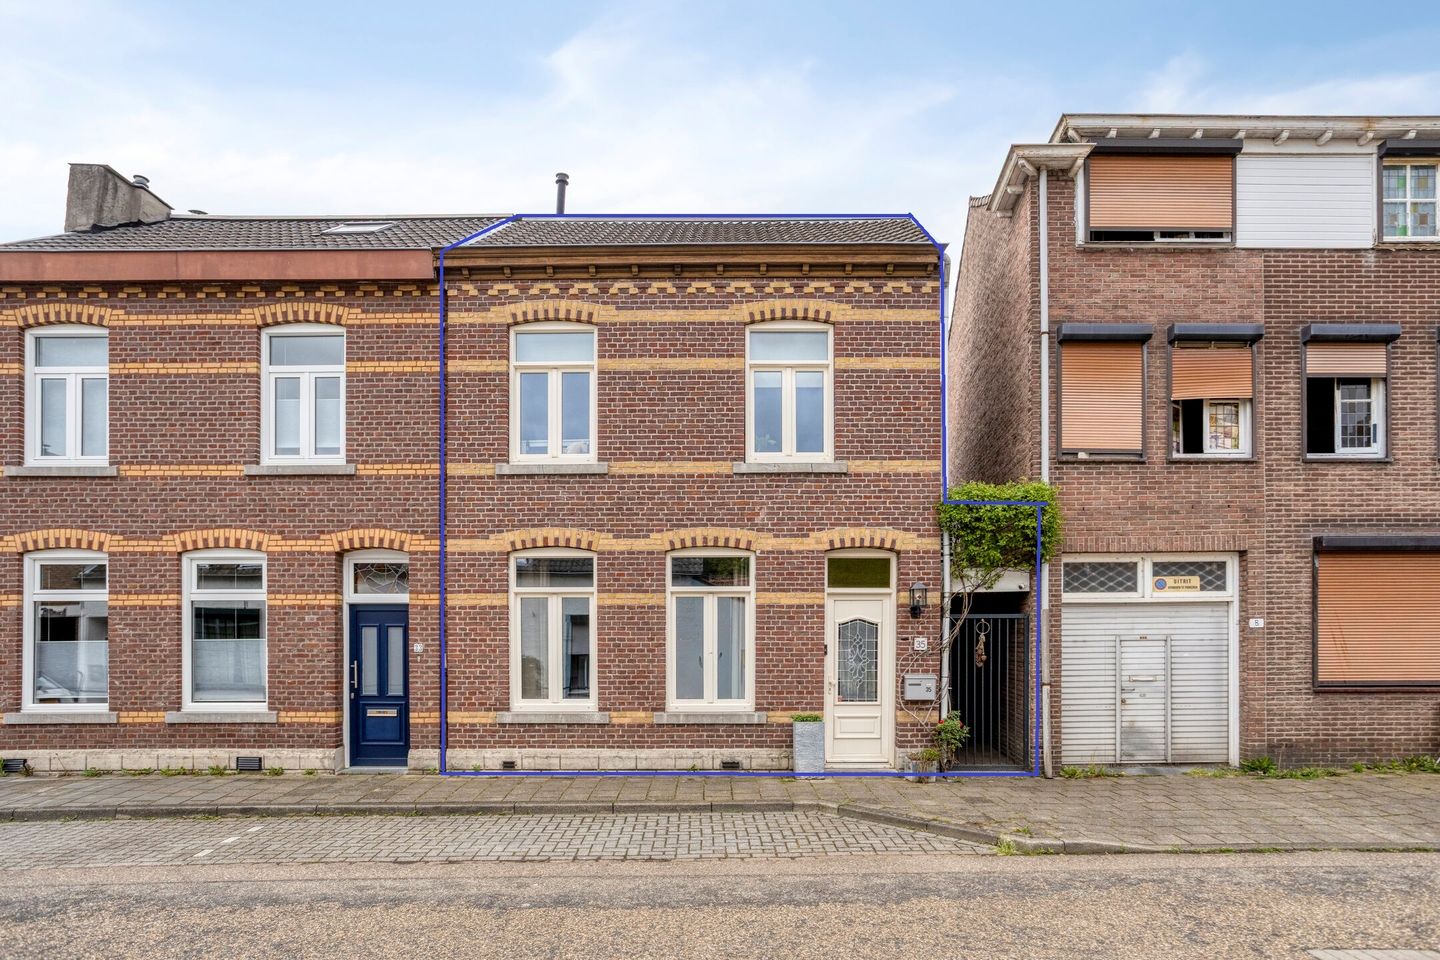
Located in a quiet area of the Maastricht district of Limmel, this surprisingly spacious and largely modernized home features a basement, four bedrooms, a generous ground-floor bathroom, a modern kitchen, a low-maintenance city garden, and a double garage with rear access. In recent years, the property has been upgraded in several areas, including the kitchen, bathroom, toilet, and plumbing system. Thanks to its combination of character, space, and contemporary living comfort, this is an ideal home for families, remote workers, and those seeking additional storage or hobby space.
Layout:
Basement:
The basement (18m²) is accessible from the hallway. This space offers excellent possibilities for storage and use as a pantry.
Ground Floor:
Through the entrance, you enter the hallway, which features a tiled floor, utility meter cupboard, and a characteristic staircase with landing leading to the first floor. The staircase to the basement is also located here.
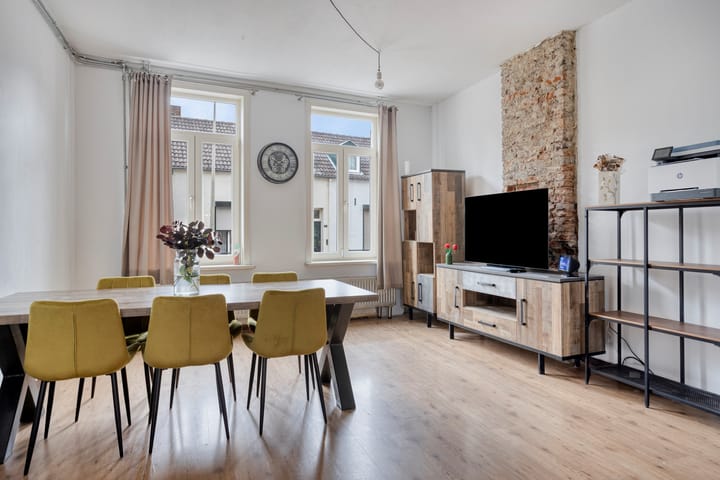
The living room (34m²) forms the heart of the home and is characterized by pleasant natural light thanks to the large windows at both the front and rear. The room is finished with laminate flooring and offers ample space for comfortable seating and dining areas. For additional comfort, the living room is equipped with air conditioning.
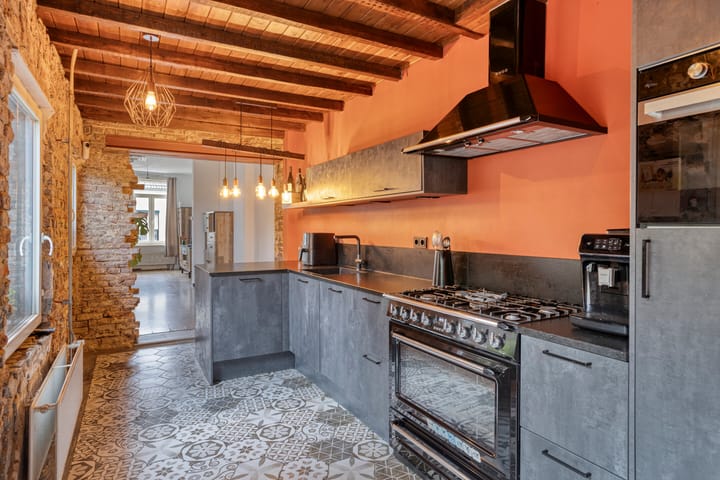
At the rear is the kitchen (12m²), renovated in 2022/2023 and situated in an extension. The kitchen is arranged in a practical corner layout and features a natural stone countertop, sink, 5-burner gas hob with Smeg extractor hood, Smeg oven, combination microwave, refrigerator, and dishwasher. Above the kitchen, a practical storage loft was created during the same period. The extension is equipped with roof insulation.
Adjacent to the kitchen is the former bathroom (6m²), currently used as a laundry and utility room. This space accommodates the laundry connections and the central heating installation.
At the rear of the property, a spacious bathroom (8m²) was created and completely renovated in 2022/2023. This comfortable room benefits from both roof insulation and cavity wall insulation and features a large walk-in shower with rainfall function, a double washbasin with stylish vanity unit, a bidet, and a wall-mounted toilet.
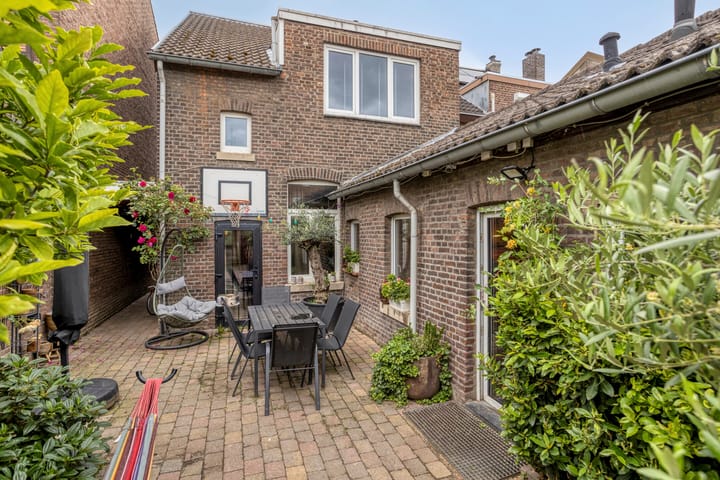
The low-maintenance rear garden is largely paved and provides access to both the house and the garage. The property also benefits from a practical side entrance. At the rear of the garden is a spacious double garage (57m²), added by a previous owner. The garage is accessible via a roller shutter door and has access from Sareptaplein. Beneath the extension is a sand floor. The garage roof requires replacement, which should be taken into consideration.
First Floor:
The landing is finished with carpeting and provides access to three bedrooms and the toilet room.
At the front are two bedrooms measuring 10m² and 11m² respectively, both fitted with laminate flooring and built-in wardrobes. In 2017, the dividing wall between these rooms was removed, creating a more spacious layout. In 2023, a practical built-in wardrobe wall was installed, while both rooms retained their own lockable entrances.
The third bedroom (12m²) is located at the rear of the property and is also finished with laminate flooring.
To optimize the use of available space, the traditional hinged doors to the bedrooms have been replaced with stylish wooden sliding doors, making the landing feel significantly more spacious.
The separate toilet was also renovated in 2022/2023 and features a wall-mounted toilet and a hand basin finished in exclusive Carrara marble.
Second Floor:
A fixed staircase leads to the second floor. Here you will find a spacious fourth bedroom (22m²) with laminate flooring, a roof window fitted with a blackout blind, air conditioning, and practical storage space behind the knee walls. The floor is fitted with an insulated stud wall, and the roof is insulated with Unidek insulation panels, contributing to both living comfort and energy efficiency.
Additional Information:
Surprisingly spacious home that has recently been (partially) renovated;
The entire property is fitted with uPVC window frames and insulating glazing (HR++);
Modern kitchen renovated in 2022/2023;
Luxury bathroom renovated in 2022/2023;
Separate toilet renovated in 2022/2023;
New plumbing installed in 2022/2023;
Storage loft above the kitchen created in 2022/2023 and fitted with roof insulation;
Air conditioning present in the living room and second floor;
Roof insulation present in the kitchen, bathroom, and second floor;
Cavity wall insulation installed in the bathroom;
The living room and bedrooms are fitted with laminate flooring;
Heating and hot water are provided by a combination boiler (Remeha Calenta; built in 2012; leased). Volta: €51.13 per month;
Verisure alarm system installed; takeover possible;
Double garage accessible via the rear garden and Sareptaplein;
Final energy label: '.........'.
General Information:
This property is located in the Maastricht district of Limmel, a quiet and characterful residential area on the northeastern side of the city. The neighborhood combines a village-like atmosphere with the convenience of urban amenities within easy reach.
Shops, schools, sports facilities, and public transport are located a short distance away. Maastricht city center, the central railway station, and access roads towards the A2 motorway are easily accessible by bicycle, car, or public transport. In addition, the surrounding area offers various walking and recreational opportunities along the River Meuse and in the nearby green spaces.
Limmel has undergone significant development in recent years. The municipality is investing in a more attractive public environment with additional green spaces, wider sidewalks, and improved cycling facilities, all of which contribute to the quality of life in the neighborhood.
Moreover, unique locations such as Kasteel Jerusalem, Hotelschool Maastricht, and the River Meuse are situated nearby, giving this residential area its distinctive character.
To protect the interests of both buyer and seller, it is expressly stated that a purchase agreement concerning this property shall only come into existence after both buyer and seller have signed the purchase agreement ("written form requirement").
The period included for any agreed suspensive conditions (for example, financing) is generally 4 to 6 weeks after the conclusion of the verbal agreement.
The security deposit/bank guarantee amounts to 10% of the purchase price. The buyer must deposit this amount with the designated notary within 2 weeks after the expiry of the suspensive conditions.
Depending on the condition and circumstances of the property, the real estate agent is authorized to include additional clauses in the purchase agreement, such as an age clause or a non-occupancy clause.
The buyer is at all times entitled, at their own expense, to have a structural survey carried out and/or consult other advisors in order to obtain a proper understanding of the property's condition and maintenance status.
The above non-binding information has been compiled by Pooters Makelaardij with due care and attention. However, Pooters Makelaardij accepts no liability whatsoever for any incompleteness, inaccuracies, or otherwise, nor for any consequences thereof. Surface areas and dimensions are indicative only.
Advertisement
Features
Transfer of ownership
- Listed since
- Acceptance
- Available in consultation
- Asking price
- € 395,000 kosten koper
- Asking price per m²
- € 2,842
- Status
- Available
Construction
- Kind of house
- Single-family home, row house
- Building type
- Resale property
- Year of construction
- 1900
- Specific
- With carpets and curtains
- Type of roof
- Gable roof covered with roof tiles
- Quality marks
- Energie Prestatie Advies
Surface areas and volume
- Areas
- Living area
- 139 m²
- Other space inside the building
- 74 m²
- Exterior space attached to the building
- 10 m²
- Plot size
- 219 m²
- Volume in cubic meters
- 753 m³
Layout
- Number of rooms
- 5 rooms (4 bedrooms)
- Number of bath rooms
- 1 bathroom and 1 separate toilet
- Bathroom facilities
- Bidet, double sink, walk-in shower, toilet, and washstand
- Number of stories
- 3 stories and a basement
- Facilities
- Air conditioning, passive ventilation system, and TV via cable
Energy
- Energy label
- E
- Insulation
- Roof insulation and energy efficient window
- Heating
- CH boiler
- Hot water
- CH boiler
- CH boiler
- Remeha Calenta ( combination boiler from 2012, to rent)
Cadastral data
- MAASTRICHT G 3951
- Cadastral map
- Area
- 219 m²
Exterior space
- Garden
- Back garden
- Back garden
- 85 m² (15.50 metre deep and 5.50 metre wide)
- Garden location
- Located at the south with rear access
Garage
- Type of garage
- Attached brick garage
- Capacity
- 2 cars
Parking
- Type of parking facilities
- Public parking
Popularity
4,203x
Viewed
60x
Saved
10-6-2026
On Funda
Neighborhood

Limmel
Maastricht- Residents
- 2,670
- Family with children
- 18%
- Avg. asking price / m²
- € 2,798
Discover the neighborhood
Curious about the housing supply, residents and local real estate agents?

Don’t want to forget this home?
Save it as a favorite. You’ll easily find it back and get notified when something changes.
