Sold under reservation
Ellecuylgaard 104-B6227 EC MaastrichtHeer
€ 350,000 k.k.

- 89 m²living area
- 164 m²plot size
- 3bedrooms
- Aenergy label
Eye-catcherInstapklare gezinswoning in geliefd Eyldergaard met garage
Description
THIS PROPERTY IS OFFERED BY POOTERS REAL ESTATE
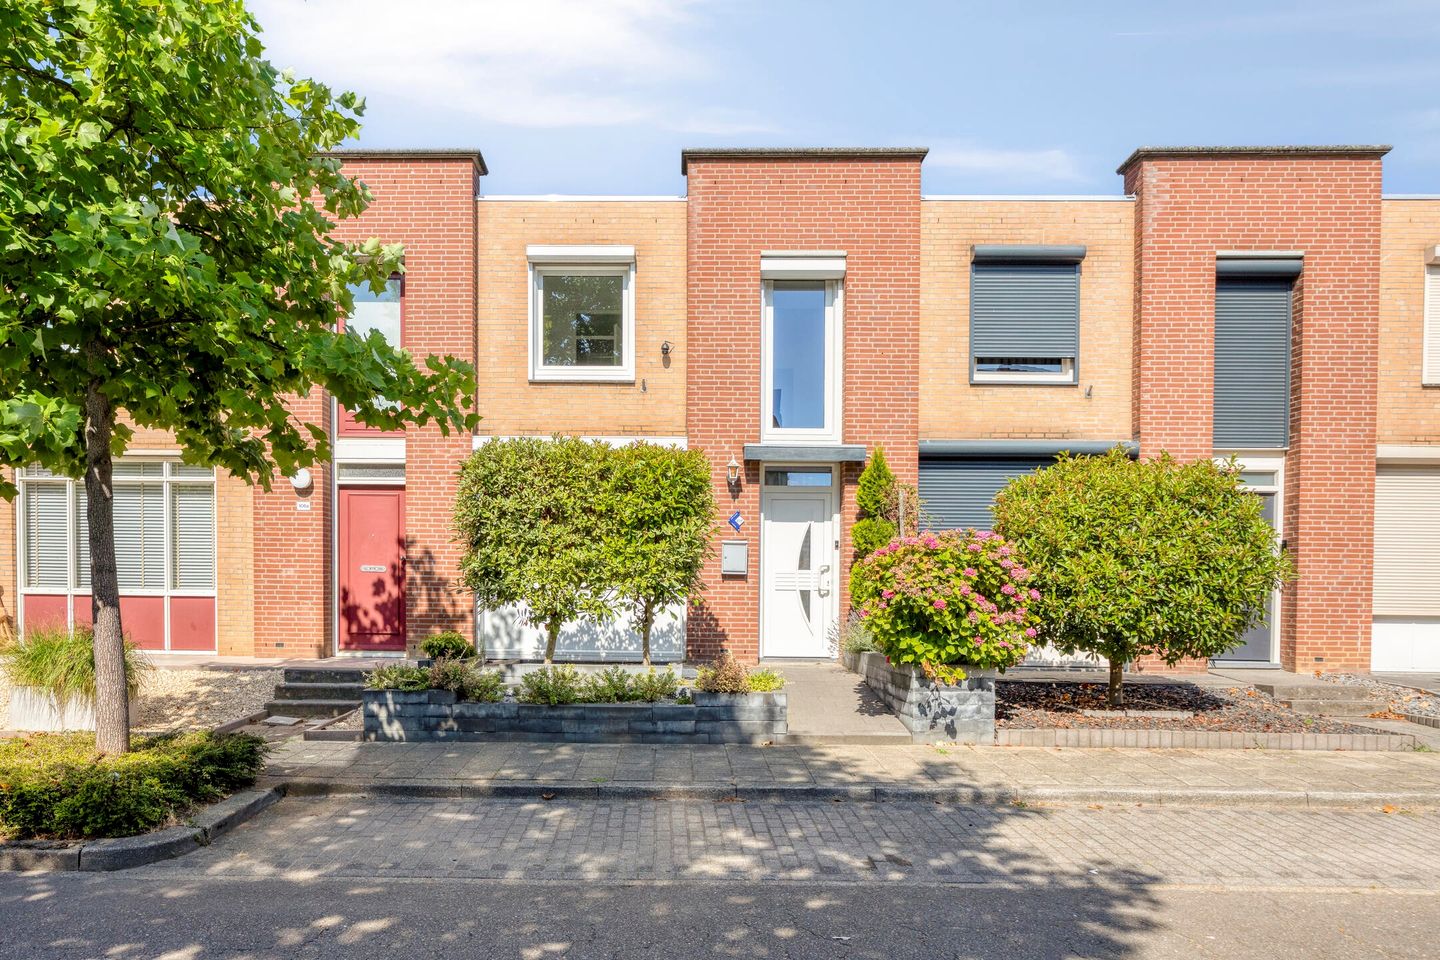
Situated in a quiet and popular residential location in the Eyldergaard district, this well-maintained terraced family home features a surprising layout, an attractive living room with open-plan kitchen, three bedrooms, a bathroom, a beautifully landscaped multi-level garden, a veranda, an external storage room, and a garage accessible via the garden and a secure enclosed courtyard. The property is fully insulated and equipped with uPVC window frames with HR++ glazing, 10 solar panels, two air conditioning units, and roller shutters, ensuring optimal living comfort combined with energy efficiency.
Layout:
Ground floor:
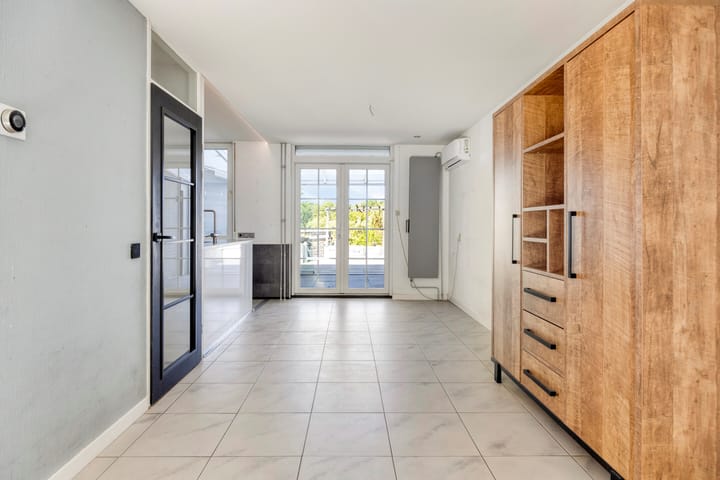
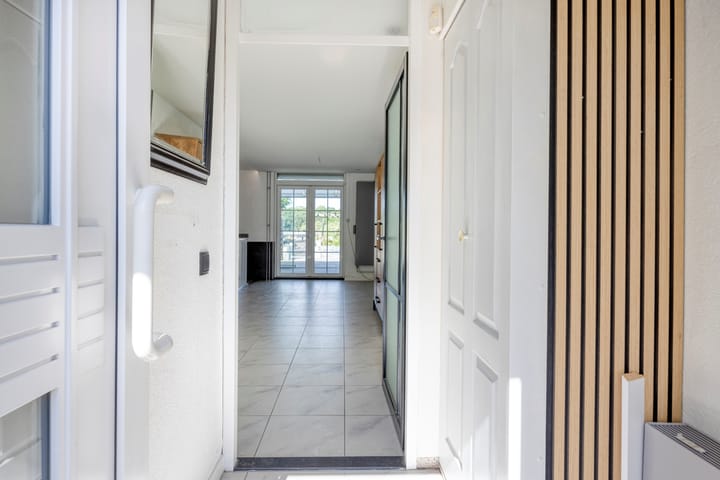
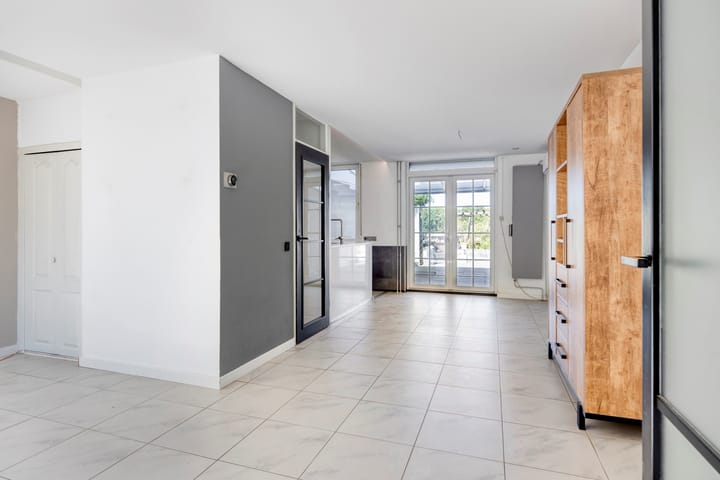
Via the entrance, you reach the hallway with the utility meter cupboard and access to the spacious L-shaped living room (30m²). Thanks to the large windows at both the front and rear, this living space benefits from an abundance of natural daylight. The living room is finished with a practical tiled floor, stretch ceilings, and features a convenient enclosed under-stairs storage cupboard for additional storage space. Furthermore, the air conditioning ensures a comfortable indoor climate throughout the year.
At the rear, double French doors provide direct access to the covered veranda and the garden, creating a seamless connection between indoor and outdoor living.
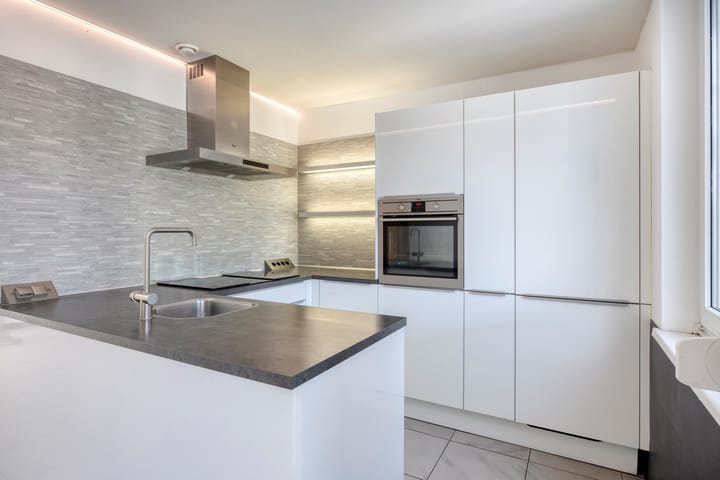
The open-plan kitchen (6m²) is arranged in a practical U-shaped layout and is equipped with various built-in appliances, including a 5-burner induction hob with extractor hood, an oven, dishwasher, refrigerator, and sink. The veranda and garden can also be accessed directly from the kitchen through a French door.
Via an intermediate hallway, the toilet room, fitted with a wall-mounted toilet and washbasin, and the staircase to the first floor can be reached.
The rear garden is an absolute highlight of this property. The garden has been playfully designed over several levels, creating various terraces and seating areas. Directly behind the house is a cosy veranda (17m²), where you can comfortably enjoy the outdoors from early in the season. A few steps lead down to a lower terrace with an attractive seating area. One level lower are the storage room (6m²), built in 2015 and recently fitted with a new roof, and the spacious garage (19m²). The garage is equipped with electricity, an electric sectional door, and offers ample space for parking a car as well as storing bicycles and other belongings. The garage forms part of a secure enclosed courtyard that is accessible exclusively through an electric entrance gate.
First floor:
The landing provides access to three bedrooms, the bathroom, and two practical storage rooms. One storage room houses the central heating installation and the inverter for the solar panels, while the second storage room serves as a laundry room with connections for laundry appliances and the mechanical ventilation system.
The front bedroom (15m²) features a French balcony and is finished with laminate flooring. The two rear bedrooms, measuring 10m² and 6m² respectively, are also fitted with laminate flooring and offer ample possibilities as bedrooms, a home office, or hobby room. One of the bedrooms is equipped with a second air conditioning unit, providing additional comfort during warm summer days.
The fully tiled bathroom (5m²) is fully equipped with a shower featuring a rain shower function, a fixed washbasin with vanity unit, and a second toilet.
Additional information:
* Well-maintained property; some modernisation according to personal taste is possible;
* Fully insulated;
* Entirely fitted with uPVC window frames with HR++ glazing;
* Almost entirely fitted with roller shutters (except for the front door);
* Equipped with 10 solar panels (2019, owned);
* Main roof renewed approximately seven years ago and also insulated;
* Two air conditioning units present (living room and bedroom);
* Mechanical ventilation system installed;
* Heating and hot water are provided by a combination boiler (Intergas, built in 2013, rental). Volta €53.41 per month including maintenance contract;
* External storage room built in 2015; roof renewed approximately six months ago;
* The garage is part of a private enclosed courtyard secured by an electric gate. The annual contribution amounts to €60;
* Definitive energy label **A**.
General information:
The property is quietly located in the popular residential area of Eyldergaard, a short distance from Maastricht UMC+ (AZM). In the immediate vicinity are various shops, schools, sports facilities, and public transport connections. The motorways towards the A2 and A79 are also easily accessible, providing excellent connections to cities such as Heerlen, Eindhoven, and Liège. The combination of the peaceful residential setting, central location, and comprehensive amenities makes this a particularly attractive location for both families and couples.
To protect the interests of both buyer and seller, it is expressly stated that a purchase agreement concerning this property shall only come into existence once both buyer and seller have signed the purchase agreement ("written requirement"). The period included for any agreed conditions precedent (e.g. financing) is generally 4 to 6 weeks after the conclusion of the verbal agreement.
The security deposit/bank guarantee amounts to 10% of the purchase price. The buyer must deposit this with the designated civil-law notary within 2 weeks after the expiry of the agreed conditions precedent.
The buyer is at all times entitled, at their own expense, to commission a structural survey and/or consult other advisers in order to obtain a proper understanding of the property's state of maintenance.
The above non-binding information has been compiled by Pooters Real Estate with due care. However, Pooters Real Estate accepts no liability whatsoever for any incompleteness, inaccuracies, or otherwise, nor for the consequences thereof. Areas and dimensions are indicative.
Advertisement
Features
Transfer of ownership
- Listed since
- Acceptance
- Available in consultation
- Asking price
- € 350,000 kosten koper
- Asking price per m²
- € 3,933
- Status
- Sold under reservation
Construction
- Kind of house
- Single-family home, row house
- Building type
- Resale property
- Year of construction
- 1989
- Specific
- With carpets and curtains
- Type of roof
- Flat roof covered with asphalt roofing
- Quality marks
- Energie Prestatie Advies
Surface areas and volume
- Areas
- Living area
- 89 m²
- Exterior space attached to the building
- 17 m²
- External storage space
- 24 m²
- Plot size
- 164 m²
- Volume in cubic meters
- 315 m³
Layout
- Number of rooms
- 4 rooms (3 bedrooms)
- Number of bath rooms
- 1 bathroom and 1 separate toilet
- Bathroom facilities
- Shower, toilet, sink, and washstand
- Number of stories
- 2 stories
- Facilities
- Air conditioning, mechanical ventilation, rolldown shutters, TV via cable, and solar panels
Energy
- Energy label
- A
- Insulation
- Roof insulation, energy efficient window, insulated walls, floor insulation and completely insulated
- Heating
- CH boiler
- Hot water
- CH boiler
- CH boiler
- Intergas (gas-fired combination boiler from 2013, to rent)
Cadastral data
- MAASTRICHT P 4762
- Cadastral map
- Area
- 164 m²
Exterior space
- Garden
- Back garden
- Back garden
- 82 m² (16.50 metre deep and 5.00 metre wide)
- Garden location
- Located at the west with rear access
Storage space
- Shed / storage
- Attached brick storage
- Facilities
- Electricity
Garage
- Type of garage
- Garage
- Capacity
- 1 car
- Facilities
- Electrical door and electricity
Parking
- Type of parking facilities
- Parking on gated property and public parking
Popularity
1,986x
Viewed
33x
Saved
21-7-2026
On Funda
Neighborhood

Heer
Maastricht- Residents
- 7,275
- Family with children
- 23%
- Avg. asking price / m²
- € 3,384
Discover the neighborhood
Curious about the housing supply, residents and local real estate agents?

Don’t want to forget this home?
Save it as a favorite. You’ll easily find it back and get notified when something changes.
