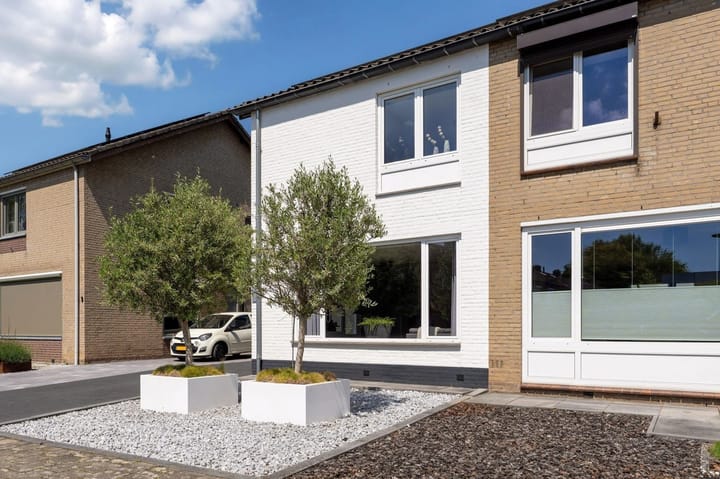
Gouverneur Houbenstraat 1-A6225 BV MaastrichtAmby
€ 475,000 k.k.

- 115 m²living area
- 202 m²plot size
- 4bedrooms
- Aenergy label
Eye-catcherInstapklare woning met 4 slpk, garage en onderhoudsvriendelijke tuin!
Description
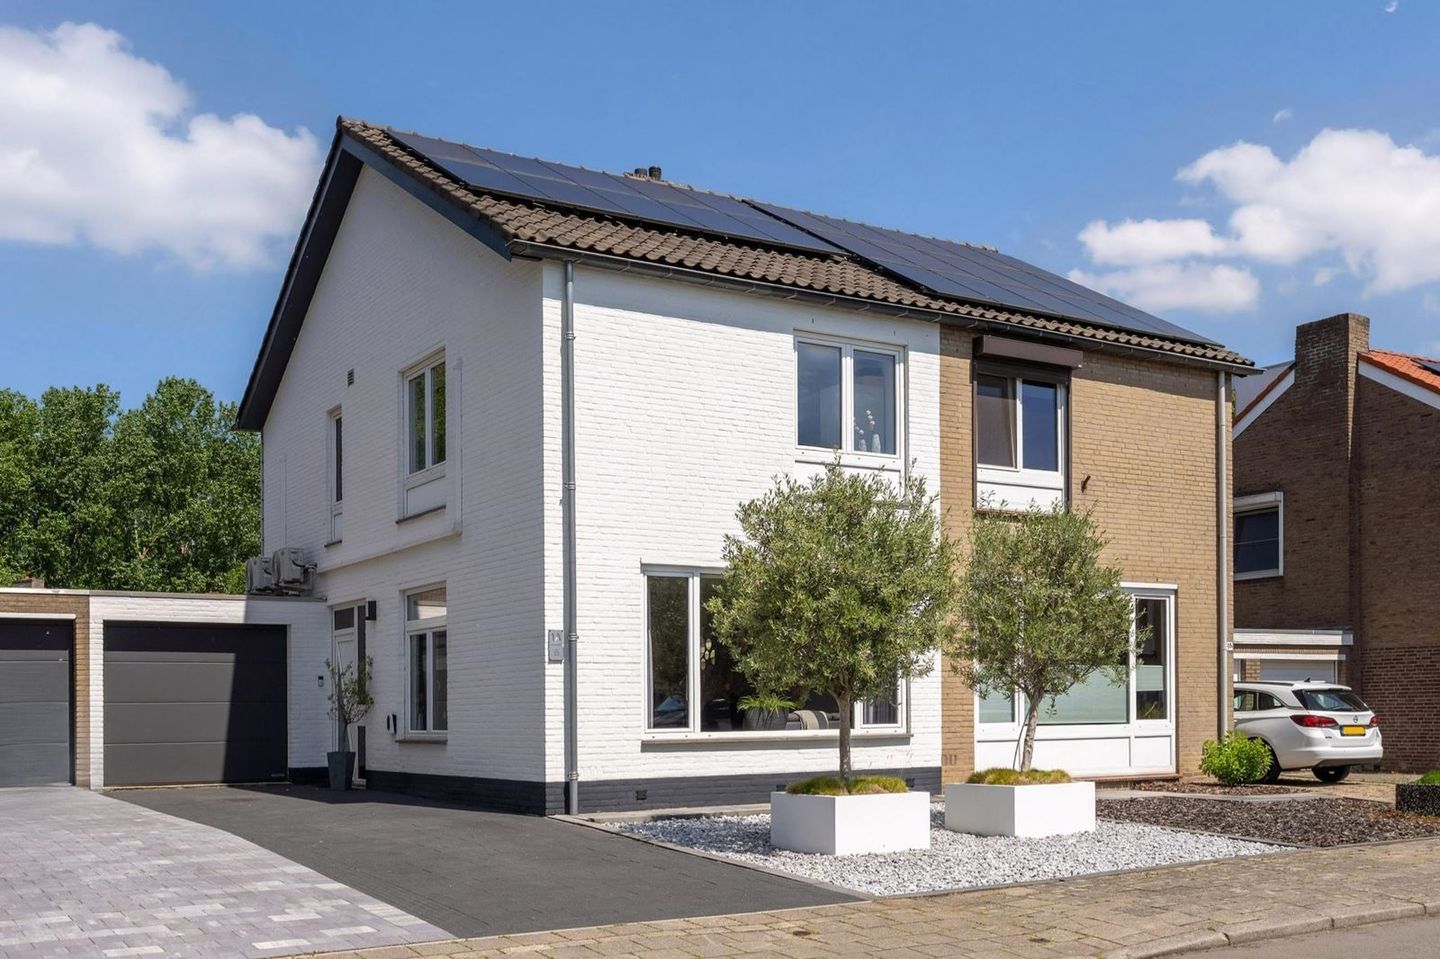
Situated in a quiet and sought-after location in the residential area of Amby, this excellently maintained and move-in-ready property features a private driveway, a garage, four bedrooms and a beautifully landscaped, low-maintenance garden. The property has been modernised and made more sustainable in various ways over recent years, perfectly combining comfort and sustainability. Among other things, the property features 10 solar panels and 2 air conditioning units.
Amby is known for its green character and pleasant living environment. All amenities, major roads and Maastricht city centre are all within easy reach, making the location an ideal combination of peace, space and accessibility.
Layout:
Ground floor:
You reach the entrance to the house via the well-maintained front garden and driveway. The hall features a cloakroom, a modern toilet, a meter cupboard and a staircase leading to the first floor.
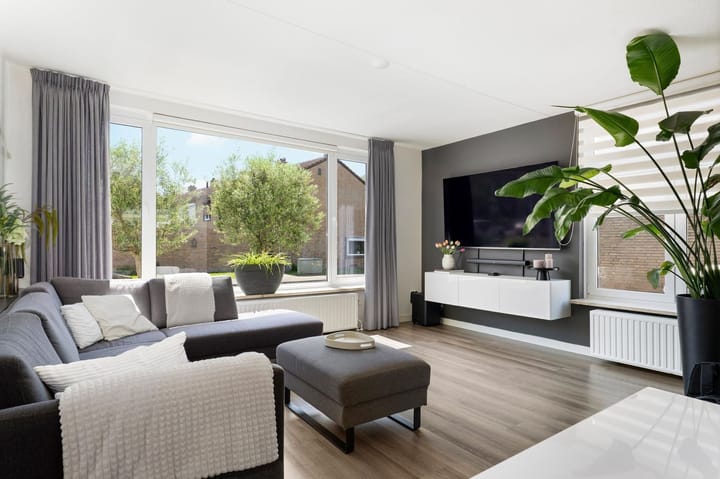
The spacious living room at the front features large windows that let in plenty of natural light. The open connection to the dining room creates a pleasant living space with ample room for a large dining table.
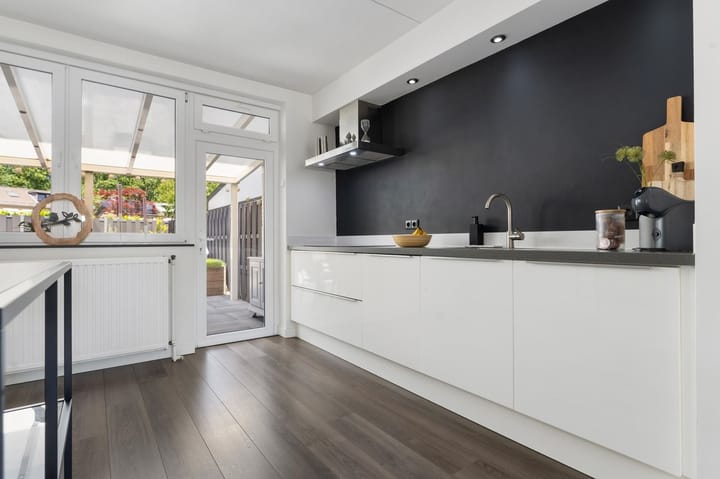
The modern kitchen has a sleek finish and is fitted with various built-in appliances, including an induction hob, dishwasher, combi-oven, fridge and freezer. The kitchen also offers plenty of practical cupboard space and a built-in pantry. The garden is accessible from the kitchen.
The garage is multifunctional and fitted with a kitchenette, connections for white goods, an electric sectional door and direct access via the back garden. It is also equipped for electric vehicle charging.
First floor:
The first floor comprises three bedrooms and a modern bathroom. At the front are two almost identical bedrooms, one of which has air conditioning and the other a practical built-in wardrobe.
The spacious master bedroom at the rear also has air conditioning and a built-in wardrobe.
The modern bathroom is fitted with a walk-in shower, washbasin unit and a second toilet.
First floor:
A fixed staircase leads to the spacious attic, where a large bedroom could also be created. This floor offers plenty of storage space, a wide dormer window and a separate storage room housing the central heating boiler.
Garden:
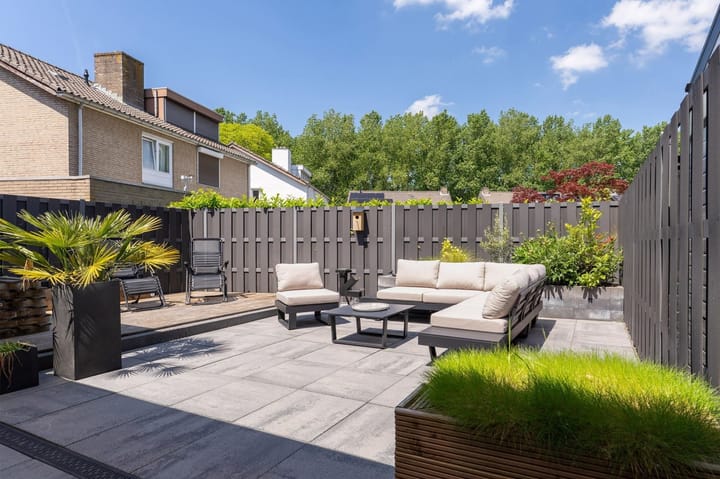
The low-maintenance back garden offers plenty of privacy. Thanks to the clever layout and canopy, it is a lovely place to relax and enjoy yourself.
Additional information:
- Definitive energy label A, valid until 27 May 2036;
- Intergas high-efficiency combi boiler (installed in 2016), rental fee is €34.53 per month;
- The property has 10 solar panels;
- Cavity wall insulation and floor insulation (foam insulation in the living room);
- Two air conditioning units installed, approximately 2 years old;
- Bathroom, toilet and kitchen fitted in 2019;
- Flooring on the ground floor and first floor laid in 2019;
- Back garden renovated in 2020;
- Front garden and exterior wall paintwork renewed in 2021;
- Driveway renewed in 2024;
- All dimensions stated are approximate and may differ from the actual measurements.
General information:
Amby is one of Maastricht's most popular residential areas and is known for its green character, quiet streets and pleasant living environment. The neighbourhood offers an excellent combination of tranquillity and accessibility. Various amenities such as shops, supermarkets, primary schools, sports facilities and public transport are within easy reach. In addition, the main roads leading to the motorways are easily accessible and Maastricht city centre is just a few minutes away. This makes Amby a popular place to live for both families and commuters.
To protect the interests of both buyer and seller, it is expressly stated that a purchase agreement regarding this property is only concluded once both buyer and seller have signed the purchase agreement ("written requirement").
The period for any agreed suspensive conditions (e.g., financing) is generally 4 to 6 weeks after the verbal agreement has been reached.
The deposit/bank guarantee amounts to 10% of the purchase price. The buyer must deposit this with the designated notary within 2 weeks after the suspensive conditions have expired.
The buyer is at all times entitled, at their own expense, to have a structural inspection carried out and/or consult other advisors in order to obtain a proper understanding of the property's condition and maintenance status.
The above non-binding information has been compiled by Pooters Makelaardij with due care. However, Pooters Makelaardij accepts no liability for any inaccuracies, incompleteness, or consequences thereof. Surface areas and dimensions are indicative only.
Advertisement
Features
Transfer of ownership
- Listed since
- Acceptance
- Available in consultation
- Asking price
- € 475,000 kosten koper
- Asking price per m²
- € 4,130
- Status
- Available
Construction
- Kind of house
- Single-family home, semi-detached residential property
- Building type
- Resale property
- Year of construction
- 1974
- Specific
- With carpets and curtains
- Type of roof
- Gable roof covered with roof tiles
- Quality marks
- Energie Prestatie Advies
Surface areas and volume
- Areas
- Living area
- 115 m²
- Other space inside the building
- 21 m²
- Exterior space attached to the building
- 14 m²
- Plot size
- 202 m²
- Volume in cubic meters
- 463 m³
Layout
- Number of rooms
- 5 rooms (4 bedrooms)
- Number of bath rooms
- 1 bathroom and 1 separate toilet
- Bathroom facilities
- Double sink, walk-in shower, toilet, and washstand
- Number of stories
- 3 stories
- Facilities
- Air conditioning, passive ventilation system, TV via cable, and solar panels
Energy
- Energy label
- A
- Insulation
- Energy efficient window and completely insulated
- Heating
- CH boiler
- Hot water
- CH boiler
- CH boiler
- Intergas HR ( combination boiler from 2016, to rent)
Cadastral data
- MAASTRICHT R 477
- Cadastral map
- Area
- 202 m²
Exterior space
- Garden
- Back garden
- Back garden
- 104 m² (11.00 metre deep and 9.50 metre wide)
- Garden location
- Located at the north
Garage
- Type of garage
- Attached brick garage
- Capacity
- 1 car
- Facilities
- Electrical door
Parking
- Type of parking facilities
- Parking on private property and public parking
Popularity
1,744x
Viewed
33x
Saved
28-5-2026
On Funda
Neighborhood

Amby
Maastricht- Residents
- 6,540
- Family with children
- 29%
- Avg. asking price / m²
- € 3,747
Discover the neighborhood
Curious about the housing supply, residents and local real estate agents?

Don’t want to forget this home?
Save it as a favorite. You’ll easily find it back and get notified when something changes.
