Holdaal 376228 GJ MaastrichtDe Heeg
€ 545,000 k.k.

- 151 m²living area
- 250 m²plot size
- 4bedrooms
- Aenergy label
Eye-catcherRuimte, comfort en rust op een van de fijnste plekken van De Heeg
Description
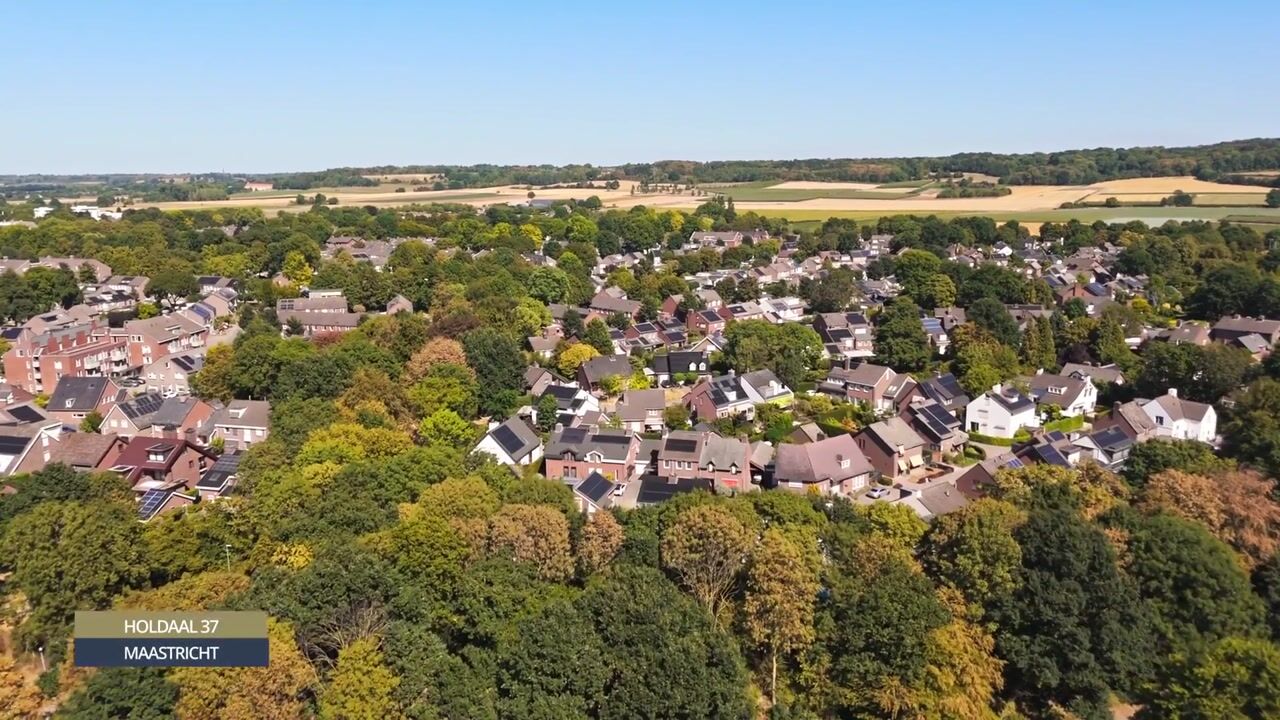
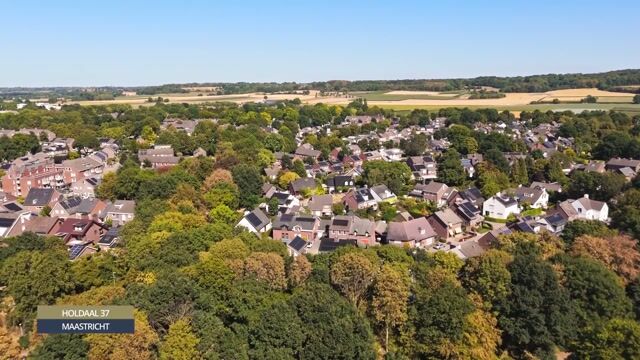
Holdaal 37 is situated in one of the most attractive parts of De Heeg, in a quiet and green section of the neighbourhood where the larger and more distinctive homes define the streetscape. Here you can enjoy peaceful, family-friendly living, with the Savelsbos within walking distance while all daily amenities, Maastricht UMC+, the university, MECC and Maastricht city centre are all within easy reach.
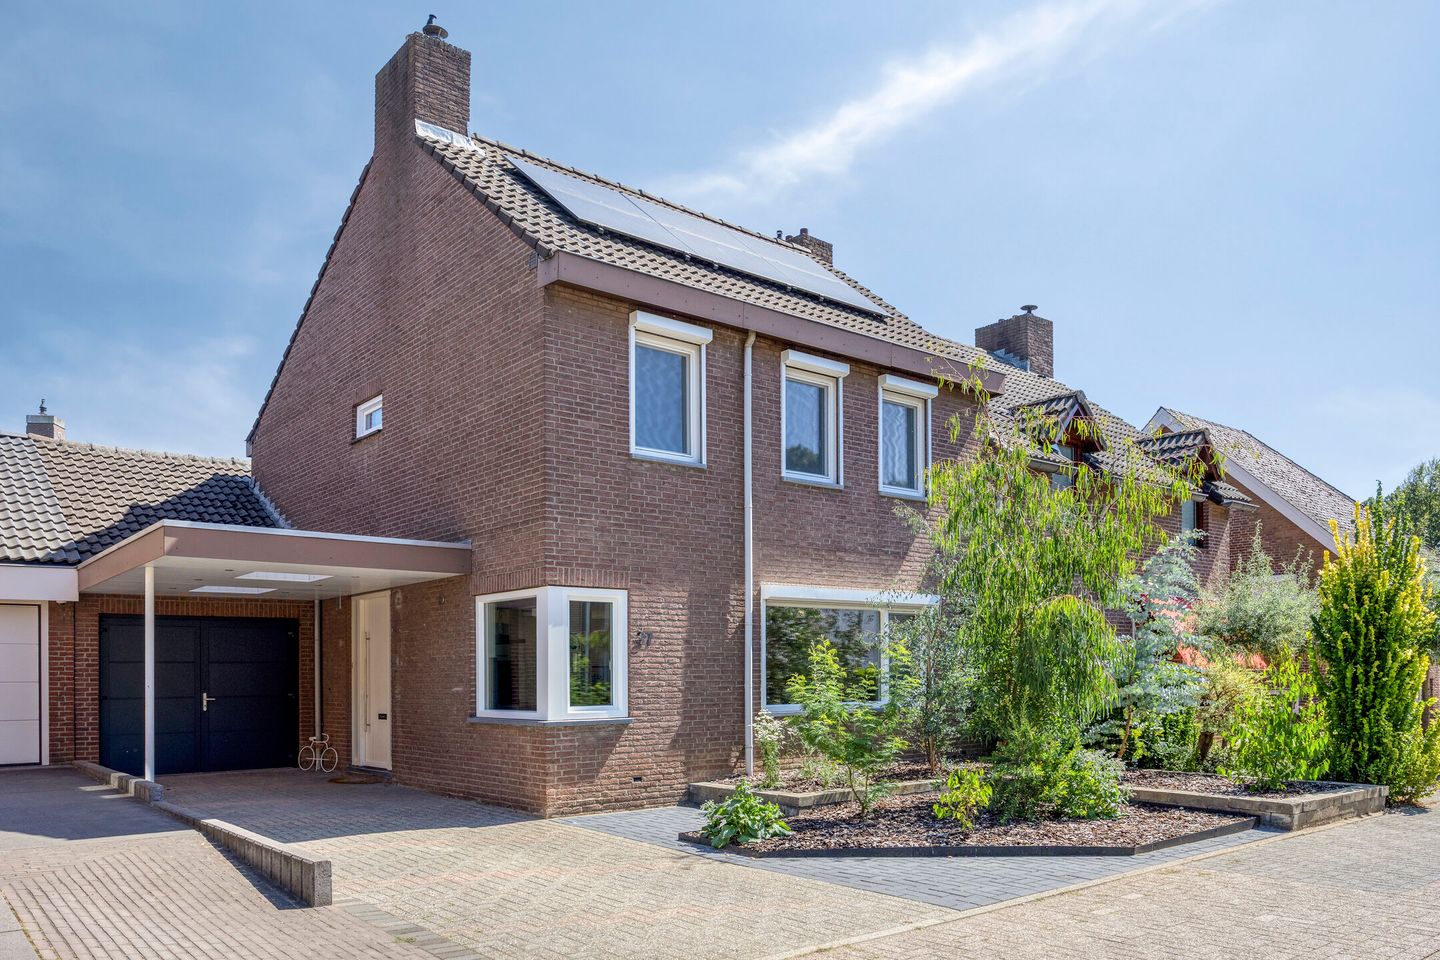
The property itself also has a great deal to offer. This surprisingly spacious semi-detached house provides approximately 151 m² of living space, a generous open-plan living area of over 50 m², four bedrooms, a large covered terrace, a garage with storage loft, a carport and a green, private rear garden. The wide dormer added in 2026 has also transformed the second floor into a fully usable and exceptionally spacious living level.
Comfort and sustainability are equally well represented. Energy label A, 13 solar panels, underfloor heating on the ground floor, air conditioning, roller shutters throughout most of the house and HR+++ glazing already provide an excellent basis. In addition, after the current energy label was issued, the floor, external walls and roof of the house were further insulated. Holdaal 37 therefore combines space, comfort and an attractive residential environment in a part of De Heeg that clearly stands out.
Layout
Ground floor
The covered entrance leads into the hallway with cloakroom space, meter cupboard, toilet and access to the main living area. The toilet is fitted with a wall-mounted WC and a small washbasin.
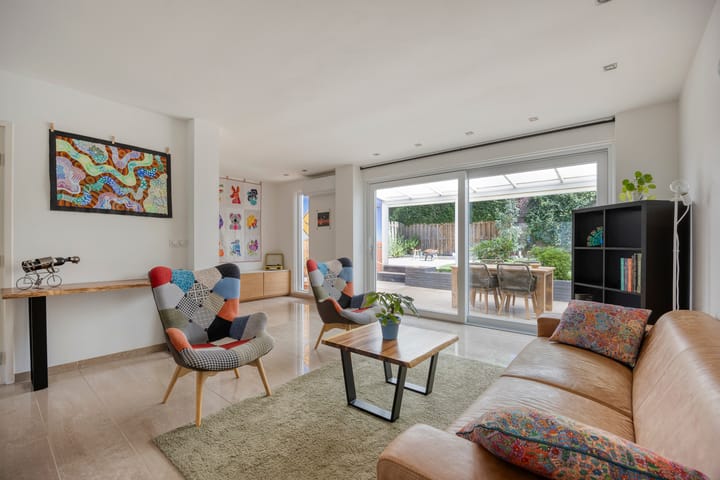
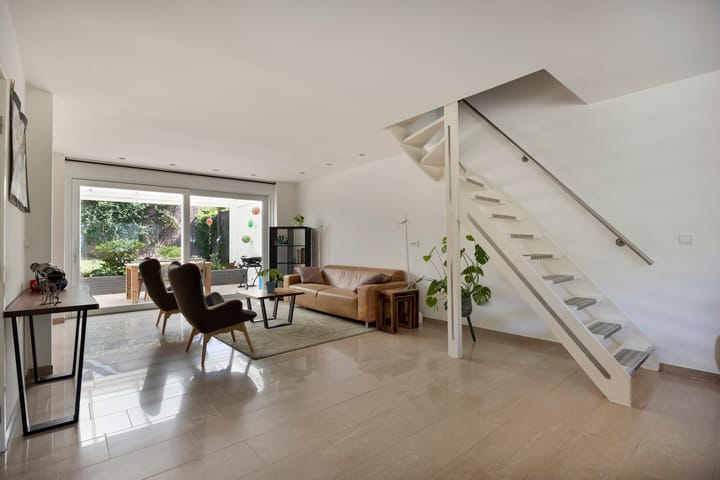
Once inside, the generous proportions of the living area are immediately apparent. The living room and open-plan kitchen together form a spacious area of approximately 51 m², with the sitting, dining and kitchen areas flowing naturally into one another. The light travertine floor extends through almost the entire ground floor and is fitted with underfloor heating.
The kitchen of approximately 8 m² is positioned at the front of the house. Its U-shaped layout provides ample worktop and cupboard space, a granite worktop and various built-in appliances. The corner windows also offer an attractive outlook over the quiet residential surroundings.
Next to the kitchen is the generous dining area. The large front-facing window provides plenty of natural light. Centrally positioned within the living space, the open staircase to the first floor creates a natural division between the dining and sitting areas.
The spacious sitting area is located on the garden side. A gas fireplace provides an inviting focal point, while wide sliding glass doors allow plenty of daylight to enter and create a strong connection with the rear garden. The air-conditioning unit can be used for both cooling and heating.
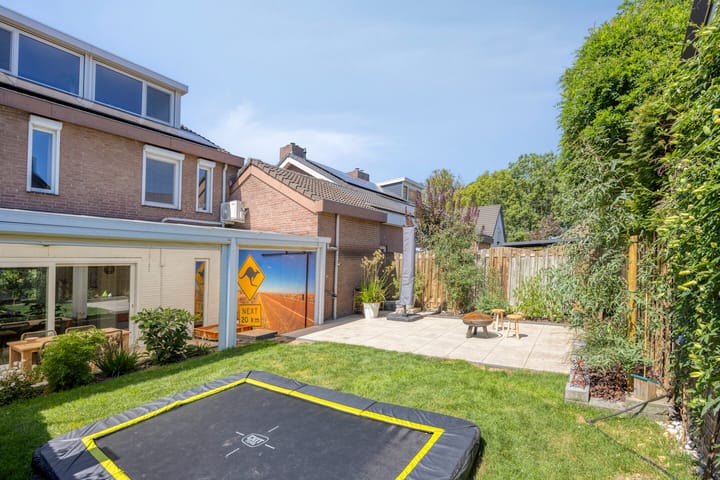
From the living room, the sliding doors open directly onto the approximately 25 m² covered terrace. During the warmer months, this effectively extends the living space outdoors and also provides a comfortable place to sit when the weather is less favourable. The covered terrace is equipped with lighting and patio heating.
Adjacent to the house is the garage, measuring approximately 6.45 x 2.94 metres. It is equipped with electricity, a kitchenette with a water connection and double garage doors installed in 2025. Above the garage is a practical storage loft, accessible by a portable ladder. At the front, the garage connects to the approximately 14 m² carport. Together with the driveway, this provides ample private parking.
First floor
The landing provides access to three bedrooms, the bathroom, a separate toilet and the fixed staircase to the second floor.
The three bedrooms measure approximately 15, 12 and 9 m². This floor therefore offers three full-sized rooms that can easily be used as bedrooms, children’s rooms, a home office or guest room.
The bathroom, measuring approximately 8.6 m², is generously proportioned and fully equipped with a bathtub, separate shower enclosure and a double washbasin unit with ample storage. A window provides natural light and ventilation. A separate toilet is also located off the landing.
Second floor
A fixed staircase leads to the surprisingly spacious fourth bedroom. Thanks to the wide dormer installed in 2026, this has become an attractive room of approximately 28 m², with abundant natural light, good headroom and plenty of space for a generous principal bedroom, home office or a combination of both.
The exposed roof structure adds character, while practical storage has been created beneath the sloping sections of the roof. A separate storage/technical room provides additional storage space and houses the technical installations.
Energy efficiency has also been improved on this level. The roof of the house was additionally insulated in March 2026. The glazing on this floor is HR++.
Garden
The east-facing rear garden provides a peaceful, green outdoor setting with a high degree of privacy. Immediately behind the house is the generous covered terrace, which connects closely to the living room through the wide sliding doors.
Beyond this, the garden combines paved terraces, lawn and well-maintained borders with mature planting. The changes in level give the garden a playful character and create several different places to enjoy either sun or shade. Its enclosed position and green boundaries provide a remarkable sense of peace and privacy.
At the front is a neatly landscaped front garden. The driveway provides parking for several cars, including one space beneath the carport. Free parking is also available in the immediate surroundings.
Location
Holdaal 37 enjoys a quiet and family-friendly location on the edge of the Maastricht neighbourhood of De Heeg. This particular part of the neighbourhood stands out for its more spacious layout, green character and attractive homes.
Within approximately 15 minutes on foot, you can reach the Savelsbos, a beautiful natural area ideal for walking, cycling and outdoor recreation. A petting zoo and the Velorium Mountain Bike Park are also nearby.
Everyday amenities are equally easy to reach. A primary school is close by, while Albert Heijn on Rijksweg and Aldi in Gronsveld are both conveniently located for daily shopping. The amenities of Heugem are also only a few minutes away by bicycle. Maastricht UMC+, several university faculties, MECC and Maastricht Randwyck railway station are all within easy cycling distance.
Maastricht city centre can be reached in approximately 15 minutes by bicycle. Accessibility by car is equally excellent, with major roads and motorways towards Eindhoven, Heerlen, Liège and Aachen all quickly accessible. Holdaal 37 therefore offers not only a peaceful residential setting, but also an exceptionally practical location for work, study, schools, shopping, public transport and leisure.
Key features
• Generous open-plan living room and kitchen of over 50 m² combined;
• Four full-sized bedrooms;
• Fourth bedroom on the second floor measuring approximately 28 m²;
• Wide rear dormer installed in 2026;
• Complete bathroom of approximately 9 m² with bathtub, separate shower and double washbasin unit;
• Travertine flooring with underfloor heating on the ground floor;
• Air conditioning in the living room, suitable for both cooling and heating;
• Attractive gas fireplace;
• Roller shutters throughout most of the property;
• uPVC external window frames;
• HR+++ glazing throughout almost the entire house, with HR++ glazing on the second floor;
• Floor additionally insulated with foam in November 2025 and external walls fully insulated with A+ Foam in January 2026;
• Roof of the house additionally insulated in March 2026;
• The recent floor, wall and additional roof insulation were all carried out after registration of the current energy label;
• 13 SolarEdge solar panels, installed in November 2022;
• Garage with storage loft and double garage doors installed in 2025;
• Generous covered terrace of approximately 25 m²;
• Carport of approximately 14 m²;
• Green, private east-facing rear garden;
• Quiet location close to Savelsbos, schools, Maastricht UMC+, the university, MECC, public transport and major access roads.
The combination of a generous living area, four bedrooms, garage, covered terrace, green garden and numerous recent energy-efficiency improvements makes Holdaal 37 an exceptionally complete family home. You can enjoy peaceful living here while Maastricht, nature, everyday amenities and important regional connections all remain within easy reach.
Marcel Overhof Makelaardij would be delighted to invite you to experience the space, comfort and attractive setting of this property for yourself.
Advertisement
Features
Transfer of ownership
- Listed since
- Acceptance
- Available in consultation
- Asking price
- € 545,000 kosten koper
- Asking price per m²
- € 3,609
- Status
- Available
Construction
- Kind of house
- Single-family home, semi-detached residential property
- Building type
- Resale property
- Year of construction
- 1981
- Type of roof
- Combination roof covered with asphalt roofing and roof tiles
- Quality marks
- Energie Prestatie Advies
Surface areas and volume
- Areas
- Living area
- 151 m²
- Other space inside the building
- 24 m²
- Exterior space attached to the building
- 42 m²
- Plot size
- 250 m²
- Volume in cubic meters
- 620 m³
Layout
- Number of rooms
- 6 rooms (4 bedrooms)
- Number of bath rooms
- 1 bathroom and 2 separate toilets
- Bathroom facilities
- Shower, double sink, bath, and washstand
- Number of stories
- 2 stories and an attic
- Facilities
- Air conditioning, rolldown shutters, sliding door, and solar panels
Energy
- Energy label
- A
- Insulation
- Roof insulation, insulated walls and floor insulation
- Heating
- CH boiler and partial floor heating
- CH boiler
- Intergas HRE 36/30 (gas-fired combination boiler from 2025, to rent)
Cadastral data
- MAASTRICHT P 4053
- Cadastral map
- Area
- 250 m²
- Ownership situation
- Full ownership
Exterior space
- Location
- Alongside a quiet road and in residential district
- Garden
- Back garden and front garden
- Back garden
- 88 m² (10.00 metre deep and 10.00 metre wide)
- Garden location
- Located at the east
Garage
- Type of garage
- Garage with carport and detached brick garage
- Capacity
- 1 car
- Facilities
- Loft, electricity and running water
Parking
- Type of parking facilities
- Public parking
Popularity
2,296x
Viewed
32x
Saved
19-8-2026
On Funda
Neighborhood

De Heeg
Maastricht- Residents
- 5,855
- Family with children
- 24%
- Avg. asking price / m²
- € 3,146
Discover the neighborhood
Curious about the housing supply, residents and local real estate agents?

Don’t want to forget this home?
Save it as a favorite. You’ll easily find it back and get notified when something changes.
