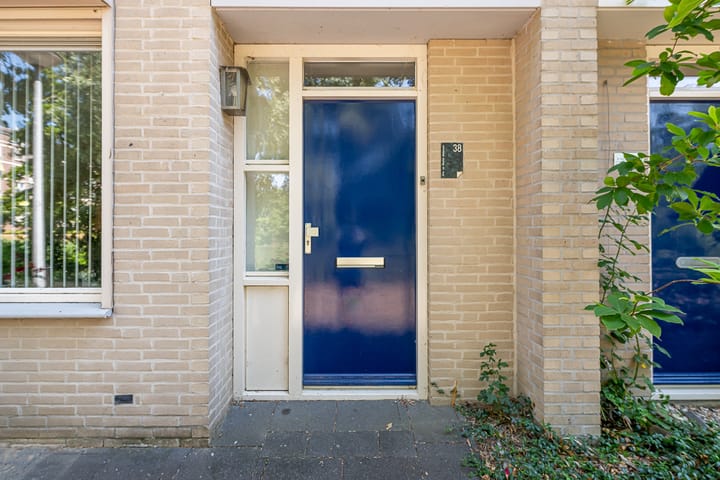
Sold under reservation
Hondiusdomein 386229 GH MaastrichtRandwyck
€ 375,000 k.k.

- 110 m²living area
- 115 m²plot size
- 4bedrooms
- Benergy label
Description
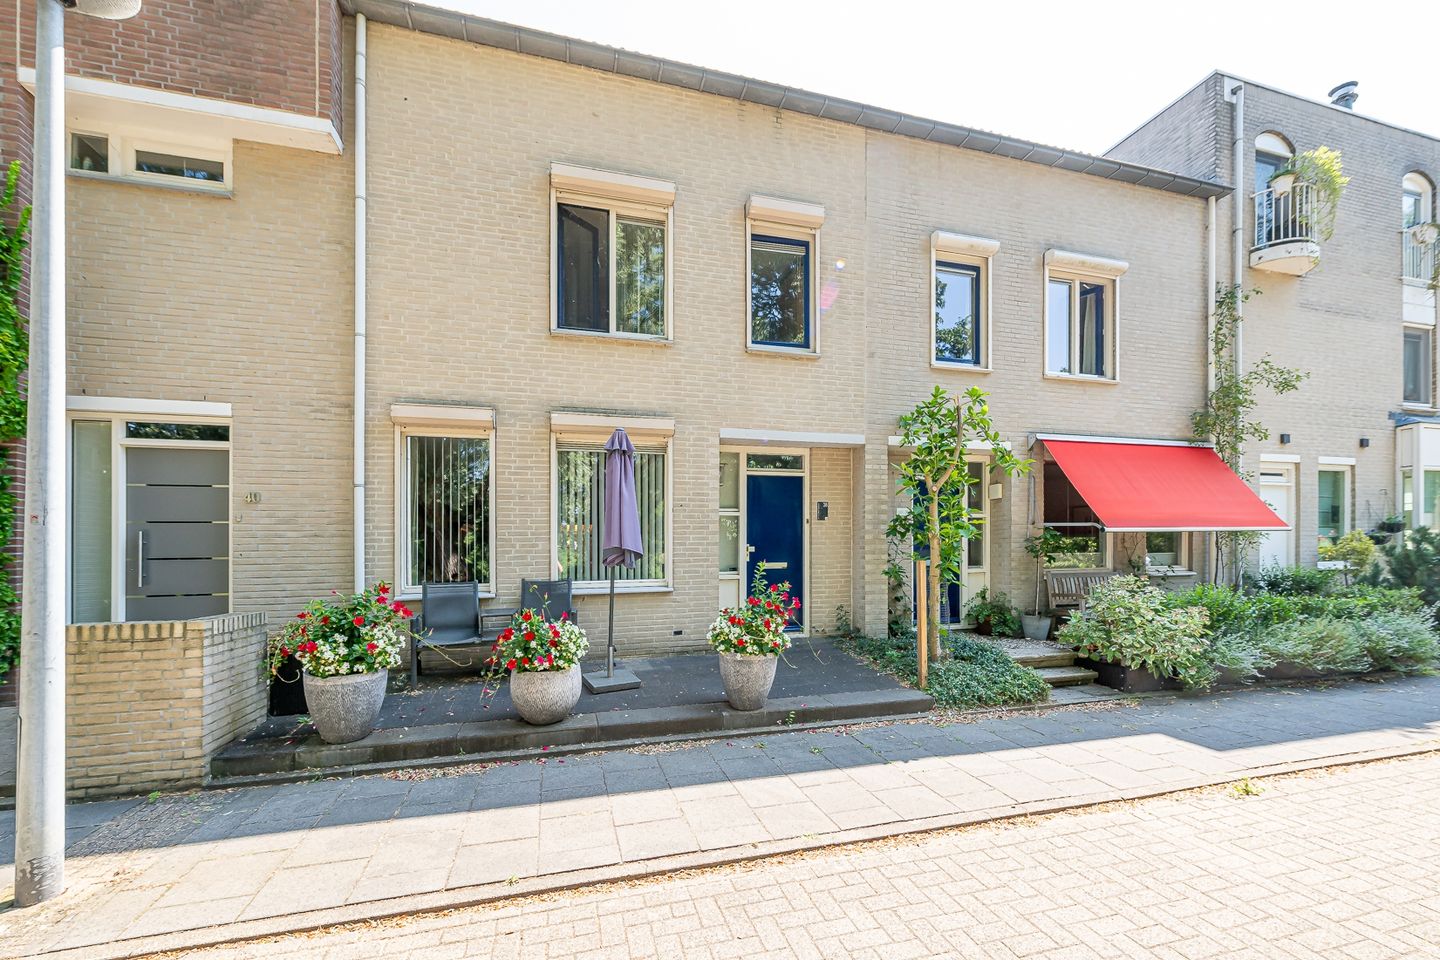
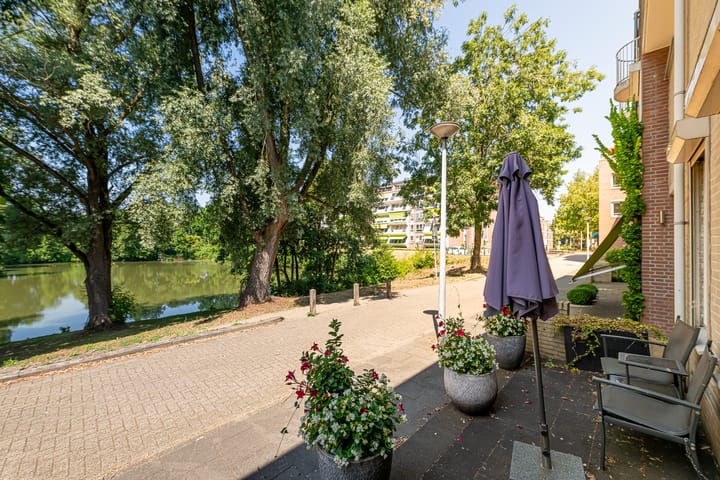
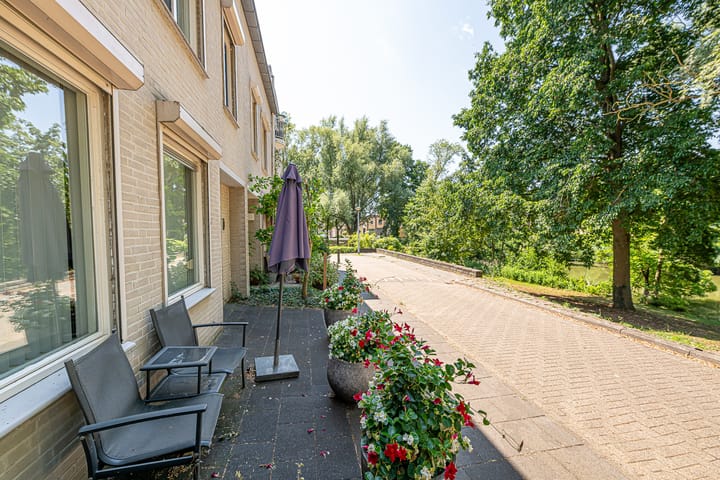
BEAUTIFULLY SITUATED FAMILY HOME WITH UNOBSTRUCTED VIEWS OF THE POND AND THE PARK!!

This surprisingly spacious home is situated in a beautiful location in the popular Randwijck neighborhood. The property borders directly on a park and offers a delightful combination of peace, space, and comfort. It features a sunny garden and a private parking space on enclosed grounds behind the house.
This home is ideal for anyone looking for a home in a pleasant, quiet location in Maastricht with an unobstructed view of a large pond.
LOCATION
The property is situated in an excellent location with all daily amenities within easy reach. Schools, shopping centers, sports facilities, public transport, and various arterial roads are a short distance away. The bus stop is within walking distance, and surrounding cities are easily accessible via the nearby A2 and the Maastricht ring road (N278).
The MUMC+ is also located just about a five-minute walk away, and the bustling center of Maastricht can be reached within 10 minutes by bicycle.
The fully enclosed backyard features a lockable gate and offers plenty of privacy.
DETAILS
- Situated in a unique location with an unobstructed view of a large pond.
- Equipped with a private parking space on enclosed grounds.
- Free rear access via a lockable gate.
- Energy label B.
- This home is equipped with a Volta rental boiler, which must be taken over for approximately € 38 per month.
- Paid parking applies in the neighborhood according to the combined parking system.
LAYOUT
GROUND FLOOR
Through the entrance, you reach the hall containing the meter cupboard and the separate toilet equipped with a washbasin.
The bright living room, together with the open kitchen, forms a pleasant living space with plenty of natural light. The kitchen is designed in a practical corner layout and features various built-in appliances.
Additionally, behind this kitchen is a functional utility room which also provides access to the fully paved backyard.
FIRST FLOOR
The landing provides access to all rooms. The 3 bedrooms are 12m², 12m², and 6m² respectively and are all equipped with roller shutters. Furthermore, the bathroom is also located on this floor and is equipped with a shower, washbasin, and second toilet.
SECOND FLOOR
A fixed staircase leads to the second floor. Here you will find a spacious attic room with a dormer spanning the entire width of the house, practical storage space behind the knee walls, and the central heating boiler.
GARDEN
From the utility room as well as the living room, you have direct access to the well-maintained backyard. The garden features a practical storage shed and free rear access. You can easily reach your private parking space, located in the enclosed courtyard, via the lockable gate.
Disclaimer:
This presentation has been prepared with the utmost care; changes are reserved, and indicated dimensions are approximate. Therefore, no rights can be derived from this presentation.
Written Agreement Requirement:
To protect the interests of both buyer and seller, it is expressly stated that a purchase agreement regarding this property will only be concluded after both buyer and seller have signed the purchase agreement. Purchase Agreement:
The purchase agreement is drawn up in accordance with the NVM model.
Resolution:
The period stipulated for any (agreed) conditions precedent (e.g., financing contingency) is generally 4 to 6 weeks after the conclusion of the verbal agreement.
Deposit:
The deposit/bank guarantee is 10% of the purchase price. The buyer must deposit this with the relevant notary within 2 weeks after the expiration of the conditions precedent.
Buyer's duty of investigation:
The buyer is entitled at all times to have a structural inspection carried out at their own expense or to consult other advisors in order to obtain a clear understanding of the state of maintenance.
Advertisement
Features
Transfer of ownership
- Listed since
- Acceptance
- Available in consultation
- Asking price
- € 375,000 kosten koper
- Asking price per m²
- € 3,409
- Status
- Sold under reservation
Construction
- Kind of house
- Single-family home, row house
- Building type
- Resale property
- Year of construction
- 1988
Surface areas and volume
- Areas
- Living area
- 110 m²
- External storage space
- 7 m²
- Plot size
- 115 m²
- Volume in cubic meters
- 320 m³
Layout
- Number of rooms
- 5 rooms (4 bedrooms)
- Number of bath rooms
- 1 bathroom and 1 separate toilet
- Number of stories
- 3 stories
Energy
- Energy label
- B
- Heating
- CH boiler
Cadastral data
- MAASTRICHT M 1149
- Cadastral map
- Area
- 115 m²
- Ownership situation
- Use and occupancy
Exterior space
- Location
- Alongside a quiet road, alongside waterfront and unobstructed view
Parking
- Type of parking facilities
- Parking on private property
Popularity
2,042x
Viewed
22x
Saved
21-7-2026
On Funda
Neighborhood
Randwyck
Maastricht- Residents
- 3,215
- Family with children
- 8%
- Avg. asking price / m²
- € 3,987
Discover the neighborhood
Curious about the housing supply, residents and local real estate agents?

Don’t want to forget this home?
Save it as a favorite. You’ll easily find it back and get notified when something changes.
