Hultersdreef 76216 TN MaastrichtBelfort
€ 295,000 k.k.

- 72 m²living area
- 122 m²plot size
- 3bedrooms
- Eenergy label
Eye-catcherHoekwoning in Belfort met zonnige tuin, 3 slaapkamers & veel potentie
Description
THIS PROPERTY IS LISTED BY POOTERS REAL ESTATE
Description
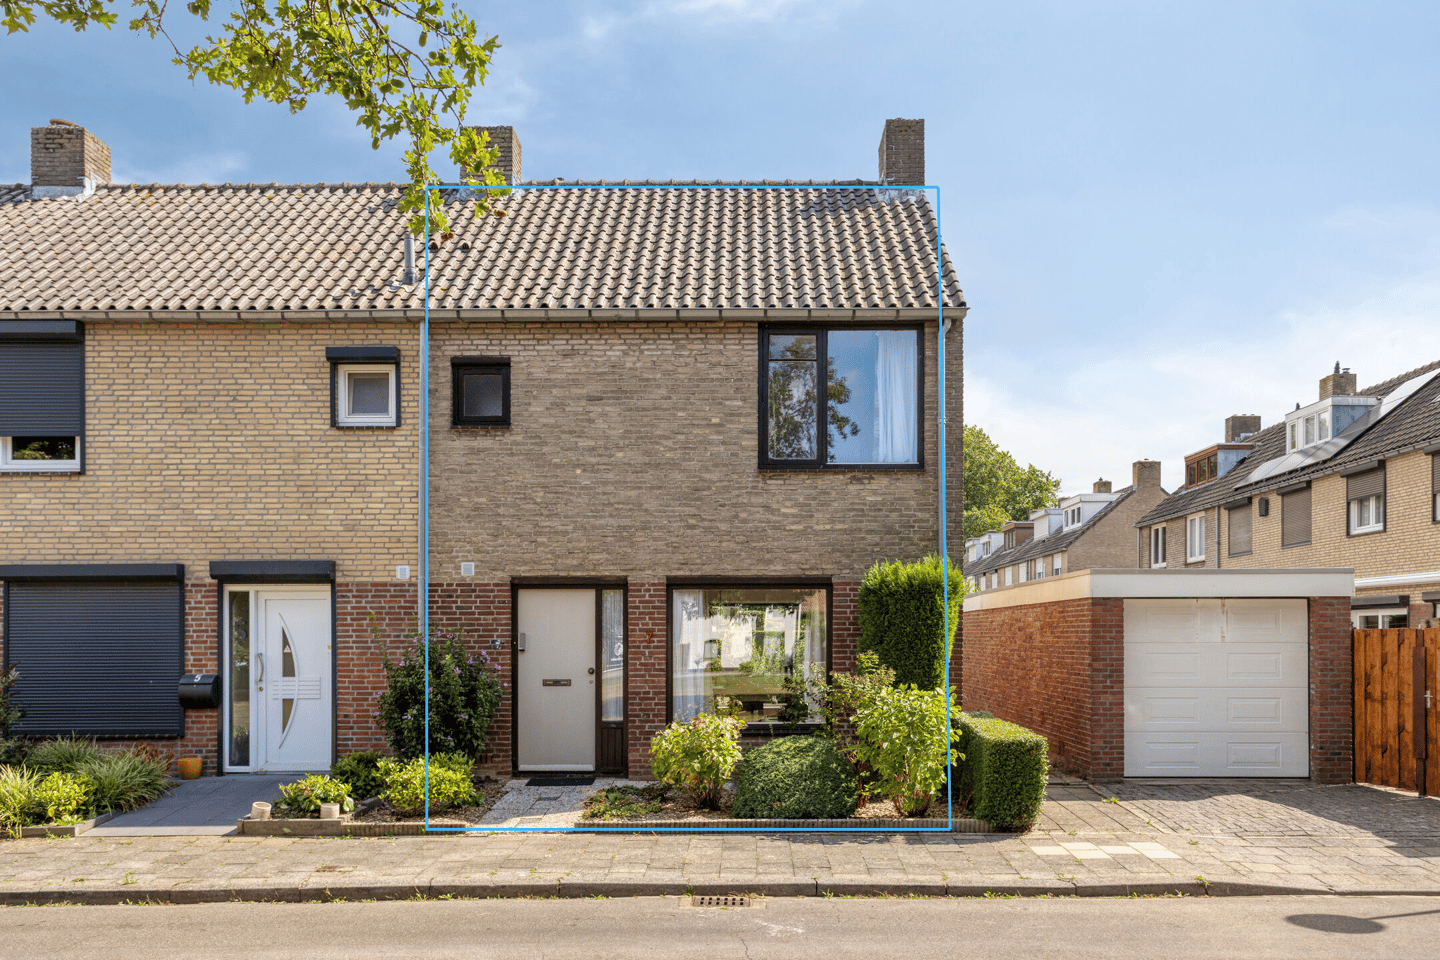
Looking for a home offering space, a practical layout and plenty of potential to modernise it to your own taste? This property at Hulsterdreef 7 in Maastricht offers surprisingly generous space and features, among other things, a through-living room, semi-open kitchen, three bedrooms, a complete bathroom, a fixed staircase to the second floor and a basement with plenty of storage space.
The property is located in the popular residential neighbourhood of Belfort. From here, everyday amenities, shops, schools and sports facilities are easily accessible. Maastricht city centre is also just a short bicycle ride away. The covered Brusselse Poort shopping centre is located nearby, while the main roads provide easy access to surrounding towns and motorways.
The property also benefits from a sunny south-east-facing rear garden, a side entrance, a storage room with electricity and an awning. Thanks to the fixed staircase to the second floor, there is also an interesting opportunity to create additional living space, such as a fourth bedroom or home office.
**Layout:**
**Basement:**
The basement is accessible from the living room. Here you will find a practical basement area (15 m²) offering plenty of storage space. A particular advantage is the built-in safe, ideal for securely storing valuables and important documents.
**Ground floor:**
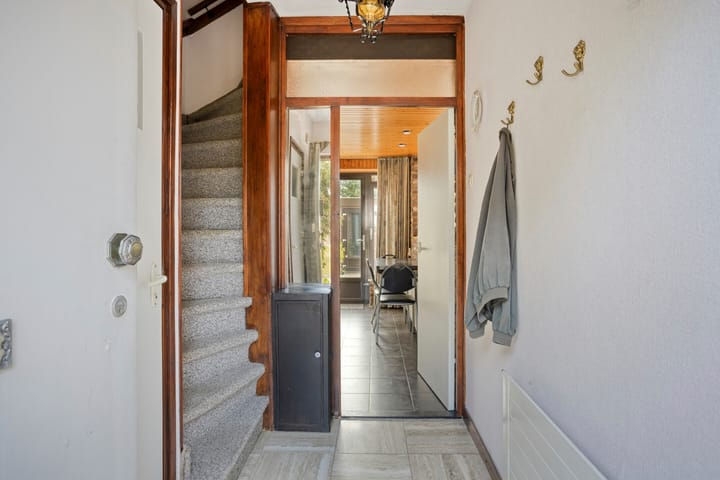
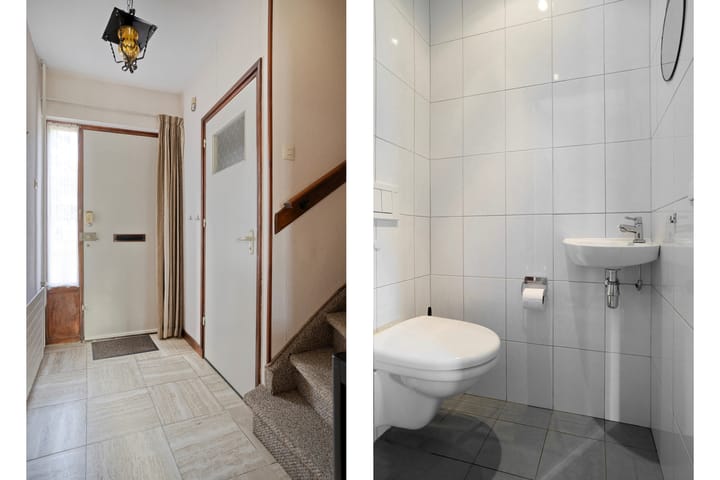
The entrance hall features a beautiful travertine floor. From the hall, you can access the toilet with wall-mounted toilet and washbasin, the staircase to the first floor and the semi-open kitchen.
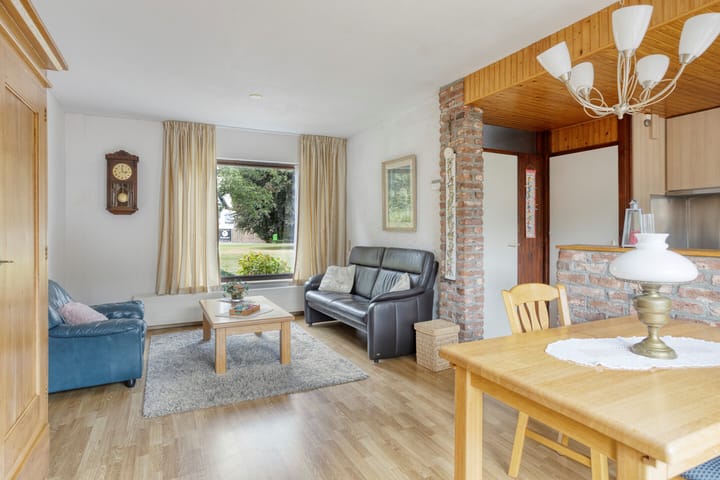
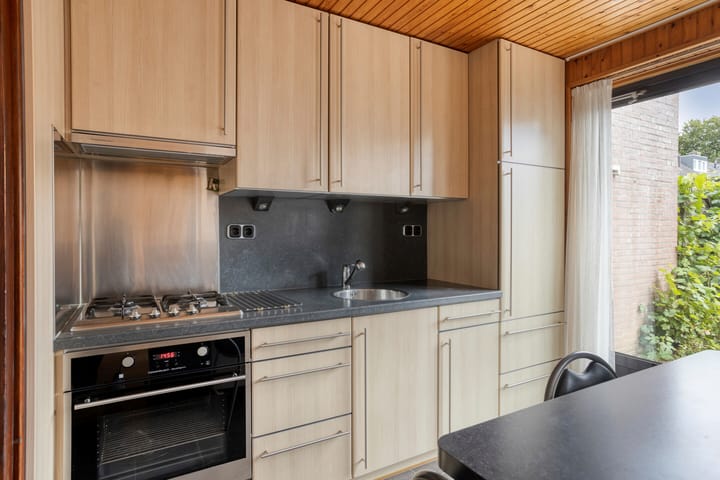
The living room (23 m²) forms the central living area of the home. Thanks to its through-layout, the room benefits from plenty of natural daylight, creating a spacious feel. The living room has a laminate floor and features a French door leading to the rear garden. This creates a direct connection between the living area and the outdoor space. At the rear is the semi-open kitchen (6 m²), arranged in a practical linear layout. The kitchen features a synthetic worktop and is equipped with a four-burner gas hob with extractor hood, oven, sink and tall refrigerator. The kitchen also provides access to the rear garden through a French door.
One of the appealing features of this property is the south-east-facing rear garden. The garden is neatly landscaped and offers a pleasant place to sit outside, dine or relax. It also has a side entrance, providing convenient access to the rear garden. In addition, there is a storage room (10 m²) with electricity, ideal for bicycles, garden tools and other belongings. An awning provides additional comfort on sunny days.
At the rear of the property, the window frames are made of aluminium and fitted with double glazing. There are also roller shutters at the rear.
**First floor:**
The fixed staircase leads to the first floor, where you will find three bedrooms, the bathroom and the landing.
The landing is fitted with carpet and features a practical built-in cupboard, providing additional storage space.
There are three bedrooms measuring 11 m², 10 m² and 5 m² respectively, all fitted with carpet. The rear bedroom features a manually operated roller shutter. At the rear, the window frames are made of aluminium and fitted with double glazing. At the front, there are wooden window frames with double glazing, while part of the glazing is single glazing with secondary glazing.
The fully tiled bathroom (3 m²) is located at the front of the property and is practically fitted with a washbasin, wall-mounted toilet and shower.
**Second floor:**
The second floor is accessible via a fixed staircase. This floor currently consists of a generous storage area (9 m²), but offers interesting possibilities for the future. The available space could be used to create, for example, a fourth bedroom, hobby room, home office or additional storage space. Installing a roof window or dormer could also provide additional natural daylight and usable floor space. The second floor therefore offers an excellent opportunity for buyers looking to adapt and extend the property according to their own wishes. The central heating boiler is also located on this floor.
**Additional information:**
* Located in the popular residential neighbourhood of Belfort;
* The property requires some modernisation;
* Usable floor area of 72 m² excludes the attic and basement;
* Fixed staircase to the second floor;
* Possibility of creating a fourth bedroom on the second floor;
* Basement with plenty of storage space;
* South-east-facing rear garden with side entrance;
* Awning present;
* The property has wooden and aluminium window frames with double glazing;
* Partly fitted with roller shutters (rear);
* Heating and hot water are provided by a combination boiler (Intergas HRE; built in 2016; rented). Volta €36.29 per month;
* Definitive energy label 'E';
* Cavity wall insulation present;
* Sufficient free parking available in the street.
**General information:**
The property is located in the Belfort neighbourhood. Belfort is a residential area with a wide range of amenities nearby. For daily groceries and other shopping needs, Belfort shopping centre and the nearby Brusselse Poort shopping centre are easily accessible. Schools, childcare facilities and sports amenities can also be found in the surrounding area.
For families, the availability of facilities within the neighbourhood is particularly attractive. The renovated KernKindcentrum Belfort is now in use, including the John F. Kennedy and Emile Wesly primary schools and Samen Spelen childcare. Further facilities for play, exercise and meeting are also being developed around the children’s centre.
Sports enthusiasts also have various options in the neighbourhood. Belfort offers several sports facilities, including Sporthal Belfort on Beeldsnijdersdreef.
The location therefore combines the convenience of a residential neighbourhood with the amenities of the city. Maastricht’s historic city centre is easily accessible by bicycle, while the main roads towards, among others, the A2 and A79 motorways are also easily accessible from Maastricht-West.
To protect the interests of both the buyer and seller, it is expressly stipulated that a purchase agreement relating to this property will only be concluded once both the buyer and seller have signed the purchase agreement ("written form requirement"). The period included for any agreed resolutory conditions, such as financing, is generally 4 to 6 weeks after the conclusion of the oral agreement.
The security deposit/bank guarantee amounts to 10% of the purchase price. The buyer must deposit this amount with the relevant notary two weeks after the resolutory conditions have expired.
The buyer is at all times entitled, at their own expense, to have a structural inspection carried out or to consult other advisers in order to obtain a proper understanding of the condition of the property.
The above non-binding information has been compiled by Pooters Makelaardij with due care. However, Pooters Makelaardij accepts no liability for any incompleteness, inaccuracies or otherwise, nor for any consequences thereof. Areas and dimensions are indicative.
Advertisement
Features
Transfer of ownership
- Listed since
- Acceptance
- Available in consultation
- Asking price
- € 295,000 kosten koper
- Asking price per m²
- € 4,097
- Status
- Available
Construction
- Kind of house
- Single-family home, corner house
- Building type
- Resale property
- Year of construction
- 1965
- Specific
- With carpets and curtains
- Type of roof
- Gable roof covered with roof tiles
- Quality marks
- Energie Prestatie Advies
Surface areas and volume
- Areas
- Living area
- 72 m²
- Other space inside the building
- 30 m²
- External storage space
- 10 m²
- Plot size
- 122 m²
- Volume in cubic meters
- 361 m³
Layout
- Number of rooms
- 4 rooms (3 bedrooms)
- Number of bath rooms
- 1 bathroom and 1 separate toilet
- Bathroom facilities
- Shower, toilet, and sink
- Number of stories
- 2 stories, an attic, and a basement
- Facilities
- Passive ventilation system, rolldown shutters, and TV via cable
Energy
- Energy label
- E
- Insulation
- Double glazing and insulated walls
- Heating
- CH boiler
- Hot water
- CH boiler
- CH boiler
- Intergas HRE ( combination boiler from 2016, to rent)
Cadastral data
- MAASTRICHT K 3084
- Cadastral map
- Area
- 122 m²
Exterior space
- Garden
- Back garden
- Back garden
- 88 m² (12.50 metre deep and 7.00 metre wide)
- Garden location
- Located at the southeast with rear access
Storage space
- Shed / storage
- Detached brick storage
- Facilities
- Electricity
Parking
- Type of parking facilities
- Public parking
Popularity
848x
Viewed
13x
Saved
25-8-2026
On Funda
Neighborhood
Belfort
Maastricht- Residents
- 2,550
- Family with children
- 19%
- Avg. asking price / m²
- € 3,159
Discover the neighborhood
Curious about the housing supply, residents and local real estate agents?

Don’t want to forget this home?
Save it as a favorite. You’ll easily find it back and get notified when something changes.
