



New
Longinastraat 426225 AM MaastrichtAmby
€ 350,000 k.k.

- 76 m²living area
- 163 m²plot size
- 3bedrooms
- Aenergy label
Instapklaar en modern wonen in Amby met diepe tuin en energielabel A
Description
Move-in ready living in Amby, with a bright living area, a modern kitchen and bathroom, three bedrooms and a remarkably deep rear garden. Longinastraat 42 is a well-maintained and contemporary mid-terrace home that has been extensively modernised in recent years, with a strong focus on comfort and energy efficiency.
The open-plan ground floor creates a pleasant and spacious living environment. The kitchen is located at the front of the house and connects directly to the dining area and living room. At the rear, large windows and two sets of French doors provide plenty of natural light and create a seamless connection with the garden. The air conditioning offers additional comfort and can be used for both cooling and heating.
The property is also technically well maintained. It features uPVC window frames with HR++ double glazing, floor and wall insulation, solar panels and an energy label A. The electrical consumer unit and pipework have recently been renewed. This means that not only the interior has been modernised, but important technical aspects of the property have also been upgraded.
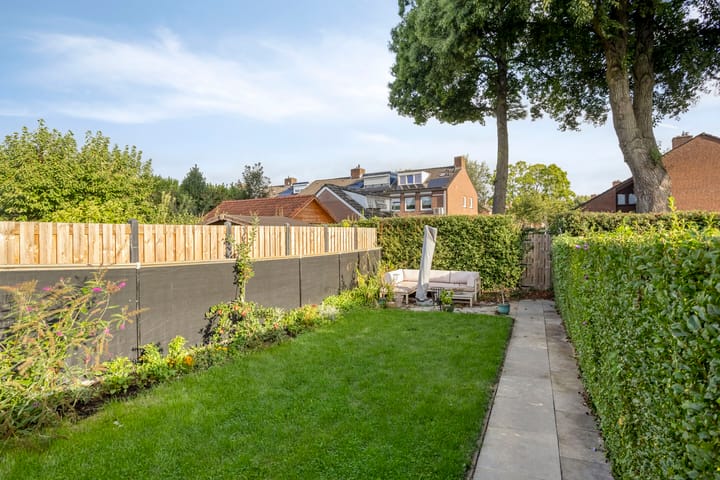
A particular highlight is the rear garden. Exceptionally spacious for a mid-terrace property, it offers several seating areas and combines paved terraces with greenery. At the rear of the garden is a detached storage shed, currently also used as a laundry room. The garden can also be accessed directly via a rear entrance.
Basement
From the hallway, there is access to a storage cellar of approximately 7 m². The renewed electrical consumer unit is also located here.
Ground floor
Entrance hall with space for coats, access to the basement, stairs to the first floor and a modern toilet with wall-mounted WC and washbasin.
From the hallway, you enter the open-plan living space. At the front is the modern kitchen (2022), finished in a sleek, dark colour scheme and arranged in a corner layout with a tall cabinet wall. The generous worktop extends towards the dining area, enhancing the open connection between the kitchen and living spaces. Appliances include an induction hob with integrated extractor, oven, dishwasher, refrigerator, freezer and Quooker boiling-water tap.
The dining area and living room flow naturally from the kitchen. The light-coloured flooring, neutral finishes and open layout give the space a calm and contemporary feel. At the rear, the wide windows and two sets of French doors are a striking feature, allowing plenty of daylight into the living room and making the garden feel like a natural extension of the interior. The air conditioning can be used for both cooling and heating.
The rear garden is accessed directly from the living room. Immediately behind the house is a spacious terrace, followed by a lawn and a second seating area at the rear of the garden. Its depth provides an unusual amount of outdoor space and privacy. The detached storage shed offers useful storage space and is equipped with connections for laundry appliances. The garden also has a rear entrance.
First floor
The landing provides access to three bedrooms, the bathroom and the central heating area.
The largest bedroom is located at the front and measures approximately 12 m². At the rear is a second bedroom of approximately 12 m². The third room, measuring approximately 4 m², is ideal as a child’s bedroom, home office or dressing room. The modern bathroom (2022) is practically designed with a spacious walk-in shower, vanity unit and designer radiator.
Attic
A small storage attic can be accessed through a hatch on the landing and is suitable for storing items that are not needed on a daily basis.
Location
Longinastraat is situated in Amby, a popular residential neighbourhood of Maastricht with a village-like character and excellent connections to the rest of the city. Everyday amenities including shops, a primary school, sports facilities, a GP and other services are all available nearby.
The location is also convenient for Maastricht city centre, which can be reached quickly by bicycle or car. MUMC+, Maastricht University, UWC and several business parks are also easily accessible. Nearby main roads provide quick access to the A2 and A79 motorways, with connections towards Eindhoven, Heerlen, Aachen and Liège.
Key features
• Well-maintained and modernised mid-terrace home;
• Bright open-plan living area with direct access to the garden;
• Modern kitchen (2022) with extensive built-in appliances and Quooker;
• Three bedrooms;
• Modern bathroom (2022) with walk-in shower;
• Exceptionally spacious and deep rear garden with rear access;
• uPVC window frames with HR++ double glazing;
• Energy label A;
• Floor, roof and wall insulation (2022);
• Solar panels;
• Air conditioning in the living room;
• Renewed electrical consumer unit and pipework;
• Convenient location in Amby, close to amenities and main roads.
Bright, well maintained and modern throughout, with an especially generous amount of outdoor space, Longinastraat 42 offers many of the qualities you would expect from a comfortable home in Maastricht.
Interested? Contact us to arrange a viewing. Marcel Overhof Makelaardij will be pleased to show you around personally.
Highlights
AI-generated from the description
Bright open living space
Open-plan living and kitchen with large windows and garden doors.
Exceptionally deep rear garden
Large garden with terrace, lawn, second seating area, shed and rear access.
Comfortable and energy efficient
Energy label A, HR++ glazing, insulation, solar panels and air conditioning.
Advertisement
Features
Transfer of ownership
- Listed since
- Acceptance
- Available in consultation
- Asking price
- € 350,000 kosten koper
- Asking price per m²
- € 4,605
- Status
- Available
Construction
- Kind of house
- Single-family home, row house
- Building type
- Resale property
- Year of construction
- 1949
- Type of roof
- Gable roof covered with roof tiles
- Quality marks
- Energie Prestatie Advies
Surface areas and volume
- Areas
- Living area
- 76 m²
- Other space inside the building
- 7 m²
- External storage space
- 6 m²
- Plot size
- 163 m²
- Volume in cubic meters
- 295 m³
Layout
- Number of rooms
- 5 rooms (3 bedrooms)
- Number of bath rooms
- 1 bathroom and 1 separate toilet
- Bathroom facilities
- Walk-in shower, sink, and washstand
- Number of stories
- 2 stories, a loft, and a basement
- Facilities
- Air conditioning and solar panels
Energy
- Energy label
- A
- Insulation
- Roof insulation, insulated walls and floor insulation
- Heating
- CH boiler
- Hot water
- CH boiler
- CH boiler
- Remeha Avanta (gas-fired combination boiler from 2016, in ownership)
Cadastral data
- MAASTRICHT R 512
- Cadastral map
- Area
- 163 m²
- Ownership situation
- Full ownership
Exterior space
- Location
- Alongside a quiet road and in residential district
- Garden
- Back garden
- Back garden
- 120 m² (20.50 metre deep and 5.85 metre wide)
- Garden location
- Located at the northwest with rear access
Storage space
- Shed / storage
- Detached wooden storage
- Facilities
- Electricity
Parking
- Type of parking facilities
- Public parking
Popularity
1,046x
Viewed
25x
Saved
11-9-2026
On Funda
Neighborhood

Amby
Maastricht- Residents
- 6,540
- Family with children
- 29%
- Avg. asking price / m²
- € 3,721
Discover the neighborhood
Curious about the housing supply, residents and local real estate agents?

Don’t want to forget this home?
Save it as a favorite. You’ll easily find it back and get notified when something changes.
