New
Peymeestersdreef 256216 PJ MaastrichtBelfort
€ 419,000 k.k.

- 107 m²living area
- 153 m²plot size
- 4bedrooms
- Benergy label
Description
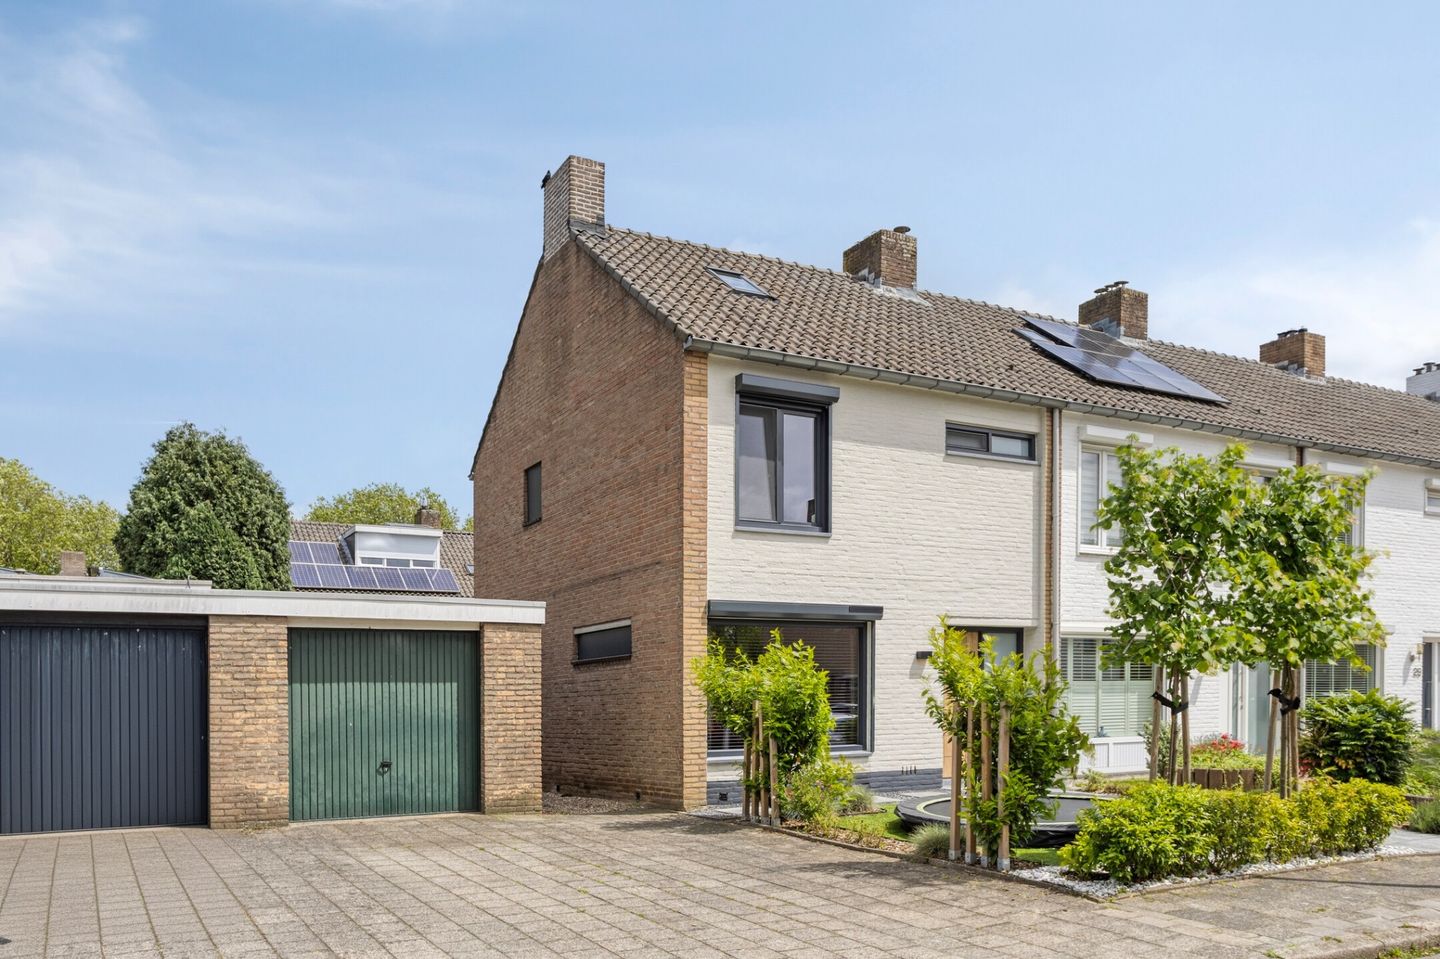
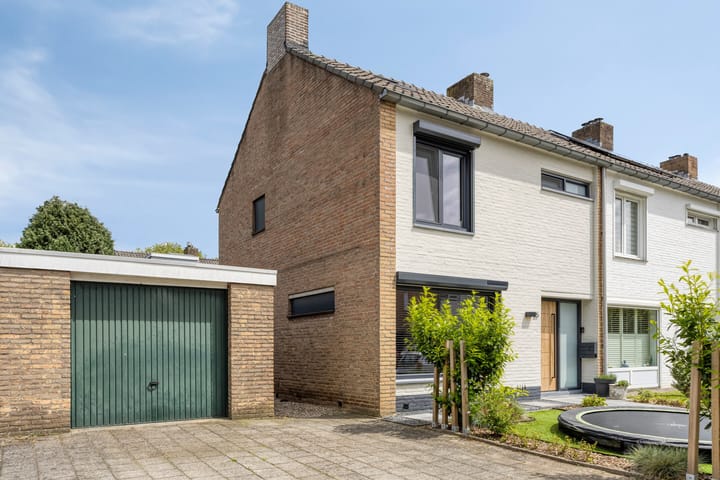

Modern and comfortable living in a quiet and family-friendly residential area. This charming corner house combines space, natural light, and a practical layout with a warm and modern atmosphere. Featuring, among other things, a spacious living room, modern kitchen, four bedrooms, a private driveway with garage, and a well-maintained backyard, this is the ideal family home in an excellent location.
Ground floor
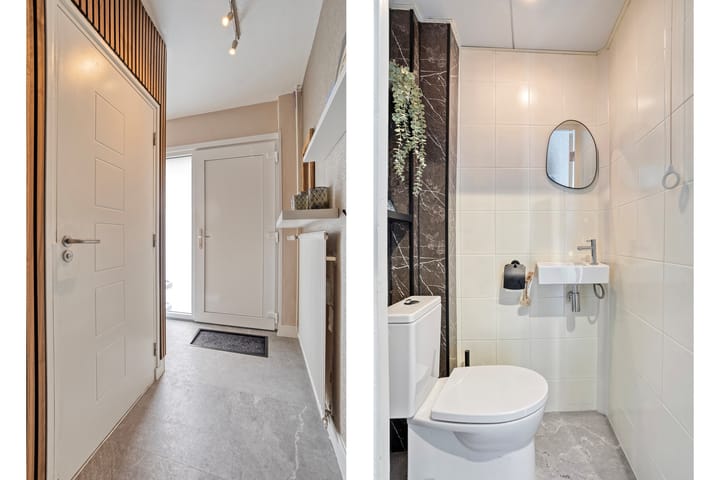
Upon entering, you immediately experience the well-maintained finish and pleasant atmosphere of the home. The hallway provides access to the utility cupboard, the modern toilet with washbasin, and the living area. The bright through-living room benefits from plenty of natural light thanks to the large windows at both the front and rear of the property. The open connection between the sitting area, dining room, and kitchen creates a spacious and inviting atmosphere.
The modern semi-open kitchen is practically designed and equipped with various built-in appliances. From the dining area, the sliding doors provide direct access to the backyard, creating a pleasant connection between indoor and outdoor living. The ground floor is neatly finished and designed as a true family home with ample space for everyday family life.
First floor
The first floor offers three well-finished bedrooms of comfortable size. All rooms benefit from plenty of natural light and are largely fitted with shutters and insect screens. The bathroom is neat and functional and also offers possibilities for further modernization or customization according to personal preference.
Second floor
The second floor is accessible via a fixed staircase. The landing is currently used as a practical home office space and laundry area. In addition, this floor features a spacious fourth bedroom with skylights on both sides, creating a bright and comfortable atmosphere. This floor offers various possibilities, such as an additional bedroom, hobby room, or home office.
Garden
The well-maintained backyard is east-facing and features a pleasant covered terrace where you can enjoy both the sun and the shade. Thanks to the rear access, the garden is also practical for bicycles or children playing nearby. The combination of privacy, low-maintenance landscaping, and functional design makes this a wonderful outdoor space for the whole family.
Garage and driveway
The property features a private driveway and a detached garage. The garage is ideal for parking bicycles, storage, or parking a car. In addition, the shed is insulated and fitted with a new window frame.
Location
The property is situated in a quiet, green, and family-friendly residential neighborhood. Various amenities such as schools, shops, playgrounds, and main roads are located in the immediate vicinity. The combination of peace, accessibility, and nearby facilities makes this a highly attractive residential location for families.
Key features:
• Energy label B
• HR++ glazing with plastic window frames (2024)
• Largely fitted with shutters and insect screens
• Rental central heating installation €44.13 per month (2023)
Conditions
To protect the interests of both buyer and seller, it is explicitly stated that a purchase agreement regarding this property shall only be concluded once both buyer and seller have signed the purchase agreement (“written requirement”).
The period included for any agreed suspensive conditions (for example financing) is generally 4 to 6 weeks after reaching the verbal agreement.
The security deposit/bank guarantee amounts to 10% of the purchase price. The buyer must deposit this with the designated notary within 3 days after the expiry of the suspensive conditions.
The buyer is at all times entitled, at their own expense, to carry out a structural inspection and/or consult other advisors in order to obtain a proper understanding of the maintenance condition of the property.
This information has been compiled with due care. However, no rights can be derived from any inaccuracies or omissions contained herein.
Advertisement
Features
Transfer of ownership
- Listed since
- Acceptance
- Available in consultation
- Asking price
- € 419,000 kosten koper
- Asking price per m²
- € 3,916
- Status
- Available
Construction
- Kind of house
- Single-family home, semi-detached residential property
- Building type
- Resale property
- Year of construction
- 1965
Surface areas and volume
- Areas
- Living area
- 107 m²
- External storage space
- 25 m²
- Plot size
- 153 m²
- Volume in cubic meters
- 377 m³
Layout
- Number of rooms
- 5 rooms (4 bedrooms)
- Number of bath rooms
- 1 bathroom and 1 separate toilet
- Number of stories
- 2 stories and an attic
- Facilities
- Air conditioning, skylight, optical fibre, sliding door, and TV via cable
Energy
- Energy label
- B
- Insulation
- Energy efficient window
- Heating
- CH boiler
- Hot water
- CH boiler
- CH boiler
- Gefit Proline NXT combi ketel HRC 30 CWS (gas-fired combination boiler from 2023, to rent)
Cadastral data
- MAASTRICHT K 3495
- Cadastral map
- Area
- 153 m²
- Ownership situation
- Full ownership
Exterior space
- Garden
- Back garden and front garden
- Back garden
- 46 m² (7.60 metre deep and 6.10 metre wide)
- Garden location
- Located at the east with rear access
Storage space
- Shed / storage
- Detached brick storage
Garage
- Type of garage
- Garage with carport
- Capacity
- 1 car
Parking
- Type of parking facilities
- Parking on private property, public parking and parking garage
Popularity
0x
Viewed
0x
Saved
28-5-2026
On Funda
Neighborhood

Belfort
Maastricht- Residents
- 2,550
- Family with children
- 19%
- Avg. asking price / m²
- € 3,117
Discover the neighborhood
Curious about the housing supply, residents and local real estate agents?

Don’t want to forget this home?
Save it as a favorite. You’ll easily find it back and get notified when something changes.
