Pliniushof 256215 EK MaastrichtDaalhof
€ 369,000 k.k.

- 117 m²living area
- 119 m²plot size
- 4bedrooms
- Benergy label
Eye-catcherMaastricht: Ruime gezinswoning met 4 slaapkamers, Zonnige tuin..
Description
This property is offered to you by Mert-K Real Estate.
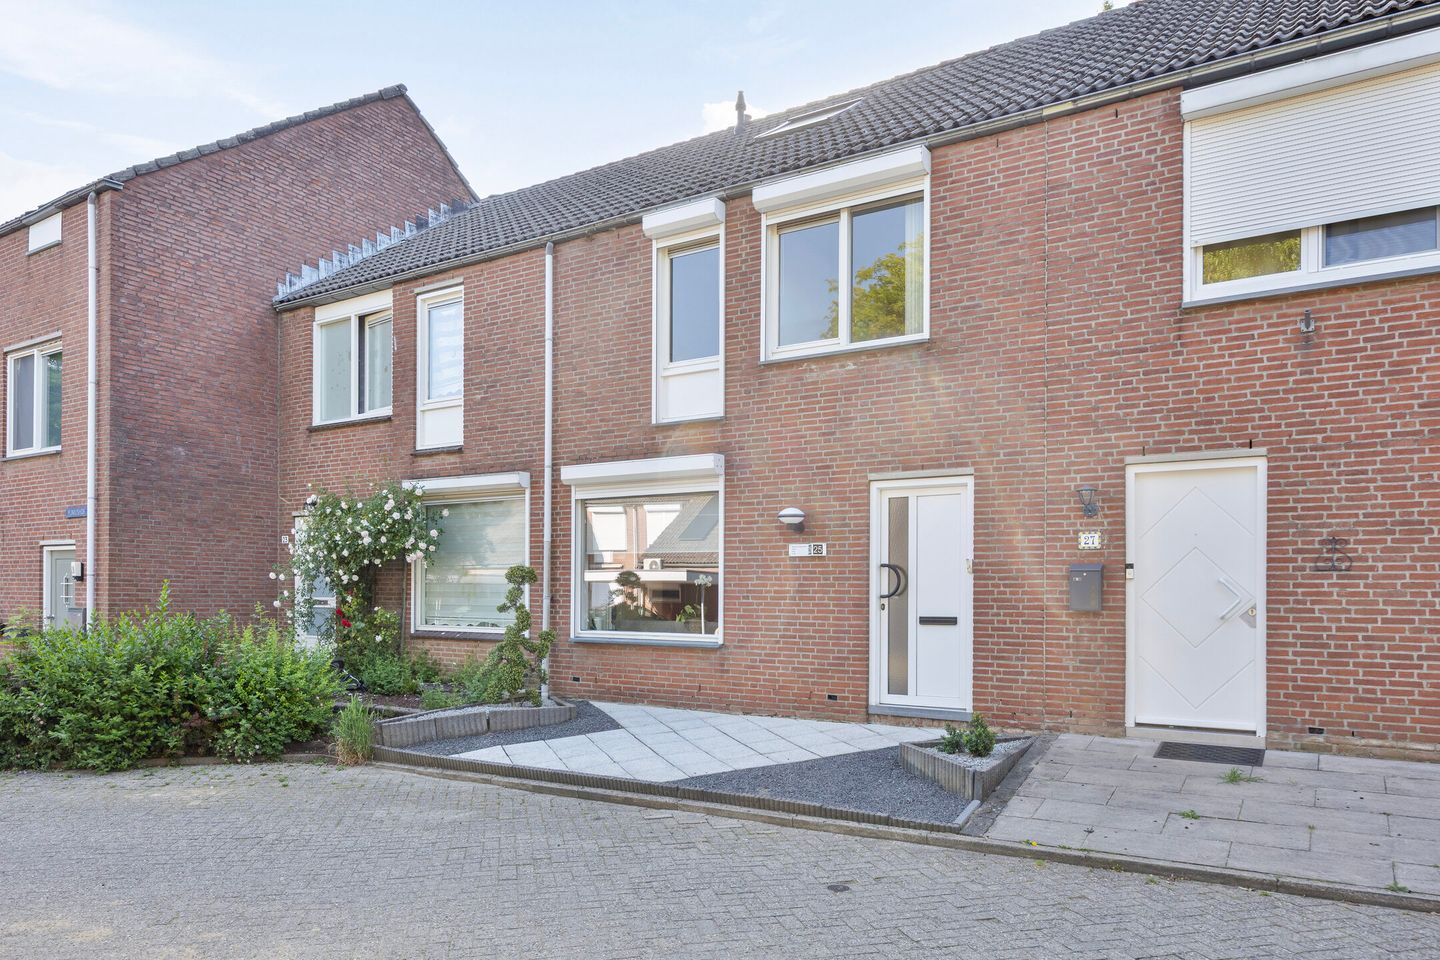
Are you looking for a well-maintained family home with plenty of potential in a pleasant location in Maastricht? Then this property at Pliniushof 25 is certainly worth discovering. With a total usable living area of 117 m², four bedrooms, a bright open-plan living room, and a sunny rear garden with a storage shed, this home offers everything you need for comfortable living. The practical layout, inviting living spaces, and opportunities to further customize the property to your own taste make this an ideal home for families, first-time buyers seeking extra space, or homeowners looking to move to a pleasant residential environment.
The property is situated in a quiet and family-friendly neighborhood in Maastricht, with a wide range of amenities within easy reach. Several supermarkets for daily shopping can be found nearby, as well as primary and secondary schools. Sports clubs, fitness centers, and recreational facilities are also located within a short distance. Public transportation is well organized, with bus stops nearby, and Maastricht city center is easily accessible. In addition, the convenient location near major roads ensures quick connections to surrounding towns and cities.
Entrance
Through the well-maintained front garden, you reach the entrance of the property. Ample parking is available in the street. Upon entering, you arrive in the hallway, which creates a welcoming first impression and provides direct access to the living room.
Living Room
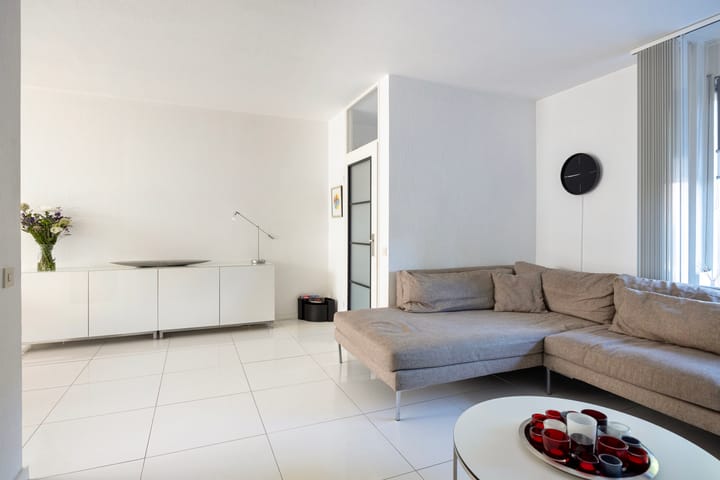
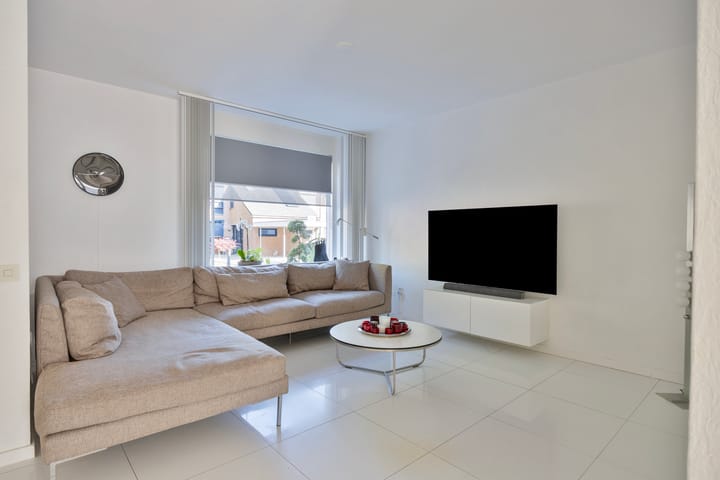
The open-plan living room forms the heart of the home and benefits from abundant natural light thanks to its large windows. There is plenty of space to create a comfortable seating area and a cozy dining area. The open layout creates a pleasant connection between the various living spaces, while the sliding door to the garden naturally blends indoor and outdoor living. A versatile space that can easily adapt to your lifestyle and preferences.
Kitchen
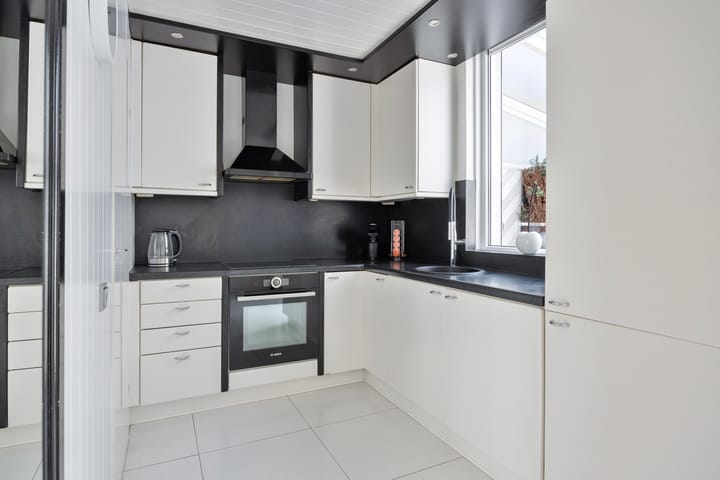
Located at the rear of the property, the kitchen is directly connected to the living room. The L-shaped countertop provides ample workspace for preparing your favorite meals. The kitchen is equipped with various built-in appliances, including an induction cooktop with extractor hood, sink, combination oven, and refrigerator. Thanks to its practical layout and generous cabinet space, there is plenty of storage available. The kitchen is also in neat and well-maintained condition.
First Floor
A fixed staircase leads to the first floor. Here you will find three bedrooms and the bathroom, all accessible from the central landing.
Bedrooms
All three bedrooms on this floor are generously sized and benefit from plenty of natural daylight, creating a pleasant atmosphere throughout. Each room offers sufficient space for a bed, wardrobe, and possibly a desk, making them ideal as bedrooms, home offices, or hobby rooms. Thanks to the flexible layout, the possibilities are virtually endless.
Bathroom
The bathroom is located off the landing and is fully tiled. It features a bathtub with shower facility and a washbasin. The bathroom has been well maintained and is functionally designed, while still offering opportunities for modernization according to your own taste and contemporary living requirements.
Second Floor
A fixed staircase leads to the second floor. Here you will find a spacious landing with laundry connections and a fourth bedroom. This additional floor offers numerous possibilities, such as a guest room, hobby room, or quiet home office.
Outdoor Space
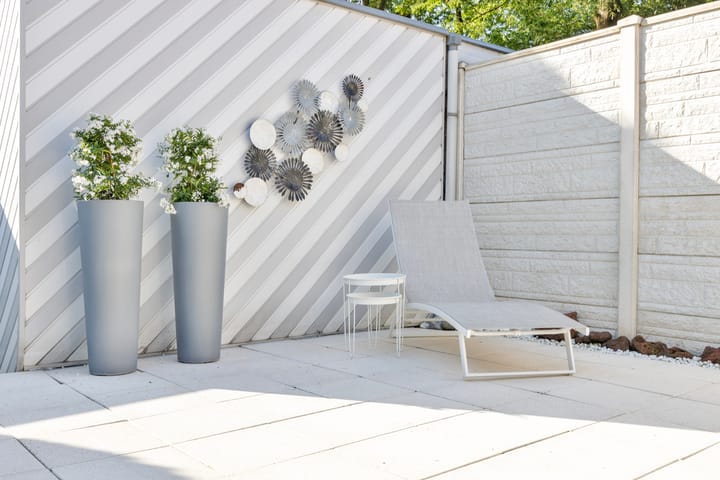
The rear garden is neatly landscaped, fully paved, and therefore low-maintenance. There is ample space for a comfortable terrace where you can enjoy sunny days. Directly adjacent to the house is a covered patio area, allowing you to sit outside comfortably even in less favorable weather conditions. At the rear of the garden, there is a practical storage shed for bicycles and gardening equipment, and the garden is easily accessible through the rear entrance.
Key Features
Total usable living area of 116 m²
Well-maintained family home
Bright and open-plan living room
Four bedrooms
Sliding door from the living room to the garden
Neat kitchen with L-shaped countertop
Equipped with various built-in appliances
Three bedrooms on the first floor
Bathroom with bathtub, shower facility, and washbasin
Opportunity to modernize the bathroom to your own taste
Second floor with additional bedroom
Spacious landing with laundry connections
Low-maintenance rear garden
Covered outdoor area attached to the house
Detached storage shed in the garden
Rear access available
Ample parking facilities in the immediate vicinity
Located in a quiet and family-friendly residential area
Various amenities, schools, sports facilities, and public transport nearby
Disclaimer
This information has been compiled with due care by Mert-K Real Estate. Despite our efforts to ensure that this presentation is complete and accurate, no rights may be derived from its contents. The property has been measured in accordance with the NEN 2580 standard; minor deviations may occur. A purchase agreement is only concluded after it has been signed in writing by both parties.
Advertisement
Features
Transfer of ownership
- Listed since
- Acceptance
- Available in consultation
- Asking price
- € 369,000 kosten koper
- Asking price per m²
- € 3,154
- Status
- Available
Construction
- Kind of house
- Single-family home, row house
- Building type
- Resale property
- Year of construction
- 1980
- Type of roof
- Gable roof covered with roof tiles
Surface areas and volume
- Areas
- Living area
- 117 m²
- Exterior space attached to the building
- 23 m²
- External storage space
- 6 m²
- Plot size
- 119 m²
- Volume in cubic meters
- 412 m³
Layout
- Number of rooms
- 8 rooms (4 bedrooms)
- Number of bath rooms
- 1 bathroom and 1 separate toilet
- Bathroom facilities
- Shower and bath
- Number of stories
- 3 stories
- Facilities
- Outdoor awning, mechanical ventilation, passive ventilation system, and rolldown shutters
Energy
- Energy label
- B
- Heating
- CH boiler
- Hot water
- CH boiler
- CH boiler
- Vaillant Ecotec (gas-fired combination boiler from 2022, to rent)
Cadastral data
- MAASTRICHT 0 5622
- Cadastral map
- Area
- 119 m²
- Ownership situation
- Full ownership
Exterior space
- Location
- Alongside a quiet road, sheltered location and in residential district
- Garden
- Back garden and front garden
- Back garden
- 50 m² (10.00 metre deep and 5.00 metre wide)
- Garden location
- Located at the northwest with rear access
Storage space
- Shed / storage
- Detached brick storage
- Facilities
- Electricity and running water
Parking
- Type of parking facilities
- Public parking
Popularity
1,306x
Viewed
14x
Saved
2-6-2026
On Funda
Neighborhood

Daalhof
Maastricht- Residents
- 6,365
- Family with children
- 24%
- Avg. asking price / m²
- € 2,930
Discover the neighborhood
Curious about the housing supply, residents and local real estate agents?

Don’t want to forget this home?
Save it as a favorite. You’ll easily find it back and get notified when something changes.
