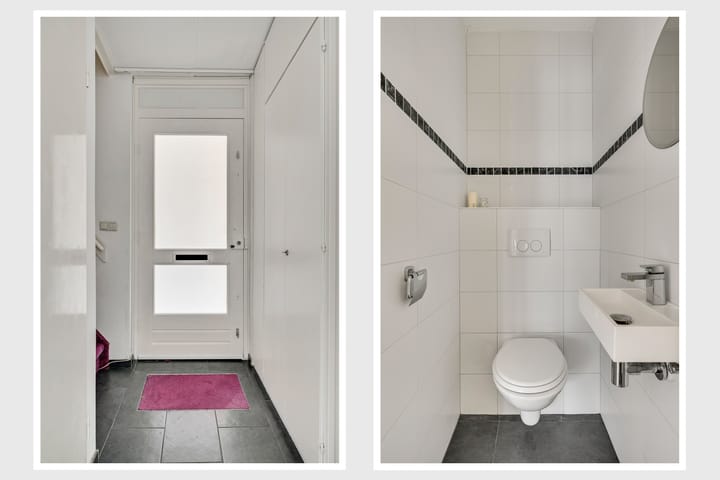
Praaglaan 1176229 HR MaastrichtRandwyck
€ 490,000 k.k.

- 112 m²living area
- 199 m²plot size
- 4bedrooms
- Benergy label
Description
Spacious Semi-Detached Family Home with Garage, Carport & Four Bedrooms in Sought-After Randwyck
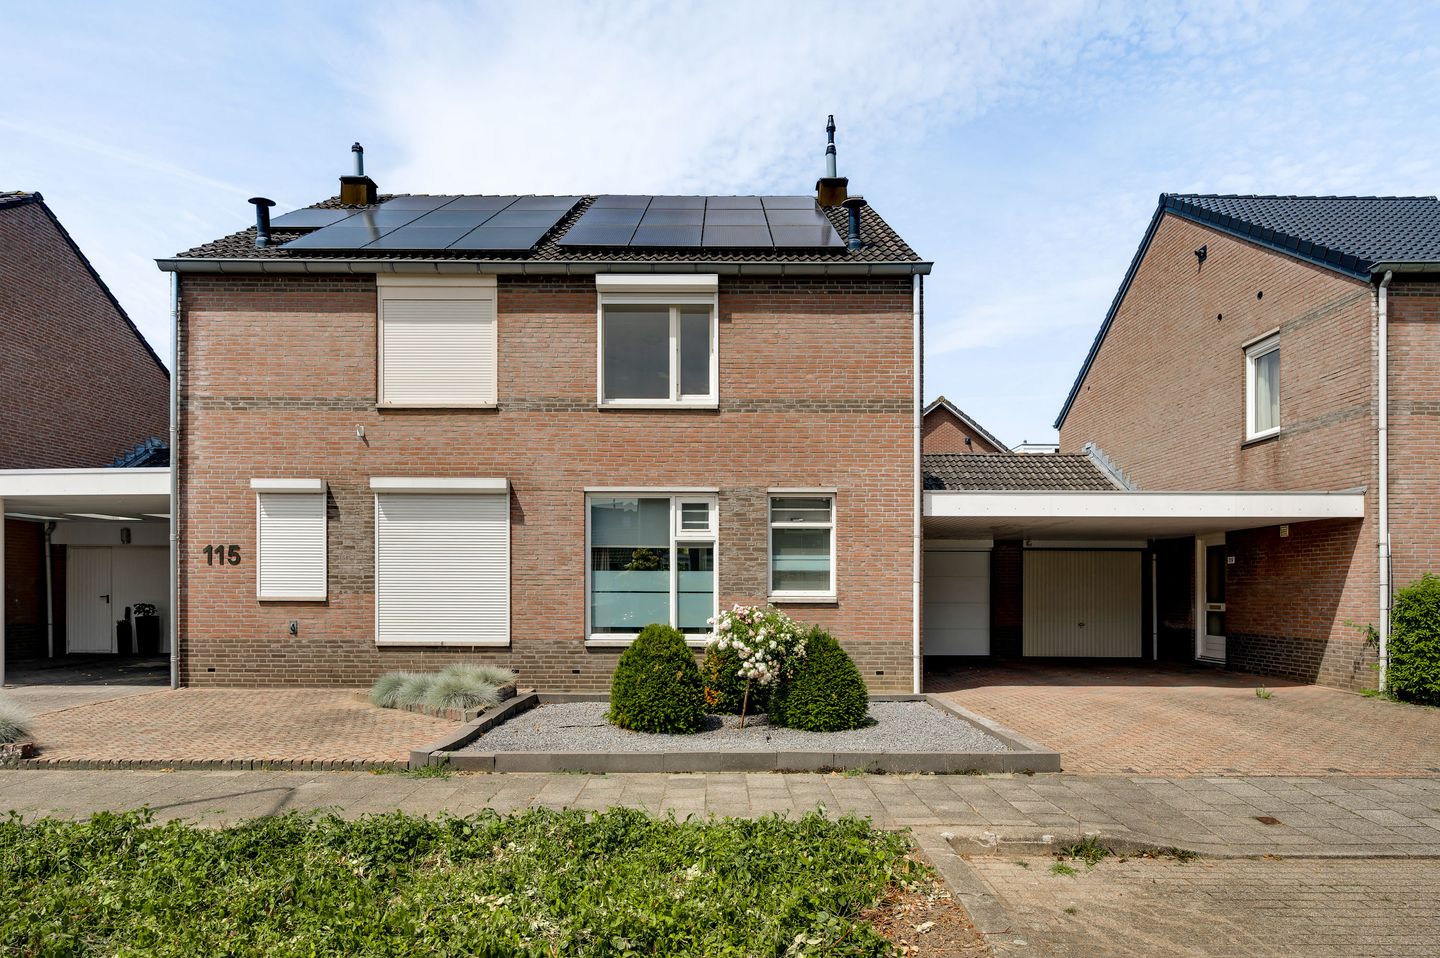
Located in the highly desirable residential neighbourhood of Randwyck, this well-maintained semi-detached home offers 112 m² of living space on a 199 m² plot. Featuring four generous bedrooms, a garage, carport, private driveway and 12 solar panels, this is the ideal home for families and anyone looking for extra space and comfort.
The practical layout creates a bright and welcoming living environment. The first floor offers three spacious bedrooms and a family bathroom, while the second floor features a full-sized fourth bedroom. Perfect as a luxurious primary suite, guest room, home office or hobby space.
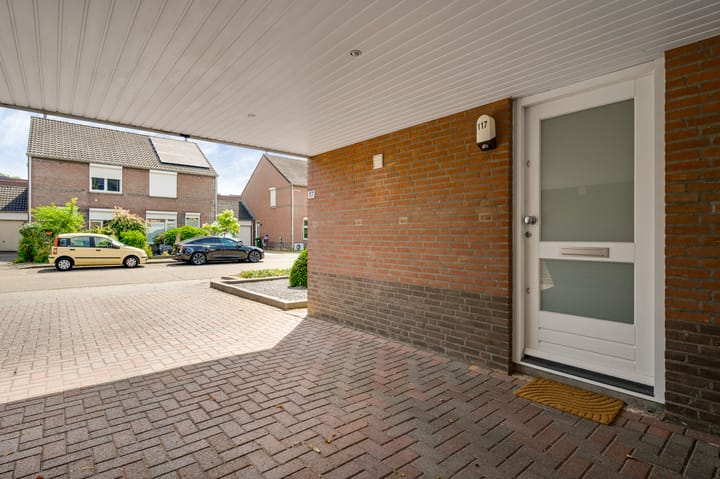
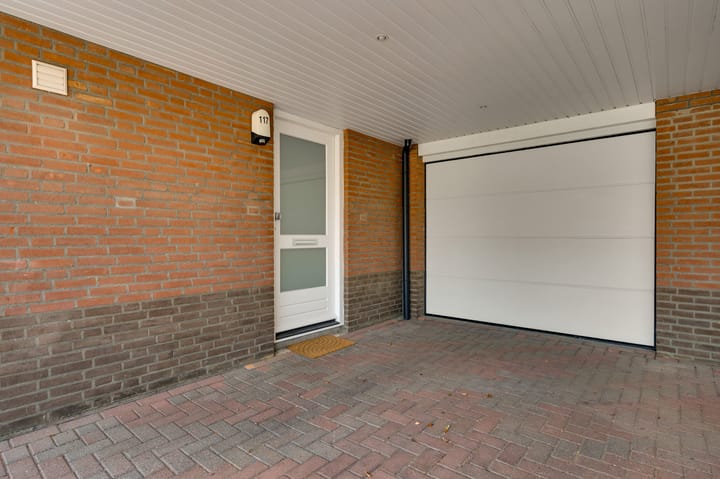
Outside, you'll enjoy a pleasant private garden and ample parking on your own property thanks to the driveway, carport and garage. The home's 12 solar panels help reduce energy costs, while the Energy Label B ensures efficient and future-ready living.
Prime Location
One of this property's greatest strengths is its exceptional location. Randwyck is renowned for its peaceful residential atmosphere combined with outstanding accessibility. Schools, shops, public transport, the Maastricht University Medical Centre (MUMC+), Maastricht UMC+, and major roads are all within easy reach, while Maastricht's vibrant city centre is just a short bike ride away.
Whether you're looking for a comfortable family home or a property with flexible living space, this residence offers the perfect combination of location, practicality and sustainability.
Highlights
- Sought-after location in Randwyck
- Semi-detached home
- Approximately 112 m² of living space
- Four full-sized bedrooms
- Garage, carport and private driveway
- Private rear garden
- 12 solar panels
- Energy Label B
- Excellent connections to Maastricht city centre, MUMC+, schools and major highways
Additional Conditions
- An Age Clause will apply to properties over 25 years old.
- If the seller has not occupied the property themselves, a Non-Occupancy Clause will be included in the purchase agreement.
- The purchase agreement will require a 10% deposit or bank guarantee.
Due to the expected level of interest, we kindly ask that viewing requests be submitted exclusively by email or via the contact form. We will get back to you as soon as possible to arrange an appointment.
Disclaimer
This information has been compiled with the utmost care by SMITS. Real Estate. While every effort has been made to ensure its accuracy, no liability is accepted for any inaccuracies, omissions or the consequences thereof. All measurements and surface areas are approximate and provided for indicative purposes only.
Advertisement
Features
Transfer of ownership
- Listed since
- Acceptance
- Available immediately
- Asking price
- € 490,000 kosten koper
- Asking price per m²
- € 4,375
- Status
- Available
Construction
- Kind of house
- Single-family home, linked semi-detached residential property
- Building type
- Resale property
- Year of construction
- 1989
- Specific
- With carpets and curtains
- Type of roof
- Gable roof covered with roof tiles
Surface areas and volume
- Areas
- Living area
- 112 m²
- Other space inside the building
- 22 m²
- Exterior space attached to the building
- 25 m²
- Plot size
- 199 m²
- Volume in cubic meters
- 582 m³
Layout
- Number of rooms
- 7 rooms (4 bedrooms)
- Number of stories
- 3 stories
- Facilities
- Skylight, mechanical ventilation, and solar panels
Energy
- Energy label
- B
- Insulation
- Mostly double glazed, insulated walls and floor insulation
- Heating
- CH boiler
- Hot water
- CH boiler
- CH boiler
- Atag (gas-fired combination boiler from 2023, in ownership)
Cadastral data
- MAASTRICHT M 1338
- Cadastral map
- Area
- 199 m²
- Ownership situation
- Full ownership
Exterior space
- Garden
- Back garden and front garden
Garage
- Type of garage
- Garage with carport
- Capacity
- 2 cars
Popularity
1,442x
Viewed
20x
Saved
14-7-2026
On Funda
Neighborhood
Randwyck
Maastricht- Residents
- 3,215
- Family with children
- 8%
- Avg. asking price / m²
- € 3,867
Discover the neighborhood
Curious about the housing supply, residents and local real estate agents?

Don’t want to forget this home?
Save it as a favorite. You’ll easily find it back and get notified when something changes.
