Professor Scholsstraat 386224 BZ MaastrichtWyckerpoort
€ 295,000 k.k.

- 182 m²living area
- 156 m²plot size
- 5bedrooms
- Fenergy label
Description
THIS PROPERTY WAS LISTED BY POOTERS REAL ESTATE
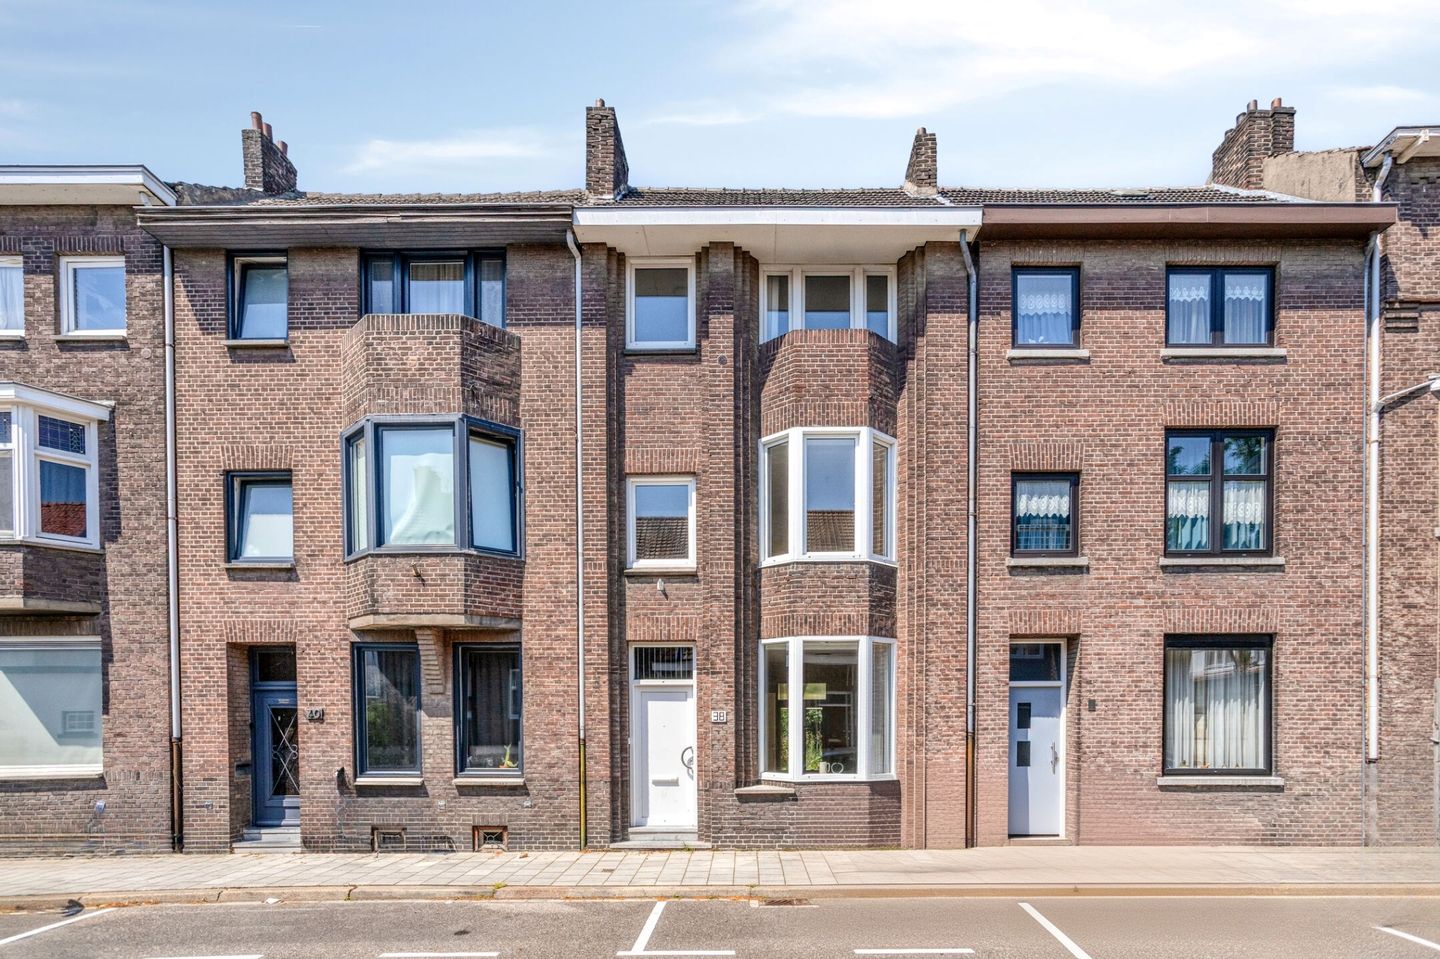
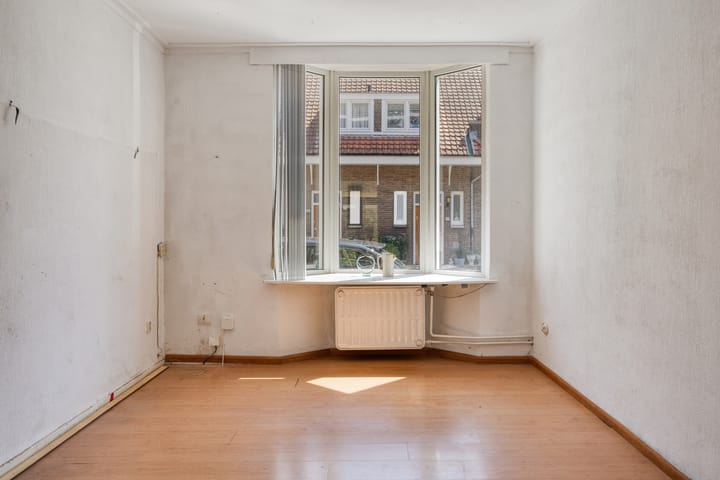
Located in an excellent position in the highly sought-after Maastricht residential area of Wyckerpoort, just a stone's throw from the Groene Loper, this characteristic 1930s terraced house offers plenty of potential. The property features a spacious basement, a generous dual-aspect living room, a separate kitchen, no fewer than five bedrooms, a simple yet spacious bathroom, a large attic floor, and a rear garden with a storage shed. Although the property requires modernization, its generous dimensions and practical layout provide an excellent foundation to create a home entirely tailored to your own taste and lifestyle.
One of the greatest advantages of this property is its location. Within walking distance is the Groene Loper, an attractive green urban boulevard where you can enjoy walking, jogging, relaxing, or visiting one of the many cafés and restaurants. In addition, Maastricht's historic city centre, Central Station, shops, schools, sports facilities, and public transport are all within easy reach. The MECC Maastricht, Maastricht UMC+, Maastricht University, and the main roads towards Eindhoven, Heerlen, Liège, and Aachen are also easily and quickly accessible.
Layout:
Basement:
Spacious storage cellar (24 m²). This practical space offers ample room for storing groceries, household items, and seasonal belongings.
Ground floor
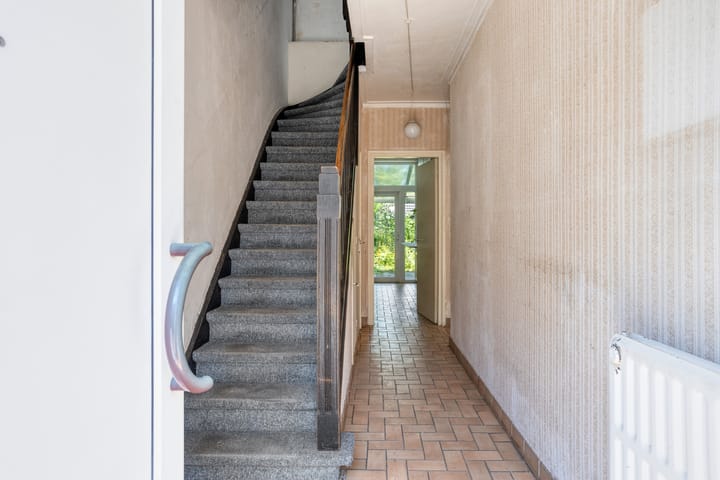
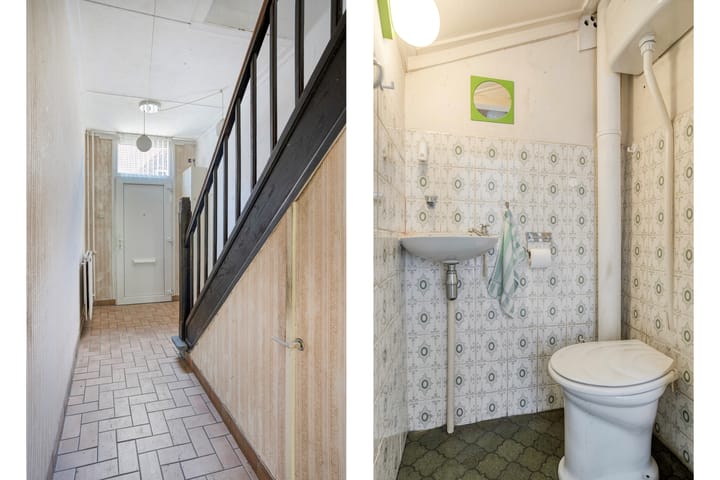
The entrance hall provides access to the storage cellar, the toilet with a standing toilet and washbasin, the living room, the kitchen, and the staircase leading to the first floor.
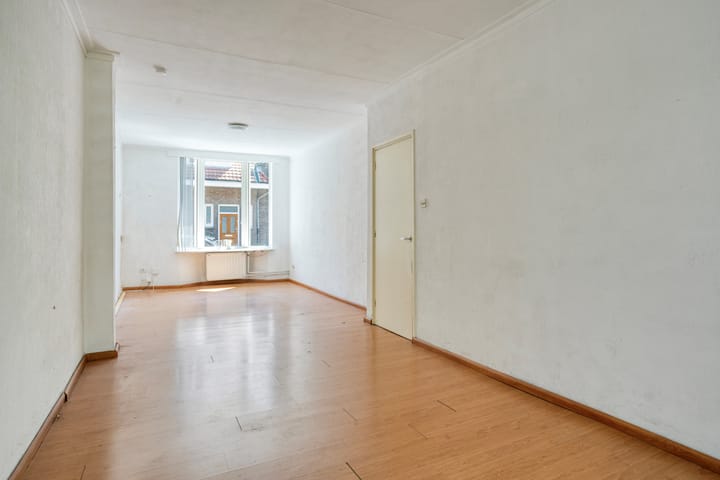
The spacious dual-aspect living room (29 m²) forms the central living area of the home. Thanks to the large windows at both the front and rear, the room enjoys an abundance of natural daylight throughout the day. The parquet flooring creates a warm atmosphere, while the French doors at the rear provide direct access to the garden, creating a pleasant connection between indoor and outdoor living.
The separate kitchen (8 m²) is arranged in a straight-line layout and features a simple design equipped with a sink, a four-burner gas hob, and an extractor hood. The kitchen also provides direct access to the rear garden.
The north-facing rear garden offers surprisingly generous space with ample opportunities to create several seating areas. Adjacent to the house is a covered terrace, allowing you to enjoy the outdoors even in less favourable weather. At the rear of the garden is a brick storage shed, ideal for storing garden furniture or gardening equipment.
First floor
The spacious landing provides access to three full-sized bedrooms and the bathroom. At the front of the property are two bedrooms measuring approximately 13 m² and 5 m² respectively. The generous master bedroom (15 m²) is located at the rear and offers ample space for a double bed and a large wardrobe.
The spacious, partially tiled bathroom (8 m²) provides an excellent basis for renovation and is fitted with a bathtub, separate shower, washbasin, bidet, and a second toilet. The bathroom is functional and offers the opportunity to modernize it entirely according to your own taste and living requirements.
Second floor
A fixed staircase leads to the second floor. Here you will find a spacious fourth bedroom of 12 m² with an adjoining balcony and a fifth bedroom of 6 m². These rooms are perfectly suited for use as bedrooms, a home office, hobby room, or guest accommodation. In addition, this floor features a spacious attic room of approximately 15 m², which can be arranged according to your own wishes, for example as an additional bedroom, hobby room, or storage space.
There is also a separate technical/storage room of approximately 8 m² housing the central heating boiler, gas water heater, and additional storage space.
Additional information:
- Situated in an excellent and highly desirable residential location in the popular Wyckerpoort district;
- Within a short distance of the Groene Loper, the city centre, and various amenities;
- Characteristic 1930s terraced house with great potential;
- Can be modernized entirely according to your own taste and living requirements;
- Five spacious bedrooms;
- Deep north-facing rear garden with covered terrace and brick storage shed;
- Parking by means of a parking permit or paid parking;
- Fitted with uPVC window frames with double glazing;
- Heating is provided by a central heating boiler (Radson; built in 1998; owned) and hot water is supplied by a gas water heater (built in 2012; owned);
- Definitive energy label F.
General information:
In Wyckerpoort, living, working, leisure, culture, and shopping go hand in hand. The immediate surroundings are characterised by excellent accessibility, a wide range of everyday amenities, and the proximity of the Groene Loper, one of Maastricht's most popular green urban developments. Schools, supermarkets, sports facilities, public transport, and various cafés and restaurants are all located nearby. Maastricht UMC+, Maastricht University, the MECC, and the historic city centre can all be reached within just a few minutes by bicycle. Thanks to its favourable location near the A2 and A79 motorways, the property is also easily accessible from the Netherlands, Belgium, and Germany.
To protect the interests of both buyer and seller, it is expressly stated that a purchase agreement concerning this property shall only come into existence once both buyer and seller have signed the purchase agreement (the "written agreement requirement").
The period agreed for any conditions precedent (such as obtaining financing) is generally four to six weeks after the verbal agreement has been reached.
The security deposit or bank guarantee amounts to 10% of the purchase price. The buyer must deposit this amount with the designated civil-law notary within two weeks after the expiry of any agreed conditions precedent.
Depending on the condition of the property, the estate agent may include additional clauses in the purchase agreement, such as an age clause or a non-owner-occupancy clause.
The buyer is at all times entitled, at their own expense, to commission a structural building inspection and/or consult other professional advisers in order to obtain a clear understanding of the property's condition and state of maintenance.
The above information has been compiled by Pooters Makelaardij with due care. However, Pooters Makelaardij accepts no liability for any inaccuracies, omissions, or other errors, nor for the consequences thereof. All dimensions and surface areas are indicative only.
Advertisement
Features
Transfer of ownership
- Listed since
- Acceptance
- Available in consultation
- Asking price
- € 295,000 kosten koper
- Asking price per m²
- € 1,621
- Status
- Available
Construction
- Kind of house
- Single-family home, row house
- Building type
- Resale property
- Year of construction
- 1930
- Specific
- With carpets and curtains
- Type of roof
- Gable roof covered with roof tiles
- Quality marks
- Energie Prestatie Advies
Surface areas and volume
- Areas
- Living area
- 182 m²
- Other space inside the building
- 24 m²
- Exterior space attached to the building
- 17 m²
- External storage space
- 7 m²
- Plot size
- 156 m²
- Volume in cubic meters
- 731 m³
Layout
- Number of rooms
- 6 rooms (5 bedrooms)
- Number of bath rooms
- 1 bathroom and 1 separate toilet
- Bathroom facilities
- Bidet, shower, bath, toilet, and sink
- Number of stories
- 3 stories and a basement
- Facilities
- Passive ventilation system and TV via cable
Energy
- Energy label
- F
- Insulation
- Double glazing
- Heating
- CH boiler
- Hot water
- Gas-fired boiler
Cadastral data
- MAASTRICHT G 1452
- Cadastral map
- Area
- 156 m²
Exterior space
- Garden
- Back garden
- Back garden
- 146 m² (22.50 metre deep and 6.50 metre wide)
- Garden location
- Located at the north
Storage space
- Shed / storage
- Detached brick storage
Parking
- Type of parking facilities
- Paid parking and resident's parking permits
Popularity
3,190x
Viewed
53x
Saved
3-8-2026
On Funda
Neighborhood

Wyckerpoort
Maastricht- Residents
- 4,070
- Family with children
- 14%
- Avg. asking price / m²
- € 3,887
Discover the neighborhood
Curious about the housing supply, residents and local real estate agents?

Don’t want to forget this home?
Save it as a favorite. You’ll easily find it back and get notified when something changes.
