Sold
Reinier Langhalsstraat 146226 DP MaastrichtWittevrouwenveld
€ 529,000 k.k.

- 140 m²living area
- 148 m²plot size
- 4bedrooms
- Aenergy label
Sales history
- Listed since
- November 7, 2025
- Date of sale
- November 26, 2025
- Term
- 2 weeks
Description
This property is offered to you by Mert-K Real Estate
Modern living defined by light, space, and comfort
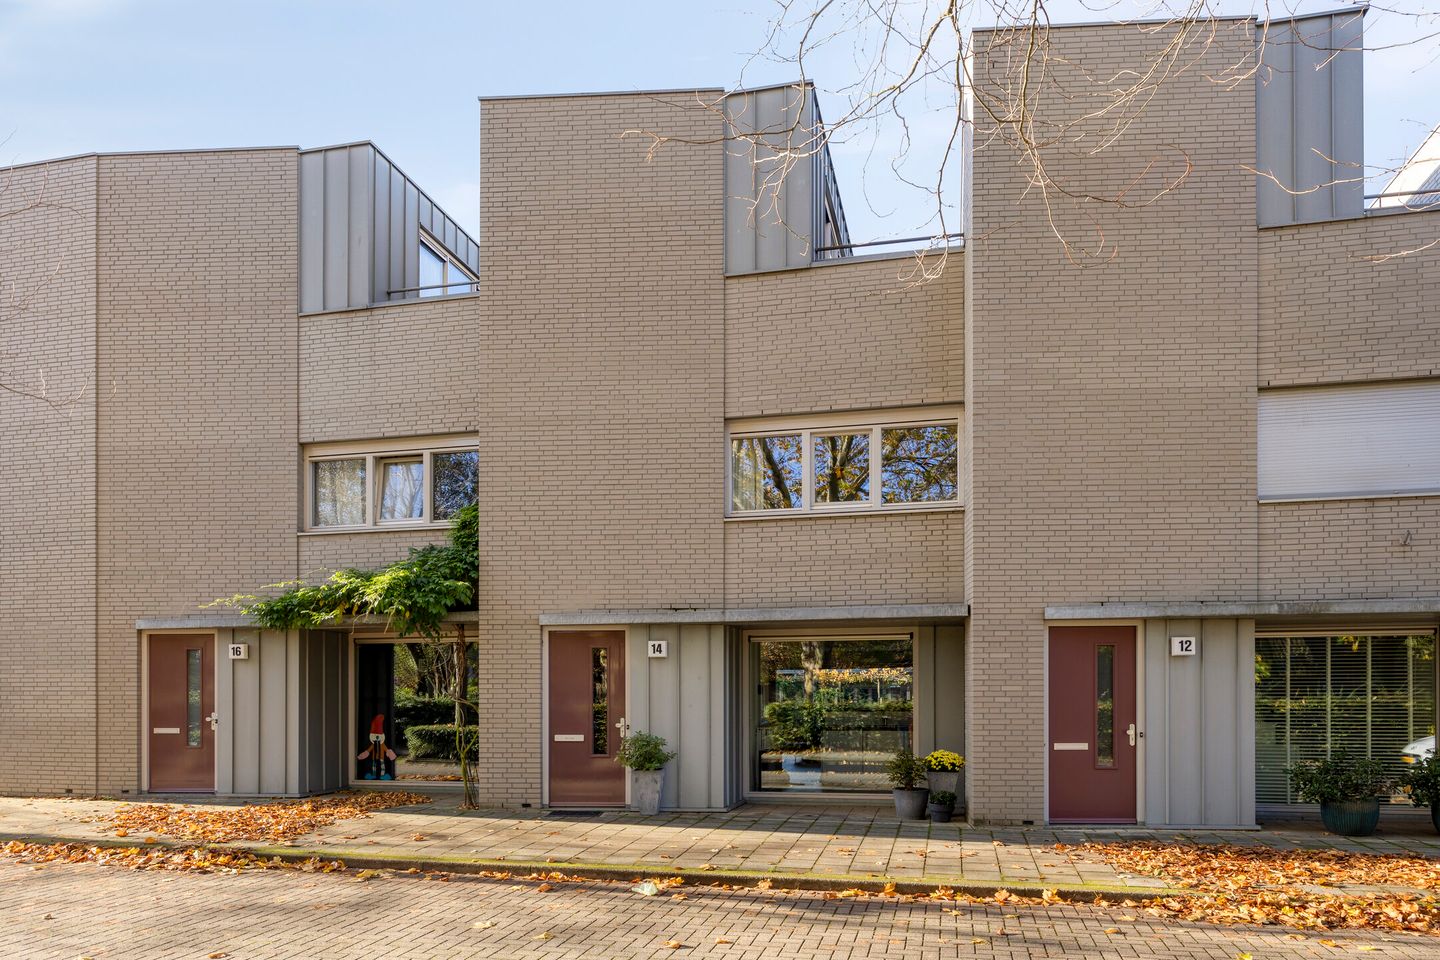
At Reinier Langhalsstraat 14, you’ll experience how contemporary architecture and practical living comfort come together effortlessly.
This stylish terraced home, with an impressive living area of approximately 140 m², offers three full floors featuring a bright living room, modern kitchen, four bedrooms, and a wonderful rooftop terrace. Everything has been beautifully maintained and finished with attention to detail, allowing you to move in without the need for any renovations.

Large windows flood the home with natural light, while the layout creates a sense of calm, order, and space for every family member. The house exudes modernity yet feels warm and homely — a rare combination in this segment.
With a lovely back garden, storage shed, carport, and Maastricht’s vibrant city life just a short distance away, this home offers the best of both worlds: modern comfort in a peaceful residential setting, with the rolling hills and Valkenburg just a short bike ride away. Numerous scenic walking routes can also be found nearby.
The Neighborhood

The property is located on the border of Scharn and Witte Vrouwenveld — a green and tranquil residential area known for its family-friendly character, wide streets, and contemporary architecture. Within walking distance are several primary schools, playgrounds, shops, and supermarkets. The UMC+ Maastricht hospital and Albert Heijn are also nearby.
Thanks to its excellent location, you can reach both the city center and the A2 and A79 motorways within minutes. Here, you’ll enjoy the convenience of the city within easy reach while benefiting from the peace and privacy of a well-maintained neighborhood.
Ground Floor


Upon entering, you step into a bright hallway with a meter cupboard, a toilet with a small sink, and a staircase to the first floor.
As you walk into the living room, you’ll immediately notice the pleasant sense of space. Wide windows at both the front and rear allow abundant daylight and create a seamless connection with the garden. The wooden flooring adds warmth and character, while the light-colored walls and modern finish provide a calm, neutral base.
At the front, you’ll find the open corner kitchen, equipped with a granite countertop and various built-in appliances, including a gas hob, extractor hood, combi oven, refrigerator, and dishwasher. A perfect space for cooking while entertaining guests at the dining table.
First Floor
The first floor features three bedrooms, each with ample natural light and straight walls that make full use of the available space.
The master bedroom is located at the front and includes a large built-in wardrobe wall. The other two bedrooms are situated at the rear, overlooking the garden.
The bathroom is fully tiled in white and grey tones and features a bathtub, separate shower, vanity unit, and wall-mounted toilet. On the landing, there’s also a storage closet with laundry connections — a practical and efficient setup.
Second Floor
The second floor is a pleasant surprise. Here you’ll find a spacious fourth bedroom with access to a large roof terrace.
This level is ideal as a master bedroom, office, guest room, or creative studio. Large windows provide an abundance of natural light. The roof terrace is a delightful addition — the perfect spot to enjoy your morning coffee or a glass of wine at the end of the day.
There’s also an additional storage space housing the central heating system and offering extra room for belongings.
Outdoor Space
The garden is a wonderful mix of greenery and low maintenance. The rear garden is spacious and well-landscaped with lush borders that provide color throughout the year.
At the back, there’s a practical storage shed for bicycles and garden tools, along with your private carport. The garden is accessible via a rear entrance and offers excellent privacy thanks to tall green hedges.
-Key Features
-Modern family home in a child-friendly neighborhood
-Move-in ready and excellently maintained — just steps from the Maartveld playground
-Living area: approx. 138 m²
-Plot size: approx. 148 m²
-Spacious and bright living room
-Modern kitchen with built-in appliances
--right bathroom with bathtub and separate shower
-Attractive wood flooring on the ground floor
-Four generous bedrooms
-Sunny roof terrace on the second floor
-Low-maintenance garden with rear access
-torage shed and carport at the rear
-Quiet, family-friendly area close to all amenities
-Sun awning at the rear
-Fiber optic internet connection
In Short
This home offers modern comfort and a peaceful location — exactly what you’re looking for if you want to live worry-free in Maastricht. All you need to do is move in, arrange your furniture, and start enjoying the space, light, and atmosphere.
Note
This information has been compiled with the utmost care by Mert-K Real Estate. While we strive for completeness and accuracy, no rights can be derived from the information provided. The property has been measured according to the NEN2580 measurement standard, but small deviations may occur. For exact dimensions, we advise measuring the property yourself.
Written agreement requirement:
To protect the interests of both buyer and seller, a purchase agreement regarding this property will only be concluded once both parties have signed the written contract.
Advertisement
Features
Transfer of ownership
- Last asking price
- € 529,000 kosten koper
- Asking price per m²
- € 3,779
- Status
- Sold
Construction
- Kind of house
- Single-family home, row house
- Building type
- Resale property
- Year of construction
- 2006
- Type of roof
- Flat roof covered with asphalt roofing
Surface areas and volume
- Areas
- Living area
- 140 m²
- Exterior space attached to the building
- 15 m²
- External storage space
- 7 m²
- Plot size
- 148 m²
- Volume in cubic meters
- 491 m³
Layout
- Number of rooms
- 7 rooms (4 bedrooms)
- Number of bath rooms
- 1 bathroom and 1 separate toilet
- Bathroom facilities
- Shower, bath, toilet, sink, and washstand
- Number of stories
- 3 stories
- Facilities
- Outdoor awning, optical fibre, mechanical ventilation, passive ventilation system, TV via cable, and solar panels
Energy
- Energy label
- A
- Insulation
- Completely insulated
- Heating
- CH boiler
- Hot water
- CH boiler
- CH boiler
- Intergas Kombi 36/30 A (gas-fired combination boiler from 2017, in ownership)
Cadastral data
- MAASTRICHT G 6257
- Cadastral map
- Area
- 148 m²
- Ownership situation
- Full ownership
Exterior space
- Location
- Sheltered location and in residential district
- Garden
- Back garden
- Back garden
- 55 m² (10.00 metre deep and 5.50 metre wide)
- Garden location
- Located at the southwest with rear access
Storage space
- Shed / storage
- Detached brick storage
- Facilities
- Electricity
- Insulation
- Insulated walls
Garage
- Type of garage
- Carport
Parking
- Type of parking facilities
- Parking on private property and public parking
Popularity
4,139x
Viewed
35x
Saved
6-11-2025
On Funda
Neighborhood

Wittevrouwenveld
Maastricht- Residents
- 6,055
- Family with children
- 21%
- Avg. asking price / m²
- € 3,945
Discover the neighborhood
Curious about the housing supply, residents and local real estate agents?

Don’t want to forget this home?
Save it as a favorite. You’ll easily find it back and get notified when something changes.
