Sold under reservation
Rijksweg 31-E6228 XX MaastrichtVroendaal
€ 855,000 k.k.

- 210 m²living area
- 369 m²plot size
- 5bedrooms
- Aenergy label
Description
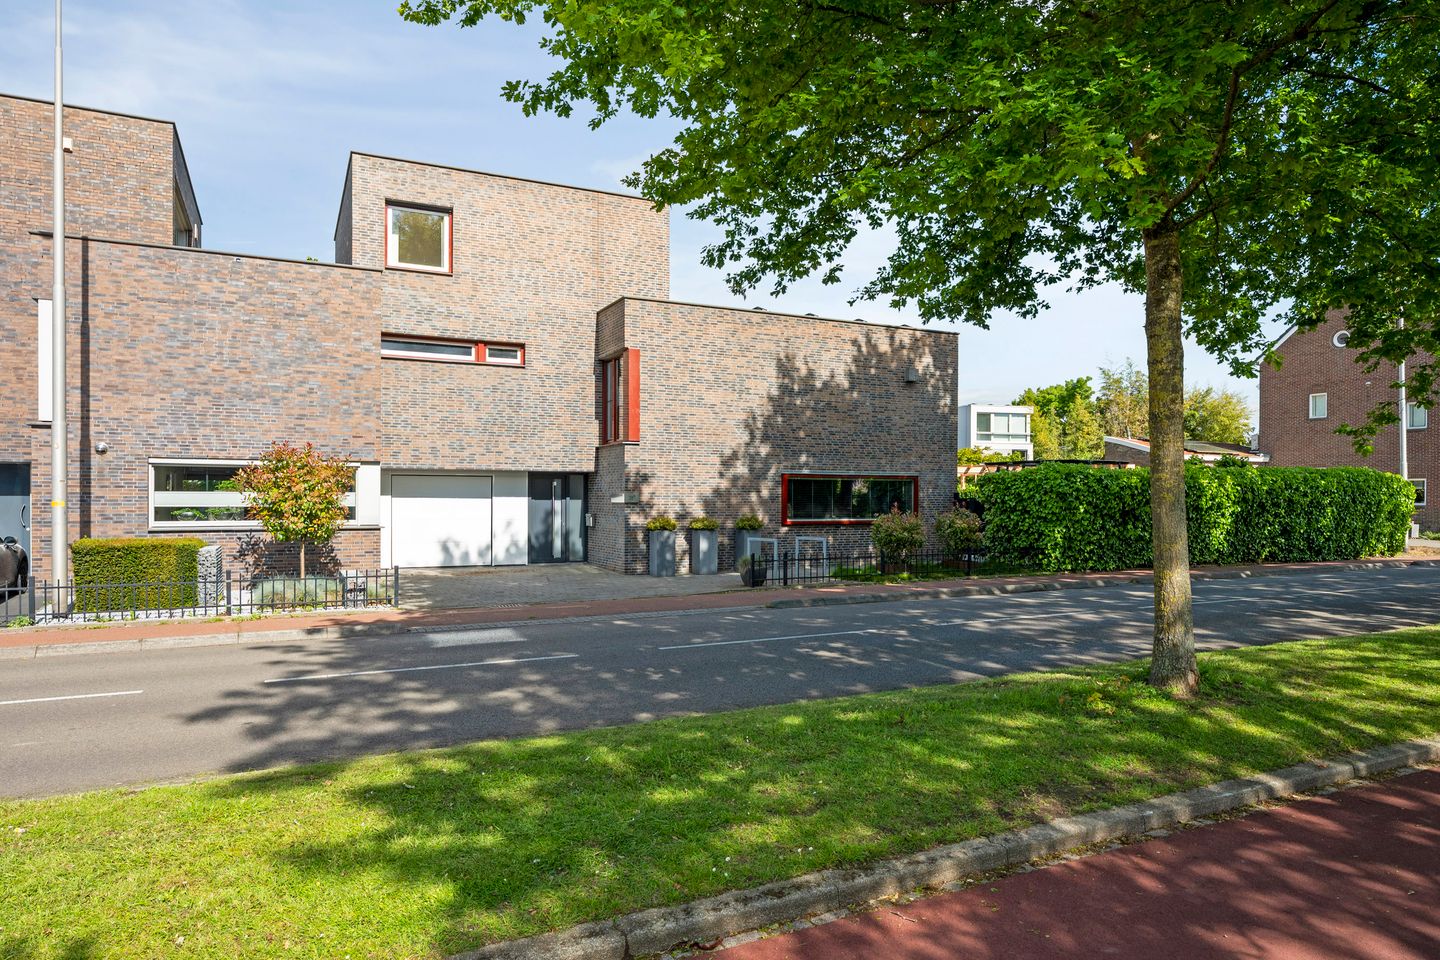
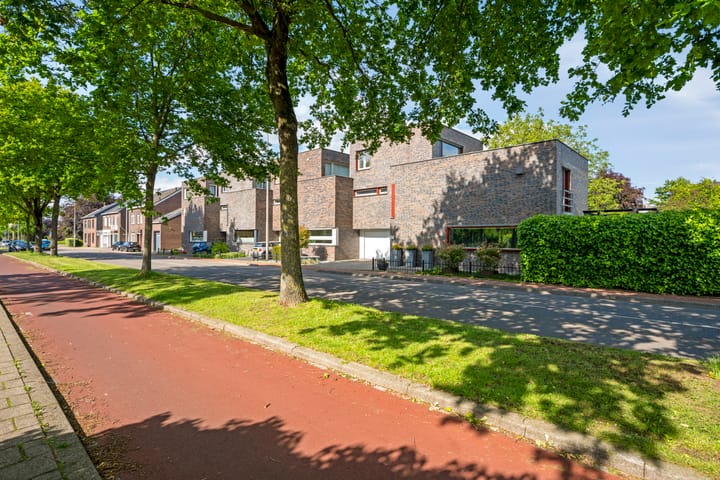
Surprisingly spacious and contemporary family home.
* Featuring 5 bedrooms and 2 bathrooms *
* Situated on the edge of Vroendaal, directly adjacent to the Savelsbos and Keerderberg nature reserves *
* Excellent overall condition and maintenance *
Layout:
Ground Floor:
Spacious entrance hall with cloakroom area, custom-made shoe cabinet, guest toilet (equipped with a wall-mounted toilet and washbasin), elegant staircase to the first floor, and access to the living room, kitchen-diner, and garage.

The living room is characterized by its spacious layout and large sliding doors leading to the covered terrace. An additional side door provides direct access to the garden.
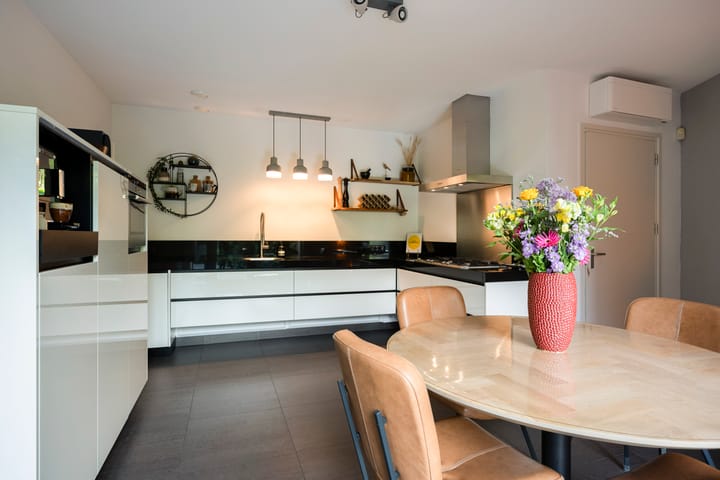
The kitchen-diner is also generously proportioned and features French doors opening onto the terrace and garden. In addition to storage space, the kitchen is equipped with the following appliances: dishwasher, 5-burner cooktop with extractor hood, oven, and refrigerator. There is also a convenient niche suitable for a coffee machine. The room easily accommodates a dining table, and the utility room (ideal for storage, additional appliances, and equipped with laundry connections) completes the space.
The garage is internally accessible and fitted with a tiled floor, connections for laundry appliances, and an electrically operated sectional door.
Outdoor Space:
At the front, the property features a private front garden, driveway, and gated access to the rear garden.

The rear garden offers a pleasant play area for children with a lawn, flower beds, and a garden shed. The Weinor Terrazza Pure patio cover is a true eye-catcher and creates a very comfortable outdoor living space, enhanced by the closable side wall and electrically operated under-mounted conservatory sunshade.
First Floor:
Central L-shaped landing providing access to 3 spacious bedrooms, a separate toilet, and the bathroom (equipped with a double washbasin, toilet, and shower).
The master bedroom provides access to the second bathroom (featuring a bathtub, shower, and double washbasin), a walk-in closet, and a spacious roof terrace. The entire floor is finished with a beautiful parquet floor.
Second Floor:
The large landing features an impressive window and is currently used as a fitness area. From here, there is access to 2 spacious bedrooms and a storage room housing the central heating installation (Remeha hybrid heat pump from 2025 combined with a heat recovery ventilation unit). This floor is also finished with parquet flooring.
Additional Features:
- Please refer to the available floor plans for the dimensions of the various rooms
- Ground floor fitted with underfloor heating
- Air conditioning in the kitchen, living room, and first floor
- Partially fitted with shutters
- Facade cleaned, repointed, and impregnated in 2023
- Equipped with a total of 21 solar panels (9 installed in 2019 and 12 installed in 2022)
- Ideally located near hospital, schools, shops, and nature areas
- Excellent accessibility to the A2 motorway
Upon conclusion of the purchase agreement, the buyer is required to deposit a security deposit/bank guarantee equal to 10% of the purchase price with the designated notary within one week after the expiry of the conditions precedent.
The buyer is at all times entitled, at their own expense, to commission a structural inspection and/or consult other advisors in order to obtain a proper understanding of the property's condition and maintenance.
This information has been compiled with due care and is provided without obligation. However, no liability is accepted for any incompleteness, inaccuracies, or otherwise, nor for the consequences thereof. All stated dimensions and surface areas are indicative only.
Advertisement
Features
Transfer of ownership
- Listed since
- Acceptance
- Available in consultation
- Asking price
- € 855,000 kosten koper
- Asking price per m²
- € 4,071
- Status
- Sold under reservation
Construction
- Kind of house
- Single-family home, corner house
- Building type
- Resale property
- Year of construction
- 2007
Surface areas and volume
- Areas
- Living area
- 210 m²
- Other space inside the building
- 18 m²
- Exterior space attached to the building
- 20 m²
- Plot size
- 369 m²
- Volume in cubic meters
- 670 m³
Layout
- Number of rooms
- 11 rooms (5 bedrooms)
- Number of bath rooms
- 2 bathrooms and 1 separate toilet
- Bathroom facilities
- 2 showers, 2 double sinks, toilet, 2 washstands, and bath
- Number of stories
- 3 stories
- Facilities
- Air conditioning, outdoor awning, rolldown shutters, sliding door, and solar panels
Energy
- Energy label
- A
- Insulation
- Roof insulation, insulated walls and floor insulation
- Heating
- CH boiler, heat recovery unit and heat pump
- CH boiler
- Remeha elga hybride warmtepomp (2025, in ownership)
Cadastral data
- HEER A 10177
- Cadastral map
- Area
- 369 m²
- Ownership situation
- Full ownership
Exterior space
- Garden
- Back garden, front garden and side garden
Garage
- Type of garage
- Built-in
- Capacity
- 1 car
- Facilities
- Electrical door, electricity and running water
Parking
- Type of parking facilities
- Parking on private property and public parking
Popularity
3,955x
Viewed
38x
Saved
21-5-2026
On Funda
Neighborhood

Vroendaal
Maastricht- Residents
- 1,035
- Family with children
- 35%
Discover the neighborhood
Curious about the housing supply, residents and local real estate agents?

Don’t want to forget this home?
Save it as a favorite. You’ll easily find it back and get notified when something changes.
