New
Weerhuysgaard 276227 HB MaastrichtHeer
€ 350,000 k.k.

- 112 m²living area
- 287 m²plot size
- 3bedrooms
- Benergy label
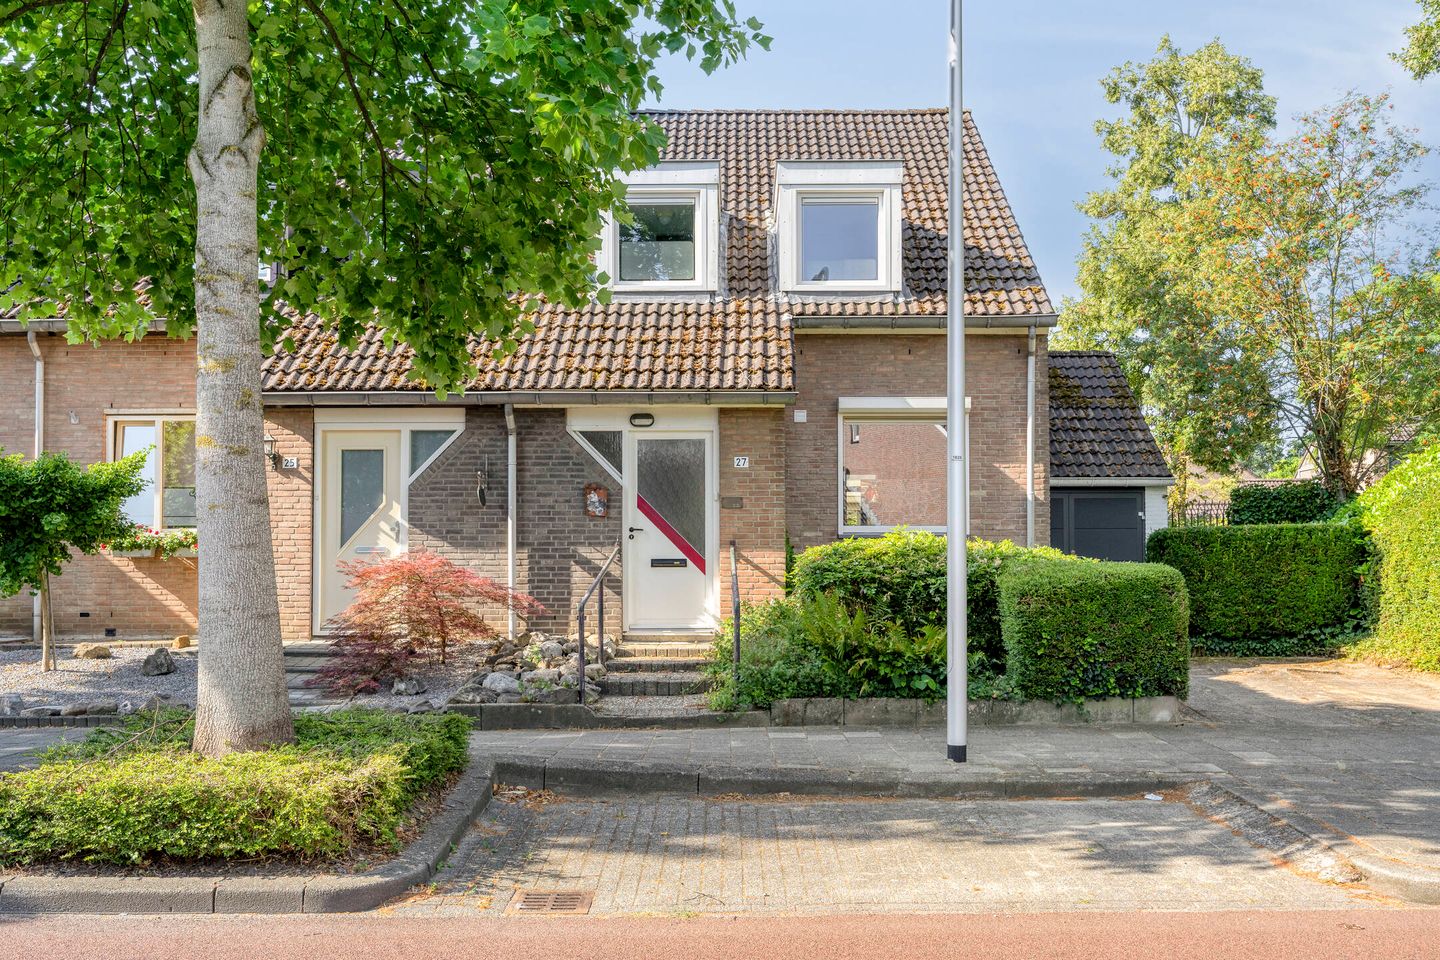
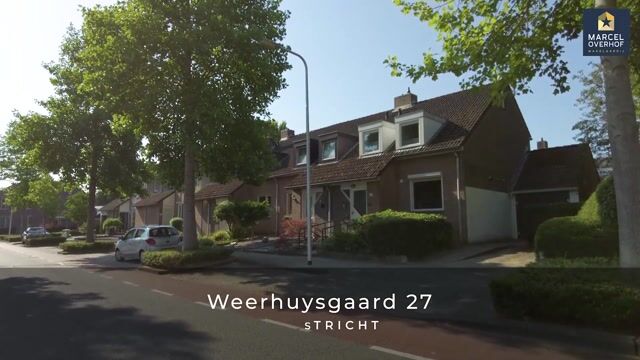
Eye-catcherRuime hoekwoning met oprit en heerlijke tuin in Eyldergaard, label B
Description
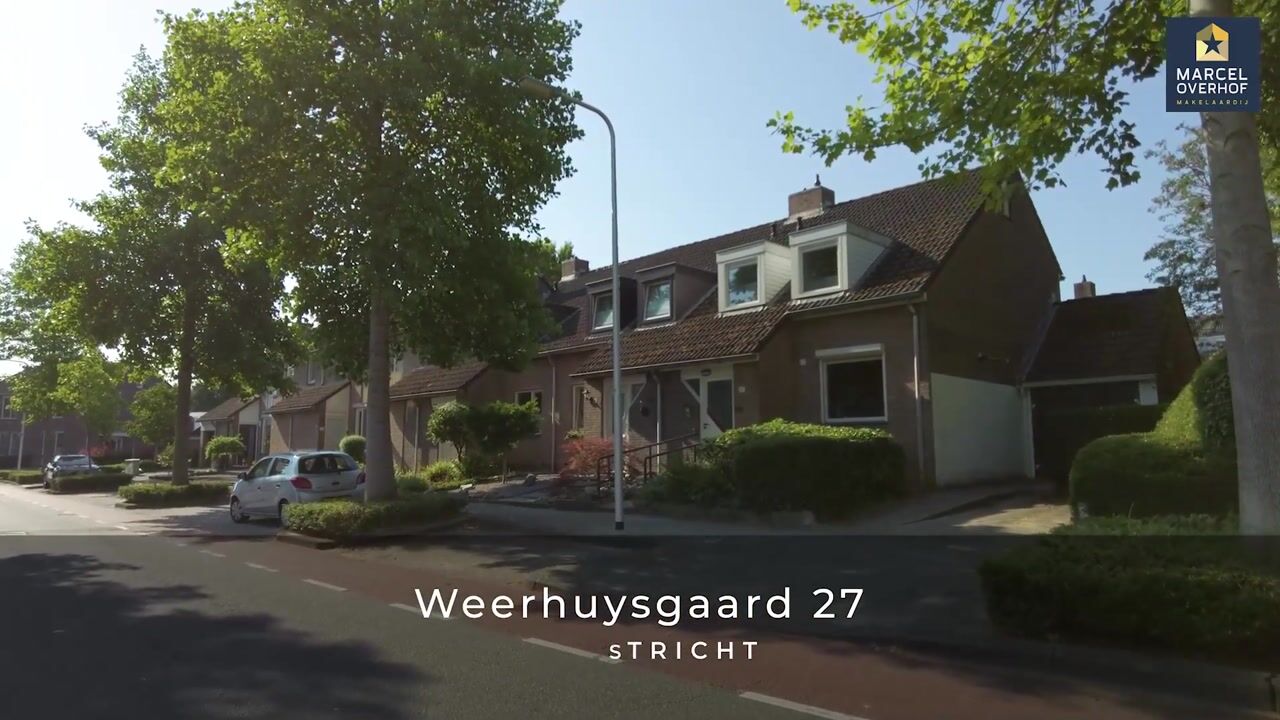
Looking for a well-maintained family home in a quiet, green and child-friendly residential area, with all daily amenities close at hand? Situated in the popular Maastricht neighbourhood of Eyldergaard, this attractive end-of-terrace home offers Energy Label B, a private driveway, a bright living room with a spacious conservatory, three bedrooms, a practical storage attic, and a well-kept rear garden with a covered terrace, detached storage shed and rear access. Shopping facilities, schools, sports amenities, Maastricht University, MUMC+, public transport and the main roads are all within easy reach, while Maastricht's historic city centre is just a short bike ride away.
Layout
Ground floor
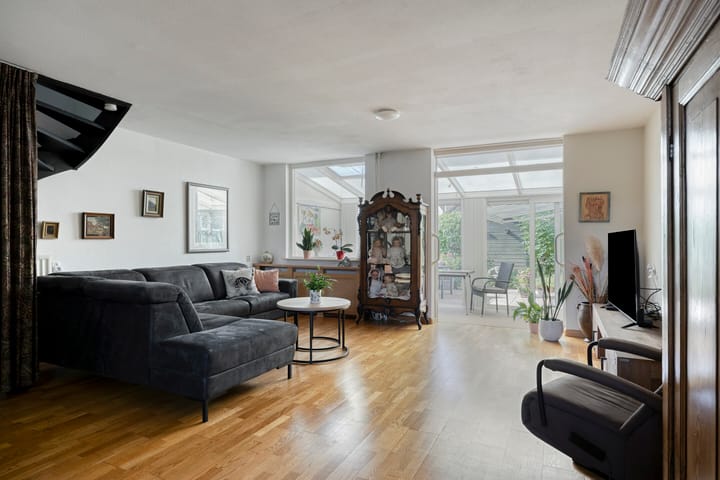
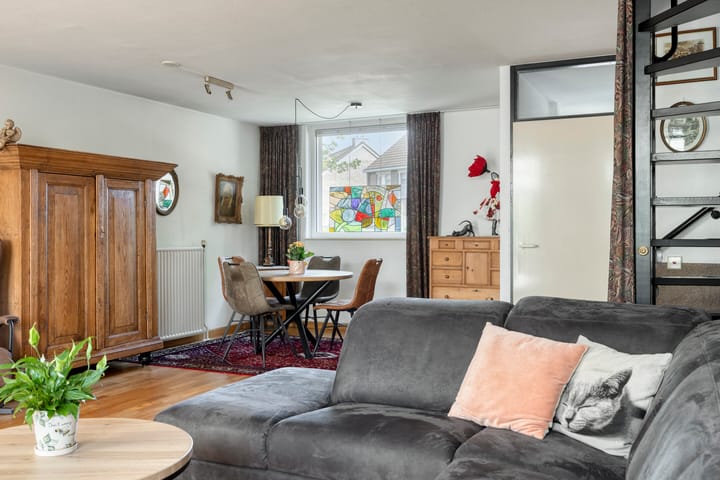
The well-maintained front garden leads to the entrance of the property. The hallway provides access to the meter cupboard, a practical storage cupboard, a guest toilet with washbasin and the staircase to the first floor. The living room and spacious conservatory together offer approximately 54 m² of living space, providing ample room for both a comfortable seating area and a dining area. The conservatory allows plenty of natural light to enter and creates a pleasant connection with the garden. The well-kept kitchen offers ample cupboard space and is fitted with built-in appliances. Adjacent to the kitchen is a practical internal storage room, ideal for groceries, household appliances and additional storage. This room also provides direct access to the private driveway.
First floor
The landing gives access to three bedrooms and the bathroom. Measuring approximately 13 m², 12 m² and 6 m² respectively, the bedrooms are well proportioned and suitable as bedrooms, children's rooms or a home office. The neatly maintained bathroom is equipped with a shower, washbasin vanity unit and toilet.
Second floor
A loft ladder provides access to the practical storage attic. Here you will find the Intergas HRE central heating boiler together with generous storage space for seasonal items and other household belongings.
Garden
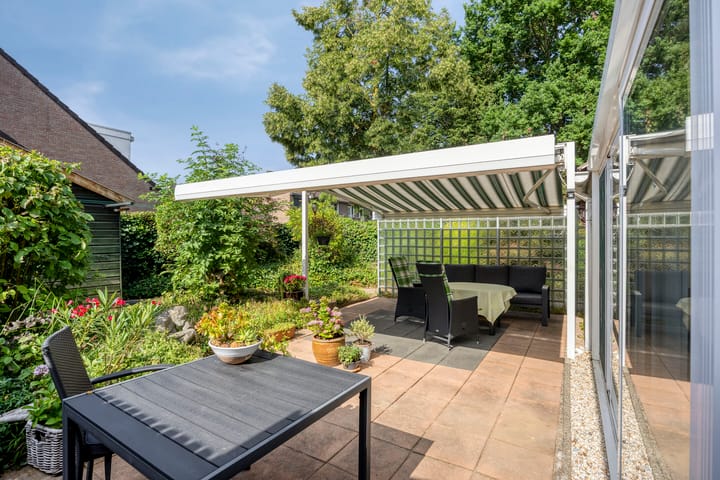
The well-kept rear garden offers a pleasant combination of privacy and practicality. Directly behind the house is a spacious covered terrace, allowing you to enjoy outdoor living for much of the year. At the rear of the garden is a detached storage shed, ideal for bicycles and garden equipment. The garden also benefits from convenient rear access.
Location
Eyldergaard is a popular residential neighbourhood known for its quiet, green and spacious surroundings. A shopping centre, schools, childcare facilities, sports amenities and public transport are all nearby. Maastricht University, MUMC+, MECC Maastricht and the A2 and A79 motorways are easily accessible. The historic city centre of Maastricht can be reached within a short cycling distance.
Features
* Well-maintained end-of-terrace home.
* Private driveway.
* Energy Label B.
* Living room with spacious conservatory (approximately 54 m² combined).
* Three bedrooms.
* Practical storage attic accessed via a loft ladder.
* uPVC window frames with HR++ double glazing.
* Roof, cavity wall and floor insulation.
* Intergas HRE central heating boiler.
* Well-kept rear garden with covered terrace, detached storage shed and rear access.
Are you looking for a well-maintained family home with a private driveway, three bedrooms, a spacious conservatory and a pleasant garden in a quiet residential area of Maastricht? Then Weerhuysgaard 27 is well worth a visit. Marcel Overhof will be pleased to welcome you for a personal viewing.
Advertisement
Features
Transfer of ownership
- Listed since
- Acceptance
- Available in consultation
- Asking price
- € 350,000 kosten koper
- Asking price per m²
- € 3,125
- Status
- Available
Construction
- Kind of house
- Single-family home, corner house
- Building type
- Resale property
- Year of construction
- 1982
- Type of roof
- Gable roof covered with roof tiles
- Quality marks
- Energie Prestatie Advies
Surface areas and volume
- Areas
- Living area
- 112 m²
- Other space inside the building
- 15 m²
- External storage space
- 6 m²
- Plot size
- 287 m²
- Volume in cubic meters
- 450 m³
Layout
- Number of rooms
- 7 rooms (3 bedrooms)
- Number of bath rooms
- 1 bathroom and 1 separate toilet
- Bathroom facilities
- Shower, toilet, sink, and washstand
- Number of stories
- 2 stories and an attic
- Facilities
- Outdoor awning, rolldown shutters, sliding door, and TV via cable
Energy
- Energy label
- B
- Insulation
- Roof insulation and floor insulation
- Heating
- CH boiler
- Hot water
- CH boiler
- CH boiler
- Intergas HRE (gas-fired combination boiler from 2017, to rent)
Cadastral data
- MAASTRICHT P 4158
- Cadastral map
- Area
- 213 m²
- Ownership situation
- Full ownership
- MAASTRICHT P 5184
- Cadastral map
- Area
- 74 m²
- Ownership situation
- See deed
Exterior space
- Location
- Alongside a quiet road and in residential district
- Garden
- Back garden, front garden and side garden
- Back garden
- 114 m² (9.50 metre deep and 12.00 metre wide)
- Garden location
- Located at the southwest with rear access
Storage space
- Shed / storage
- Detached wooden storage
Garage
- Type of garage
- Parking place
Parking
- Type of parking facilities
- Public parking
Popularity
742x
Viewed
17x
Saved
24-7-2026
On Funda
Neighborhood

Heer
Maastricht- Residents
- 7,275
- Family with children
- 23%
- Avg. asking price / m²
- € 3,335
Discover the neighborhood
Curious about the housing supply, residents and local real estate agents?

Don’t want to forget this home?
Save it as a favorite. You’ll easily find it back and get notified when something changes.
