Sold under reservation
Petrus Regoutplein 22-D056211 XX MaastrichtStatenkwartier
€ 394,000 k.k.

- 66 m²living area
- 1bedroom
- A+energy label
Description
The Spoorgebouw – Where heritage and contemporary living come together

Located in the heart of the Sphinx Quarter in Maastricht, the Spoorgebouw forms a unique part of the former Sphinx factories – once one of the Netherlands’ most prominent industrial complexes. Built around 1880 as a goods station for the rail logistics of the ceramics and sanitary industry, this robust building still breathes the atmosphere of the Industrial Revolution.
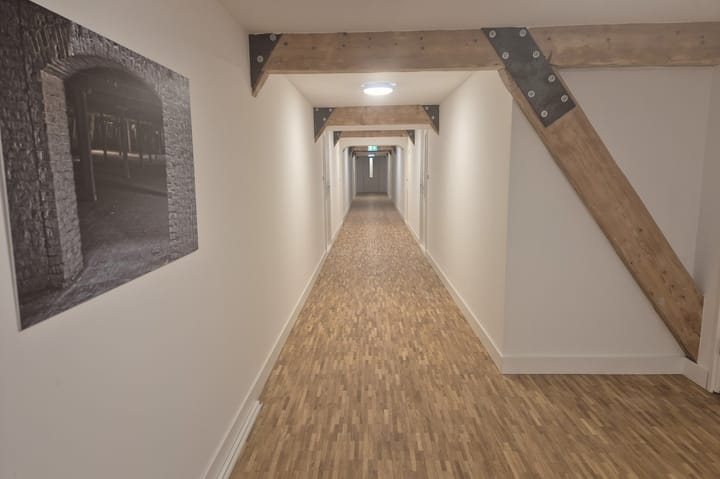
With its characteristic brick façade and iron structural details, the Spoorgebouw is not only an architectural icon but also a living monument within the redeveloped Sphinx site. In recent years, this historic building has been carefully transformed into a place where living, working and culture blend seamlessly.
Within this unique monumental setting, we proudly present a particularly exclusive selection of modern apartments – most of which have already been sold, with only a few remaining available. Each apartment combines comfort, sustainability and the character of the past.
Apartment D05 – Characterful Living in the Spoorgebouw
Asking Price: € 394,000 (buyer’s costs)
Living Area: approx. 66 m² + private storage (approx. 8 m²)
Energy Label: A+
HOA Contribution: €175 per month
Step into Apartment D05, a stylish and bright 3-room apartment spread over two floors, located on the 3rd and 4th floors of the historic Spoorgebouw. Here, industrial heritage is combined with modern residential comfort.
Layout
3rd Floor (Entrance):
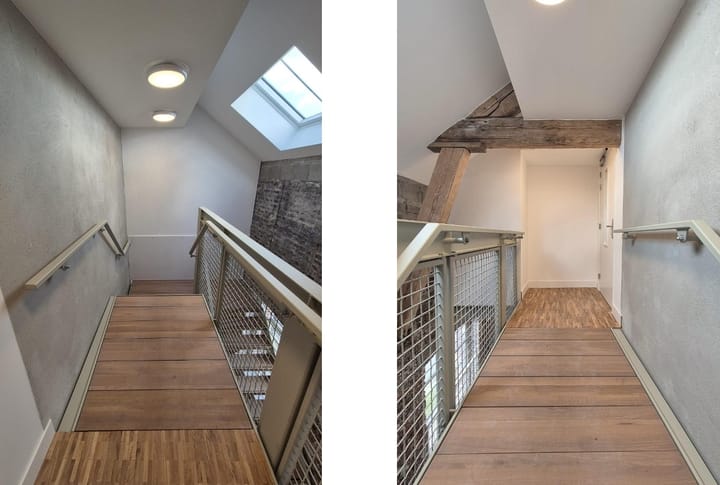
The entrance leads to a hallway with stairs going up to the living area. This level also provides access to one bedroom, a modern bathroom, and a separate toilet with wall-mounted closet and washbasin.
Bathroom: equipped with a walk-in shower, vanity unit with sink, and laundry connections.
Finishes: light-toned PVC flooring in the hallway and bedroom gives a fresh and contemporary appearance.
4th Floor (Living Area):
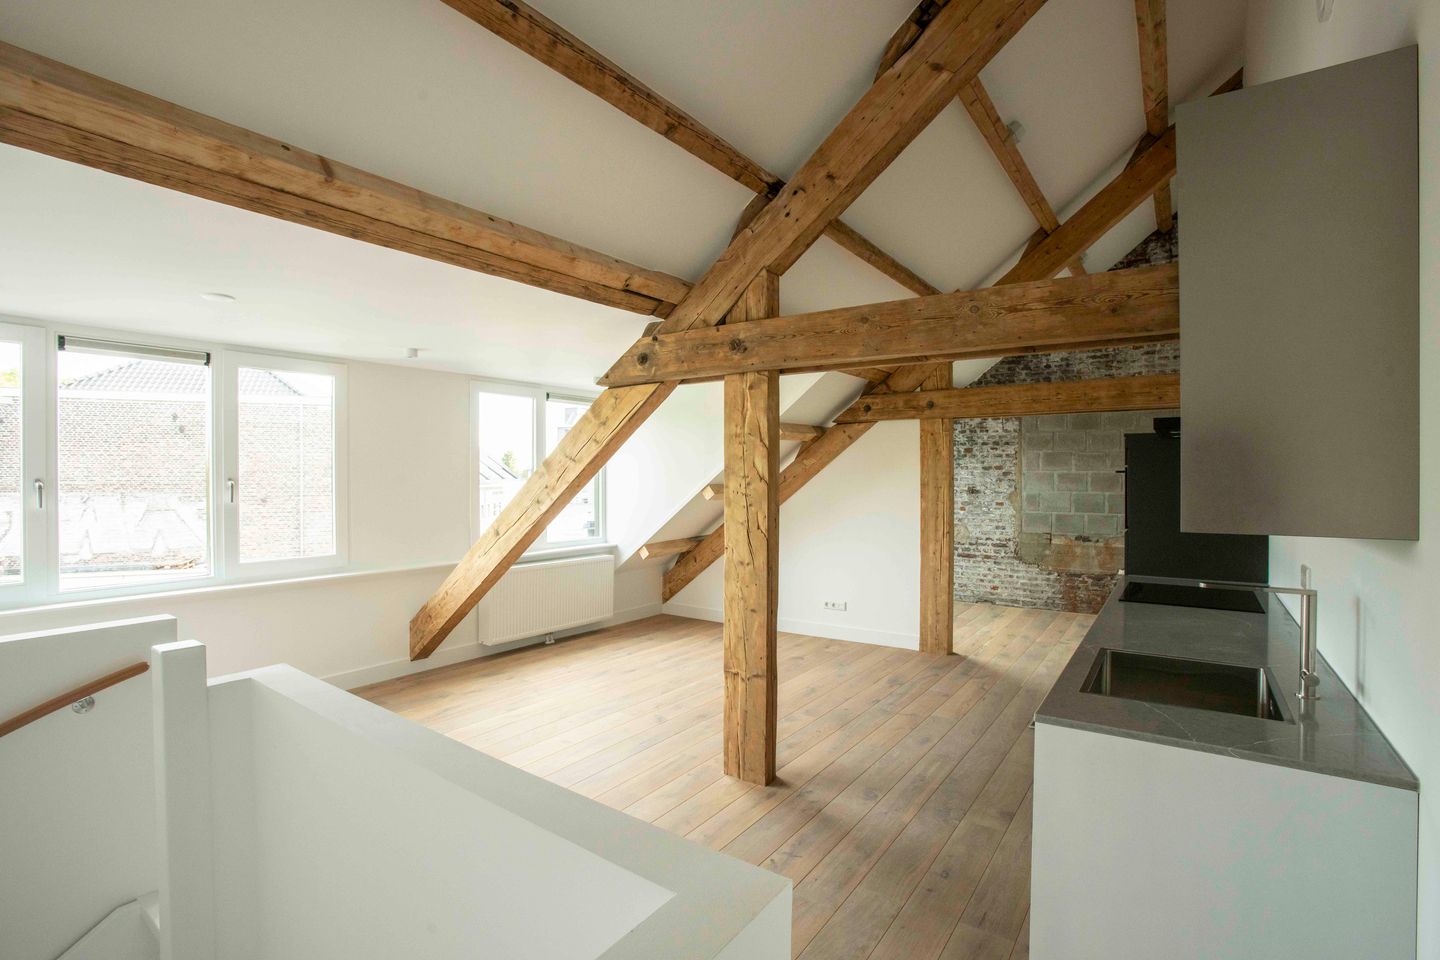
The upper living floor features a charming and light-filled living room with a wide dormer across almost the entire width and an additional roof window, allowing abundant natural light. The original wooden roof structure and trusses have been preserved, giving the space a unique character.
Flooring: luxurious oak parquet flooring.
Open Kitchen: modern and fully equipped with various built-in appliances.
View: from the living room, enjoy a beautiful view of the nearby green and walking area “Lage Fronten,” directly adjacent to the Sphinx Quarter.
Extras
- Spacious private storage room (approx. 8 m²) in the basement.
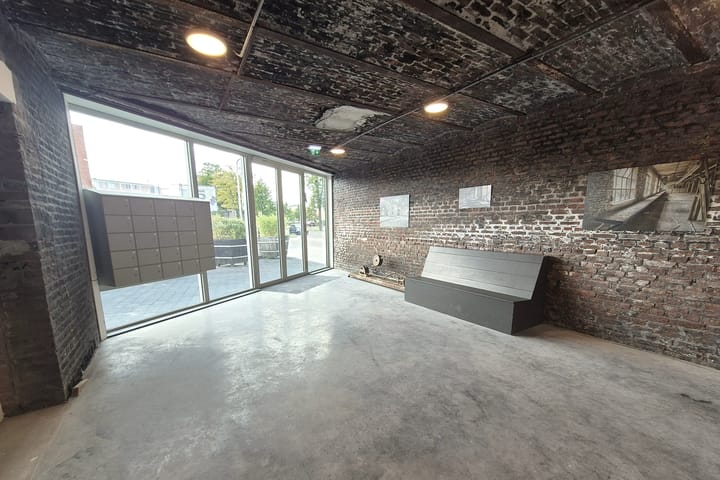
- Communal bicycle storage, additional storage areas, and elevator available in the building.
- Parking: through a Q-Park subscription at the nearby Frontensingel. The first 3 years are already included in the purchase price.
- Sustainable living: the apartment is fully gas-free and connected to district heating.
- Project notary: Wyck Notarissen, Maastricht.
- More information: Spoorgebouw.nl
- Transfer in consultation, immediate occupancy possible if desired.
This apartment is perfect for those who enjoy city living, combined with history, comfort, and green surroundings.
Disclaimer
The above information provides only a general description of the property. Some of the data is based on third-party information. Although we have compiled this information with the greatest care, we cannot accept any liability for inaccuracies. No rights can be derived from this brochure or any associated floor plans.
To protect the interests of both buyer and seller, it is expressly stated that a purchase agreement for this property is only concluded once both parties have signed the agreement in writing (“written requirement”).
The buyer is always entitled to carry out a structural survey or consult other advisors at their own expense to gain proper insight into the condition of the property.
Advertisement
Features
Transfer of ownership
- Listed since
- Acceptance
- Available in consultation
- Asking price
- € 394,000 kosten koper
- Asking price per m²
- € 5,970
- Status
- Sold under reservation
- VVE (Owners Association) contribution
- € 174.92 per month
Construction
- Type apartment
- Maisonnette (apartment)
- Building type
- Resale property
- Year of construction
- 2025
- Specific
- Monumental building
- Type of roof
- Gable roof covered with roof tiles
Surface areas and volume
- Areas
- Living area
- 66 m²
- External storage space
- 8 m²
- Volume in cubic meters
- 239 m³
Layout
- Number of rooms
- 3 rooms (1 bedroom)
- Number of bath rooms
- 1 bathroom and 1 separate toilet
- Bathroom facilities
- Walk-in shower, underfloor heating, sink, and washstand
- Number of stories
- 2 stories and a basement
- Facilities
- Skylight, optical fibre, elevator, and mechanical ventilation
- Located at
- 3rd floor
Energy
- Energy label
- A+
- Insulation
- Completely insulated
- Heating
- District heating
- Hot water
- District heating
Cadastral data
- MAASTRICHT A 8523
- Cadastral map
- Ownership situation
- Full ownership
Exterior space
- Location
- Alongside a quiet road, in centre and in residential district
Storage space
- Shed / storage
- Built-in
Garage
- Type of garage
- Parking place
Parking
- Type of parking facilities
- Parking garage
VVE (Owners Association) checklist
- Registration with KvK
- Yes
- Annual meeting
- Yes
- Periodic contribution
- Yes (€ 174.92 per month)
- Reserve fund present
- Yes
- Maintenance plan
- Yes
- Building insurance
- Yes
Popularity
1,361x
Viewed
20x
Saved
17-3-2026
On Funda
Neighborhood

Statenkwartier
Maastricht- Residents
- 4,895
- Family with children
- 7%
- Avg. asking price / m²
- € 5,479
Discover the neighborhood
Curious about the housing supply, residents and local real estate agents?

Don’t want to forget this home?
Save it as a favorite. You’ll easily find it back and get notified when something changes.
