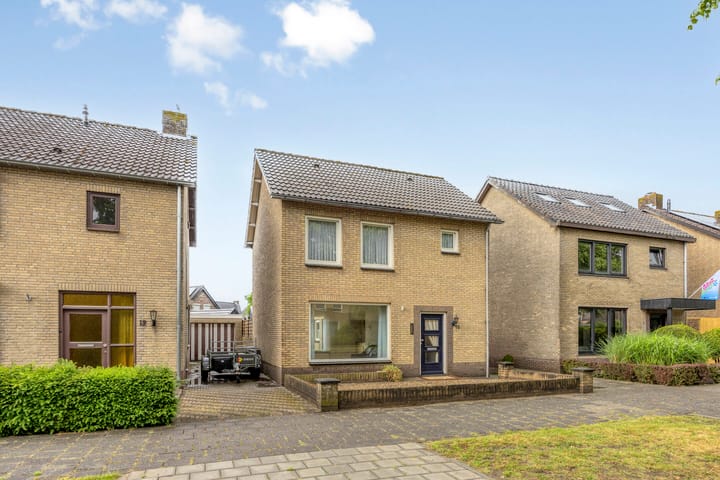
Sold
Van den Houtstraat 104921 EX MadeStuivezand
€ 469,000 k.k.

- 107 m²living area
- 237 m²plot size
- 3bedrooms
- Denergy label
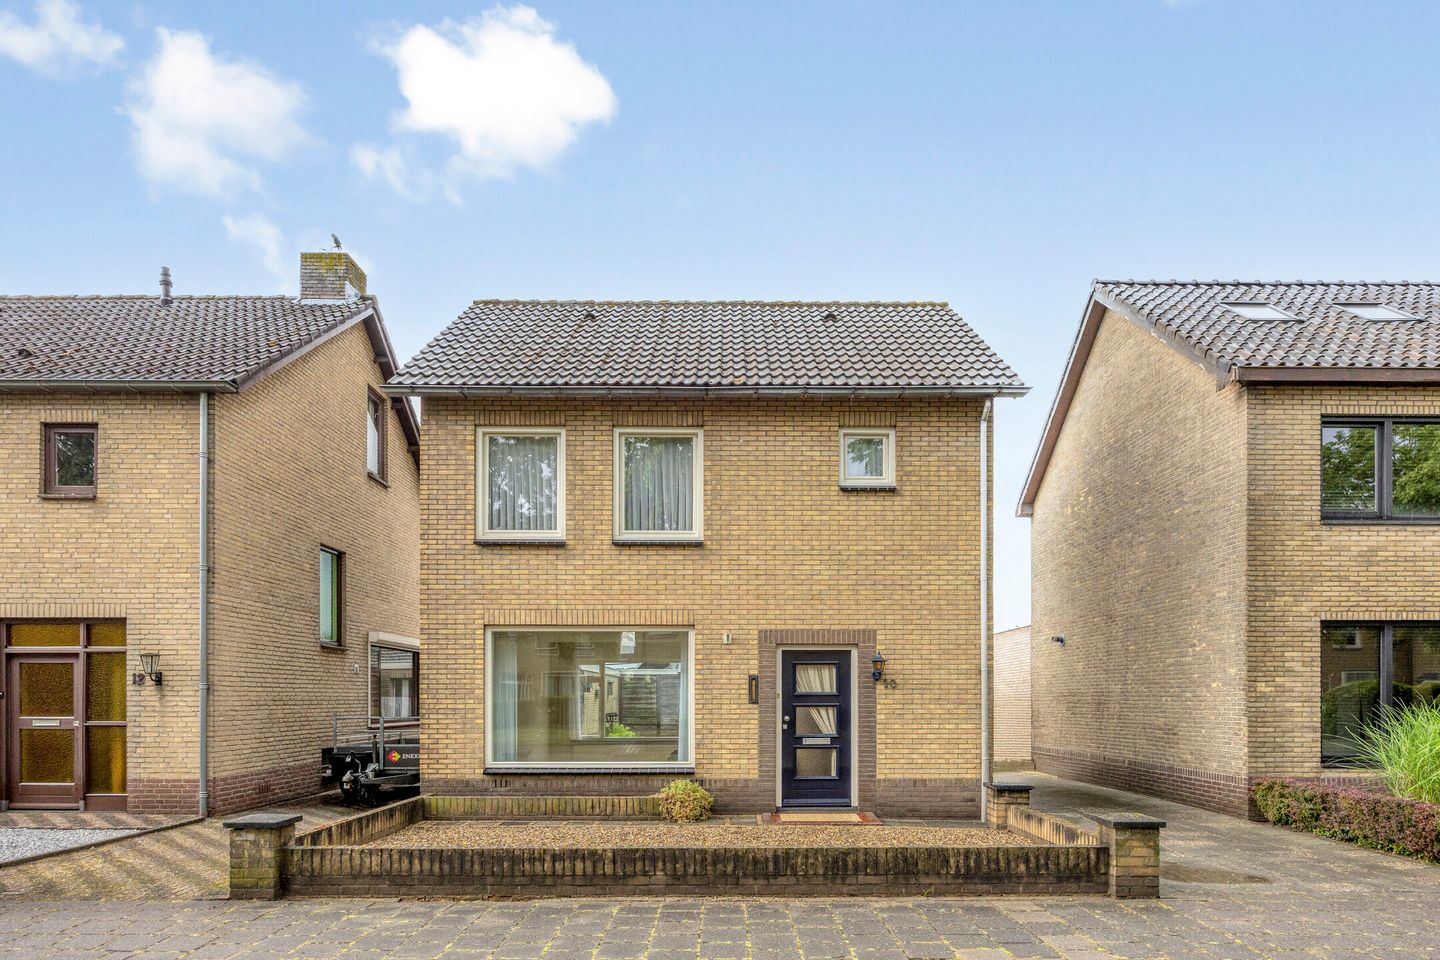
Eye-catcherCentraal gelegen vrijstaande woning met garage en eigen oprit.
Sales history
- Listed since
- June 9, 2026
- Date of sale
- June 22, 2026
- Term
- 13 days
Description
Translated by Chatgpt:
Are you looking for a solidly built detached home with a garage in an attractive location in Made? Then Van den Houtstraat 10 is definitely worth a visit.
This well-maintained and bright home offers plenty of opportunities to modernise and personalise it with relatively limited effort, allowing you to create your ideal family home. An opportunity you won't want to miss.
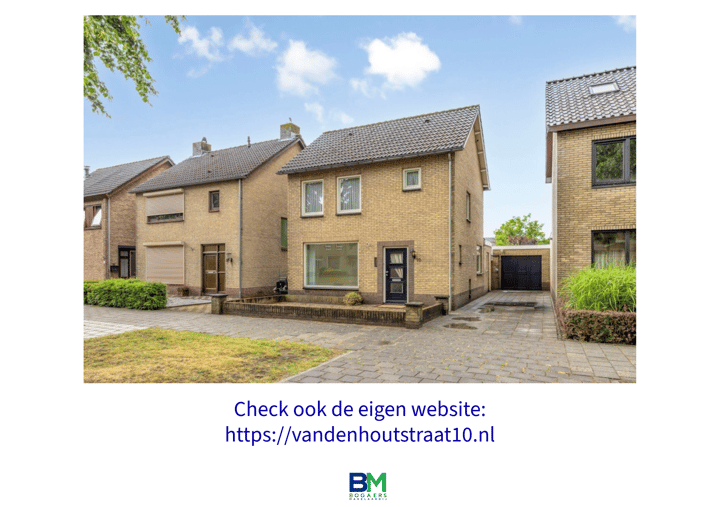
The property benefits from a private driveway leading to the detached garage, with ample space to park several cars on your own premises.
The location is excellent: centrally situated in the pleasant village of Made, where shops, supermarkets, schools and sports facilities are all within easy reach. Thanks to the nearby A59 motorway, cities such as Breda, Oosterhout, Tilburg and even Rotterdam are easily accessible. Nature lovers will appreciate the proximity of De Biesbosch National Park, offering peace, space and endless recreational opportunities.
Ground floor
The entrance hall provides access to the toilet, utility cupboard beneath the stairs and the meter cupboard.
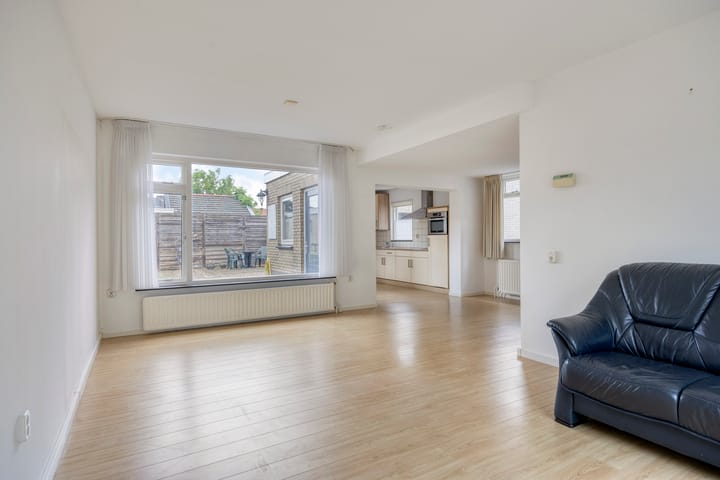
From the hall you enter the spacious L-shaped living room, which benefits from abundant natural light thanks to its side window and practical layout. The attractive laminate flooring creates a neat and welcoming atmosphere.
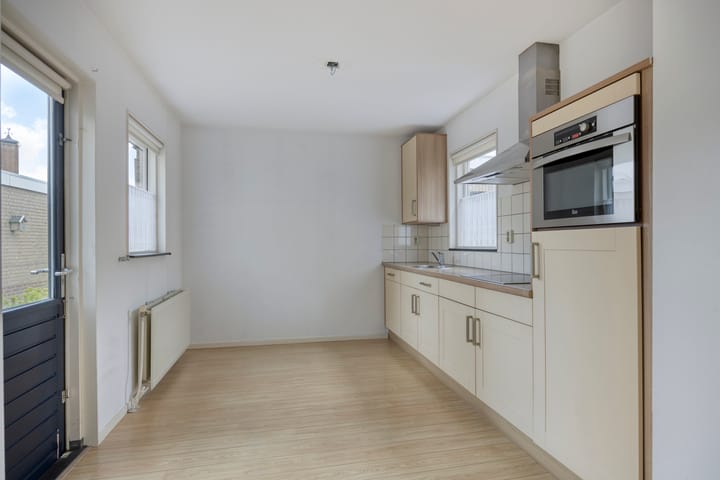
At the rear, the property has been extended to accommodate the kitchen. This well-maintained kitchen is fitted with a refrigerator, combination oven, dishwasher and extractor hood. From here you have direct access to the rear garden.
The detached garage is equipped with electricity and is ideal for storage, hobbies or use as a workshop or home office.
First floor
The staircase leads to a generous landing with access to two spacious bedrooms—one located at the front and one at the rear of the property—as well as the bathroom and a practical laundry room.
The bathroom is equipped with a shower, bathtub, washbasin with vanity unit and toilet.
Second floor
The second floor is accessed via a fixed staircase and offers surprisingly generous additional living space.
The landing benefits from a roof window providing pleasant natural daylight and houses the central heating boiler (Nefit, installed in 2020). This floor also features a bright and spacious third bedroom with a dormer window, creating extra comfort and usable space.
Additional storage space is available behind the knee walls, perfect for seasonal items, suitcases or hobby equipment.
Key features
Attractive detached home with garage and private driveway.
Situated on a wide, green and spacious residential street.
Three bedrooms: two on the first floor and one on the second floor.
Bright L-shaped living room with excellent natural light.
An age clause and asbestos clause will be included in the purchase agreement.
Completion date to be agreed in consultation with the seller, preferably at short notice.
Should you have any questions regarding the sales documentation or your housing requirements, we recommend contacting Bogaers NVM Makelaardij in good time.
Schedule your viewing directly through our website or contact us by phone, text message or WhatsApp at +31 6 27453524. We would be delighted to show you why this property deserves your attention.
General information
All information provided should be regarded as an invitation to make an offer or to enter into negotiations. Bogaers Makelaardij Made represents the interests of the seller. You are, of course, welcome to engage your own purchasing agent. We also recommend that buyers arrange an independent structural inspection to obtain a clear understanding of the property's technical condition.
The buyer is required to provide a bank guarantee or deposit amounting to 10% of the purchase price.
The stated floor area (m²) and volume (m³) have been determined in accordance with the NVM industry-wide measurement guidelines. These guidelines are intended to provide a uniform method of measuring usable floor area, although differences may occur due to interpretation, rounding or practical limitations during measurement.
Since 1 January 2023, Dutch estate agents are legally required to maintain a bidding logbook for the sale of existing residential properties where either the buyer or seller is a private individual. Offers may still be discussed verbally but must subsequently be confirmed digitally via your MOVE account. This requirement does not apply to new-build homes, recreational properties, company residences, garages, building plots, mixed residential/commercial properties or agricultural business properties without a residential designation.
By entering into a purchase agreement, you agree that the signing of the contract may take place digitally.
This information has been compiled with the utmost care. However, no liability is accepted for any inaccuracies, omissions or the consequences thereof. The terms and conditions of the Dutch Association of Real Estate Agents (NVM) apply.
Advertisement
Features
Transfer of ownership
- Last asking price
- € 469,000 kosten koper
- Asking price per m²
- € 4,383
- Status
- Sold
Construction
- Kind of house
- Single-family home, detached residential property
- Building type
- Resale property
- Year of construction
- 1970
- Type of roof
- Gable roof covered with roof tiles
Surface areas and volume
- Areas
- Living area
- 107 m²
- External storage space
- 18 m²
- Plot size
- 237 m²
- Volume in cubic meters
- 375 m³
Layout
- Number of rooms
- 4 rooms (3 bedrooms)
- Number of bath rooms
- 1 bathroom
- Bathroom facilities
- Shower, bath, toilet, sink, and washstand
- Number of stories
- 2 stories and an attic
Energy
- Energy label
- D
- Heating
- CH boiler
- Hot water
- CH boiler
- CH boiler
- HR Nefit (gas-fired combination boiler from 2020, in ownership)
Cadastral data
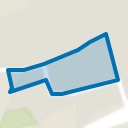
- MADE EN DRIMMELEN R 931
- Cadastral map
- Area
- 237 m²
- Ownership situation
- Full ownership
Exterior space
- Location
- In residential district
- Garden
- Back garden and front garden
- Back garden
- 66 m² (10.75 metre deep and 6.18 metre wide)
- Garden location
- Located at the north with rear access
Garage
- Type of garage
- Detached brick garage
- Capacity
- 1 car
- Facilities
- Electricity
Parking
- Type of parking facilities
- Parking on private property and public parking
Popularity
1,874x
Viewed
17x
Saved
10-6-2026
On Funda
Neighborhood
Stuivezand
Made- Residents
- 2,240
- Family with children
- 32%
- Avg. asking price / m²
- € 4,467
Discover the neighborhood
Curious about the housing supply, residents and local real estate agents?

Don’t want to forget this home?
Save it as a favorite. You’ll easily find it back and get notified when something changes.
