
- 490 m²living area
- 5bedrooms
- Cenergy label
Eye-catcherExclusieve villa met 360°uitzicht over de kustlijn
Description
NUEVA ANDALUCÍA | MARBELLA
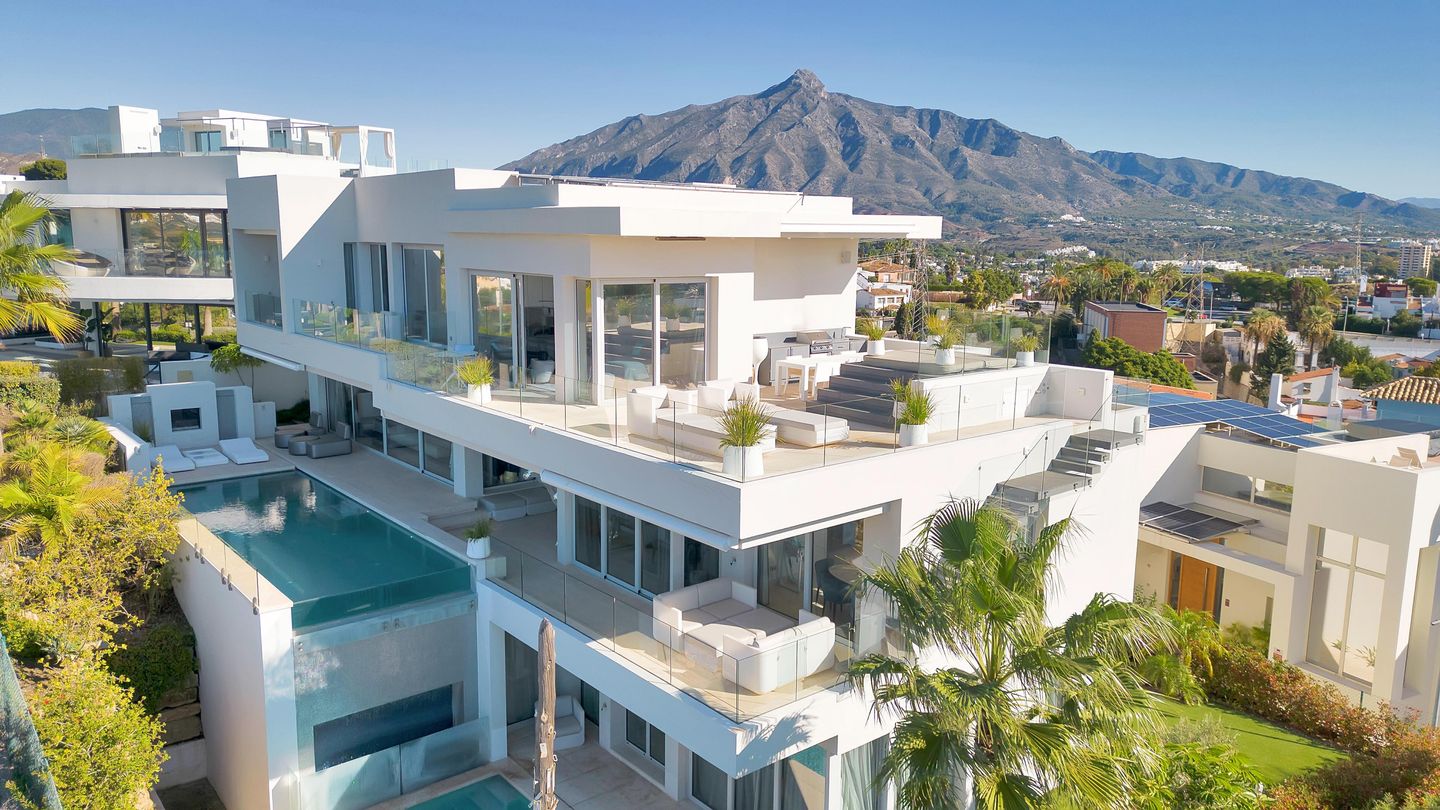
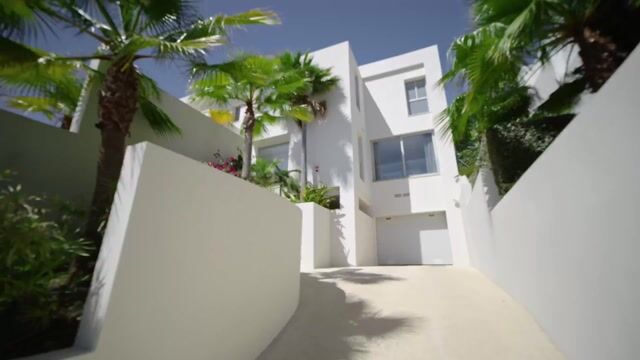
This exclusive newly built villa is truly in a class of its own. Location, architecture, style, and choice of materials come together to deliver a living experience of the highest caliber, offering ultimate quality and comfort. Situated near the Puerto Banús marina, with 360° views over the coastline, Gibraltar, and the iconic La Concha mountain, this villa radiates pure prestige, elegance, and exclusivity.
Experience the villa through our exclusive video. Let yourself be carried away from the panoramic views and inviting pools to the luxurious interior. At twilight, the villa comes fully alive. Architecture, materials, and ambiance merge into an unforgettable experience of style and comfort.
PROPERTY HIGHLIGHTS |
- Panoramic views of the sea and mountains
- Two saltwater swimming pools, one of which is heated
- Rooftop terrace with jacuzzi and fully equipped outdoor kitchen
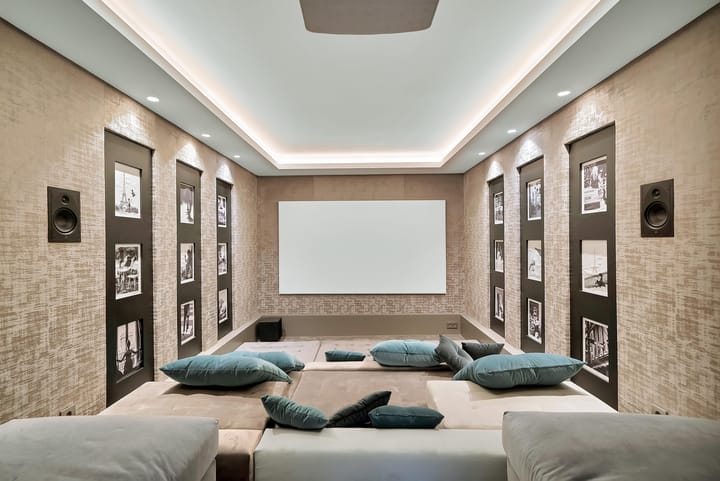
- Home cinema
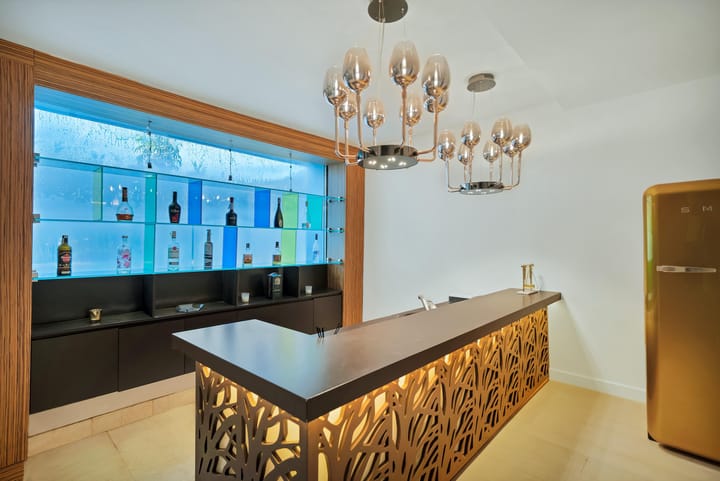
- Bar overlooking the pool
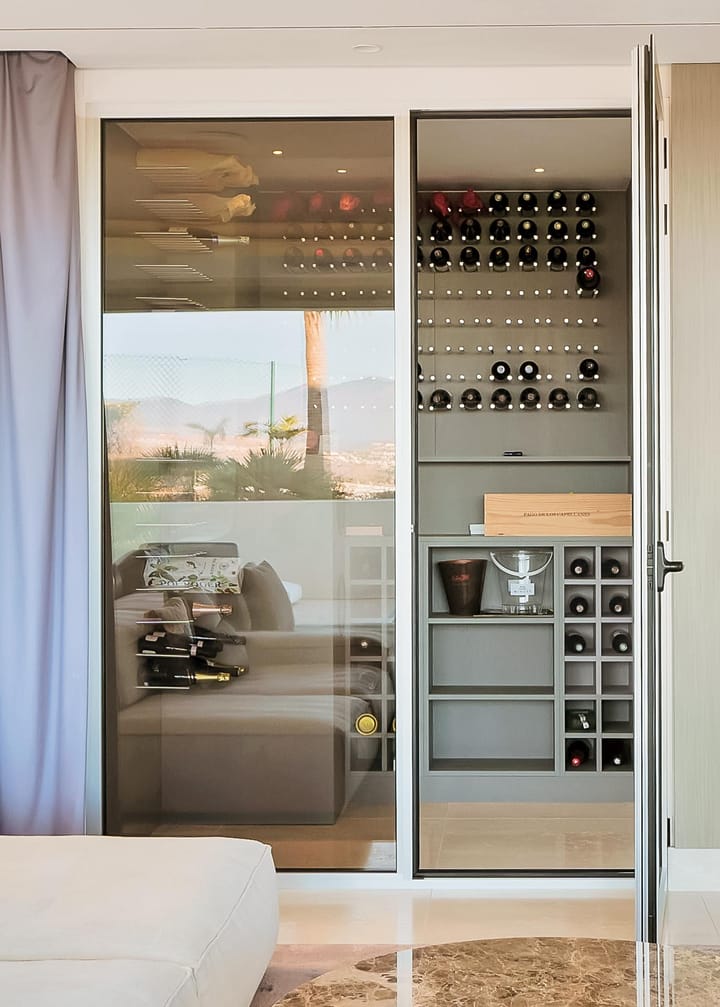
- Wine cellar
- Gourmet kitchen with premium Miele appliances
- Five generous bedrooms
- Five bathrooms
- Hammam
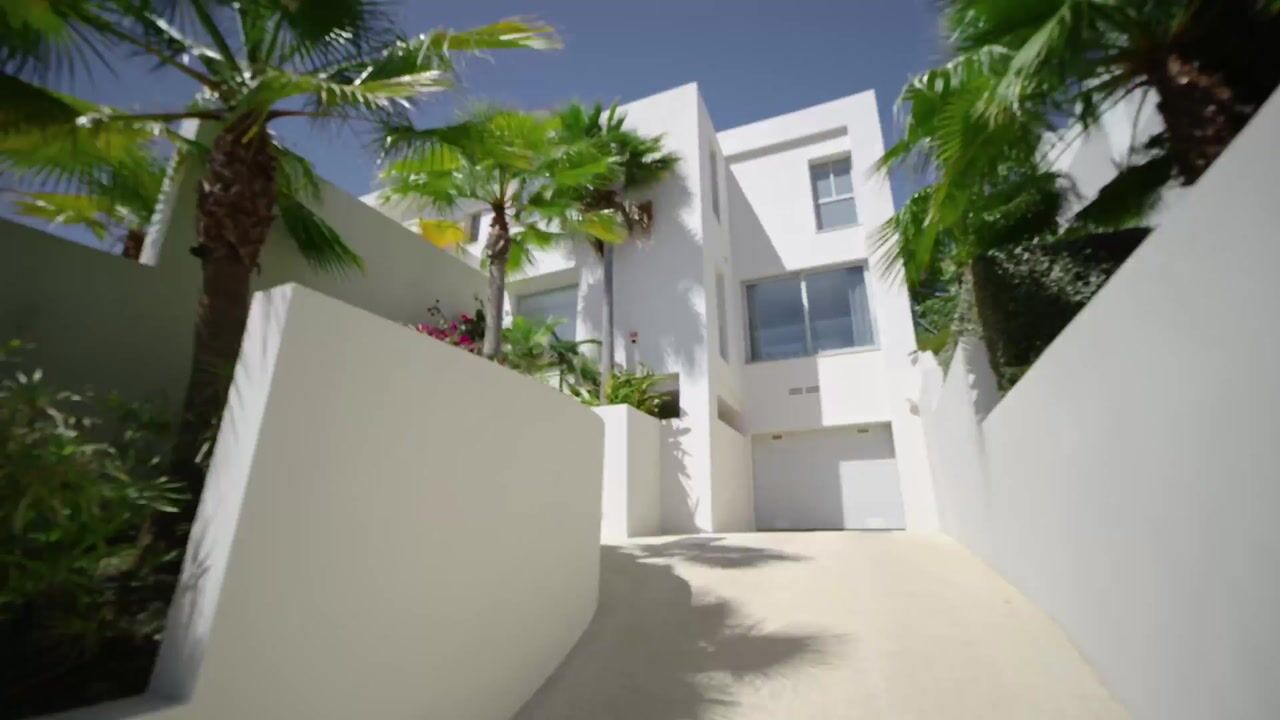
- Garage for three cars
BESPOKE INTERIOR |
The villa is offered fully furnished, with a custom-designed interior that allows you to move in immediately. Every detail has been executed with the utmost precision, featuring exclusive materials such as Botticino and Nebula marble, imported directly from Italy. Smart technologies, including a home automation system, Sonos sound system, and automatic LED lighting, enhance comfort, ambiance, and modern luxury.
LOCATION |
Exclusively located in the heart of Nueva Andalucía, near the Puerto Banús marina and surrounded by prestigious golf courses such as Los Naranjos, La Quinta, and Aloha Golf Club.
INVITATION |
We invite discerning buyers to an exclusive viewing, allowing you to experience first-hand why this villa is one of Marbella’s most exceptional properties.
DISCLAIMER |
Information, descriptions, and dimensions are indicative and no rights can be derived from them. Delivery upon mutual agreement.
Advertisement
Features
Transfer of ownership
- Original asking price
- € 4,150,000 kosten koper
- Listed since
- Acceptance
- Available in consultation
- Asking price
- € 3,990,000 kosten koper
- Asking price per m²
- € 8,143
- Status
- Available
Construction
- Kind of house
- Villa, detached residential property
- Building type
- Resale property
- Year of construction
- 2019
- Type of roof
- Flat roof
Surface areas and volume
- Areas
- Living area
- 490 m²
- Exterior space attached to the building
- 205 m²
- Volume in cubic meters
- 2,100 m³
Layout
- Number of rooms
- 8 rooms (5 bedrooms)
- Number of bath rooms
- 5 bathrooms and 3 separate toilets
- Bathroom facilities
- 5 double sinks, 5 walk-in showers, 5 toilets, and 5 washstands
- Number of stories
- 3 stories
- Facilities
- Air conditioning, alarm installation, balanced ventilation system, CCTV security camera system, skylight, smart home, french balcony, and rolldown shutters
Energy
- Energy label
- C
- Insulation
- Energy efficient window and completely insulated
- Heating
- CH boiler and complete floor heating
- Hot water
- Central facility
Exterior space
- Location
- Alongside a quiet road, unobstructed view and sea view
- Garden
- Surrounded by garden
- Balcony/roof terrace
- Balcony present
Garage
- Type of garage
- Built-in
- Capacity
- 3 cars
Parking
- Type of parking facilities
- Parking garage
Popularity
4,149x
Viewed
58x
Saved
14-10-2025
On Funda
Neighborhood
Don’t want to forget this home?
Save it as a favorite. You’ll easily find it back and get notified when something changes.
