Sold

- 215 m²living area
- 803 m²plot size
- 4bedrooms
- Cenergy label
Sales history
- Listed since
- March 12, 2026
- Date of sale
- July 3, 2026
- Term
- 3½ month
Description
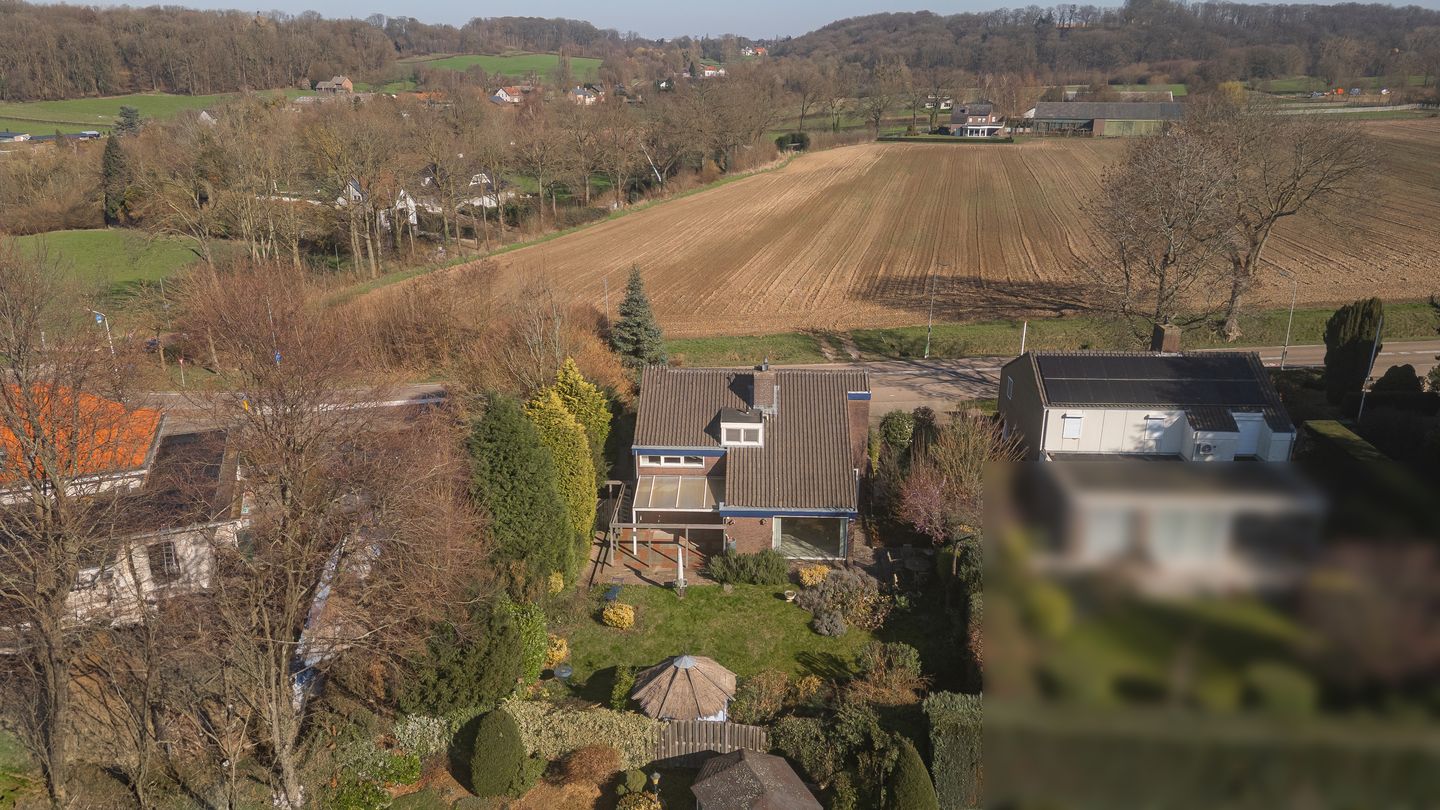
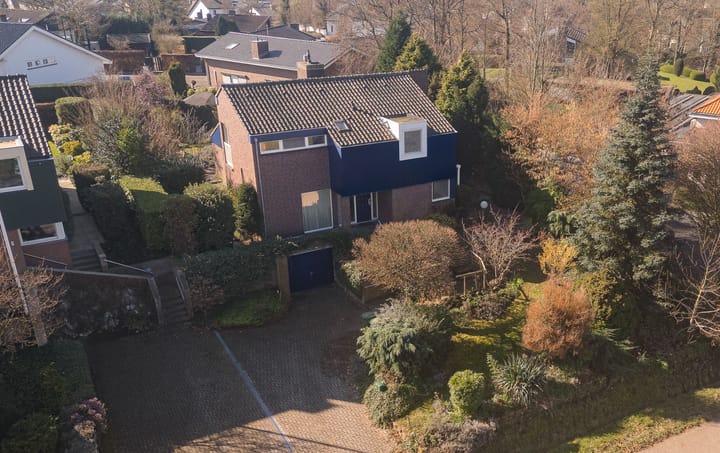
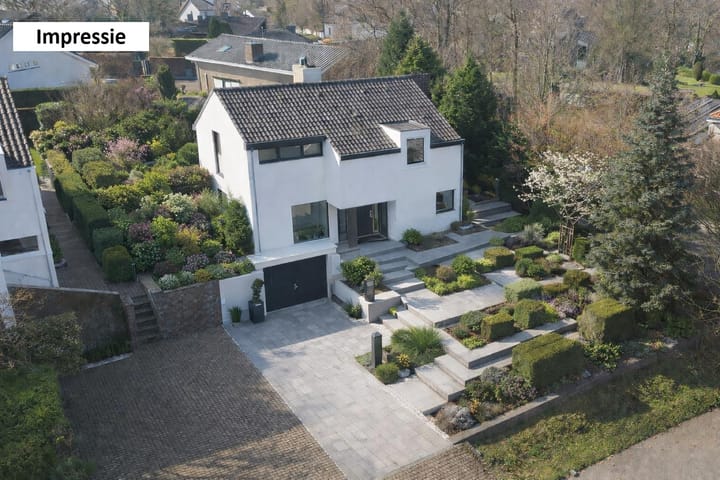
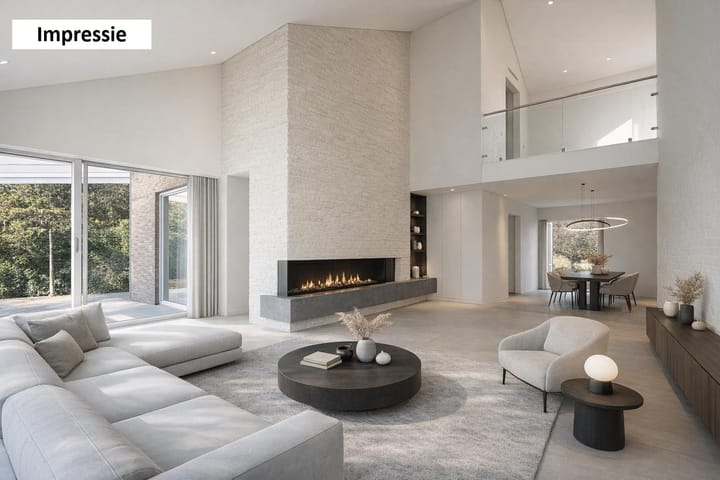
Architectural detached house with panoramic views in one of the most exclusive locations in Meerssen! Located on a generous plot of 803m² on the prestigious Lange Raarberg, this spacious house offers great potential!
The house features a multifunctional basement with an XL garage, living room with loft, three/four (possibly more) bedrooms, three bathrooms, and much more... In short, this house is a must-see!
Basement:
From the spacious driveway, which offers parking for several vehicles, you reach the spacious garage (approx. 42m²) which is equipped with a water connection, electric sectional door with wicket door, electrical outlets, and various storage and boiler rooms. In total, the basement measures approx. 102m². Next to the garage is a large laundry room, as well as a bathroom with shower and sauna. There is also a multifunctional room of approx. 34m² that provides access to the stylish staircase.
Ground floor:
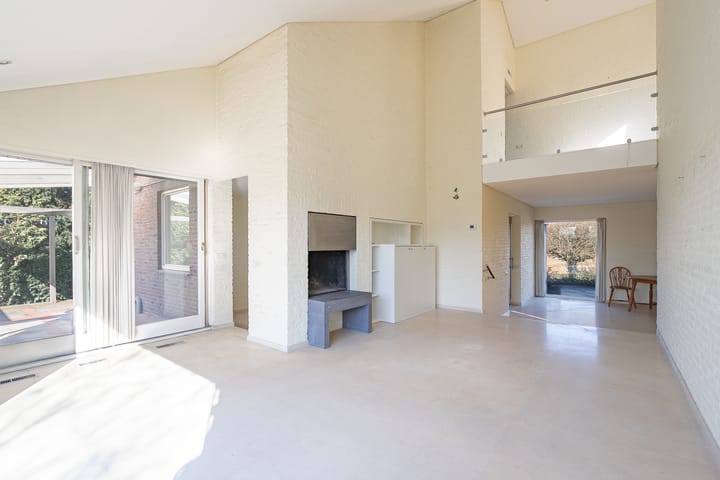
Spacious entrance/hallway with access to the living area, toilet, cloakroom, office space, meter cupboard, and kitchen. The spacious living room of approx. 42m² has an attractive loft. There is a beautiful view at the front and optimal garden contact at the rear through large windows and sliding doors. The dining room (approx. 9m²) can also be accessed from the living room and also has a garden view. The kitchen area (approx. 11m²) is equipped with U-shaped cabinets and various built-in appliances.
First floor:
The beautiful semicircular staircase leads to the spacious landing with access to three bedrooms, a bathroom, separate toilet, and a hallway. The bedrooms at the front are approx. 7 and 9.5m² in size and offer beautiful views. The bathroom is approx. 4m² and has a shower, sink, skylight, and access to a storage room. The master bedroom is located at the rear (approx. 17m²) and has an en-suite bathroom. This bathroom (approx. 6m²) has a bath/shower combination, sink, and a dormer window. The porch of approx. 8m² overlooks the living room but can easily be transformed into an extra bedroom.
Garden:
The house is centrally located on the plot, resulting in spacious outdoor areas at both the front and rear. The sunny backyard is private and offers several terraces/seating areas with canopies, a lovely lawn, various mature plants, a practical garden shed, and a double back entrance. The front yard with spacious driveway offers panoramic views of the fields.
Further details:
- Iconic and detached living on Lange Raarberg in Meerssen;
- Plot size 803m²;
- Equipped with roof and cavity wall insulation;
- Enormous potential;
- Breathtaking unobstructed views at the front;
- Ample parking on site;
- Located a short distance from the renovated center of Meerssen and nature reserves;
- All information is indicative and no rights can be derived from it.
Surroundings:
Meerssen is located just a few kilometers from the center of Maastricht and has excellent connections via the A2 and A79 motorways, with direct routes to Eindhoven, Heerlen, and Liège, among other destinations. Thanks to its own railway station, good bus connections, and proximity to Maastricht Aachen Airport, accessibility is guaranteed. With surrounding nature reserves such as the Roekenbos and the Maas and Geuldal valleys, a complete range of shops, and various educational facilities, Meerssen offers a particularly pleasant living environment and a solid investment for the future.
Advertisement
Features
Transfer of ownership
- Last asking price
- € 849,000 kosten koper
- Asking price per m²
- € 3,949
- Status
- Sold
Construction
- Kind of house
- Single-family home, detached residential property
- Building type
- Resale property
- Year of construction
- 1975
- Specific
- Double occupancy possible
- Type of roof
- Gable roof covered with roof tiles
Surface areas and volume
- Areas
- Living area
- 215 m²
- Other space inside the building
- 52 m²
- Exterior space attached to the building
- 23 m²
- External storage space
- 5 m²
- Plot size
- 803 m²
- Volume in cubic meters
- 903 m³
Layout
- Number of rooms
- 5 rooms (4 bedrooms)
- Number of bath rooms
- 3 bathrooms and 2 separate toilets
- Bathroom facilities
- Sauna, 2 showers, 2 sinks, and bath
- Number of stories
- 2 stories and a basement
- Facilities
- Outdoor awning, skylight, passive ventilation system, flue, sauna, and sliding door
Energy
- Energy label
- C
- Insulation
- Roof insulation, double glazing and insulated walls
- Heating
- Hot air heating and fireplace
- Hot water
- Gas-fired boiler
Cadastral data
- MEERSSEN D 1914
- Cadastral map
- Area
- 803 m²
- Ownership situation
- Full ownership
Exterior space
- Location
- Open location and unobstructed view
- Garden
- Surrounded by garden
Storage space
- Shed / storage
- Detached wooden storage
Garage
- Type of garage
- Built-in
- Capacity
- 2 cars
- Facilities
- Electrical door, electricity and running water
Parking
- Type of parking facilities
- Parking on private property and public parking
Popularity
12,313x
Viewed
91x
Saved
12-3-2026
On Funda
Neighborhood
Meerssen
Meerssen- Residents
- 5,520
- Family with children
- 27%
- Avg. asking price / m²
- € 3,432
Discover the neighborhood
Curious about the housing supply, residents and local real estate agents?

Don’t want to forget this home?
Save it as a favorite. You’ll easily find it back and get notified when something changes.
