New
Koen Rozendaalstraat 31462 KL MiddenbeemsterMiddenbeemster
€ 475,000 k.k.

- 114 m²living area
- 194 m²plot size
- 3bedrooms
- Denergy label
Description
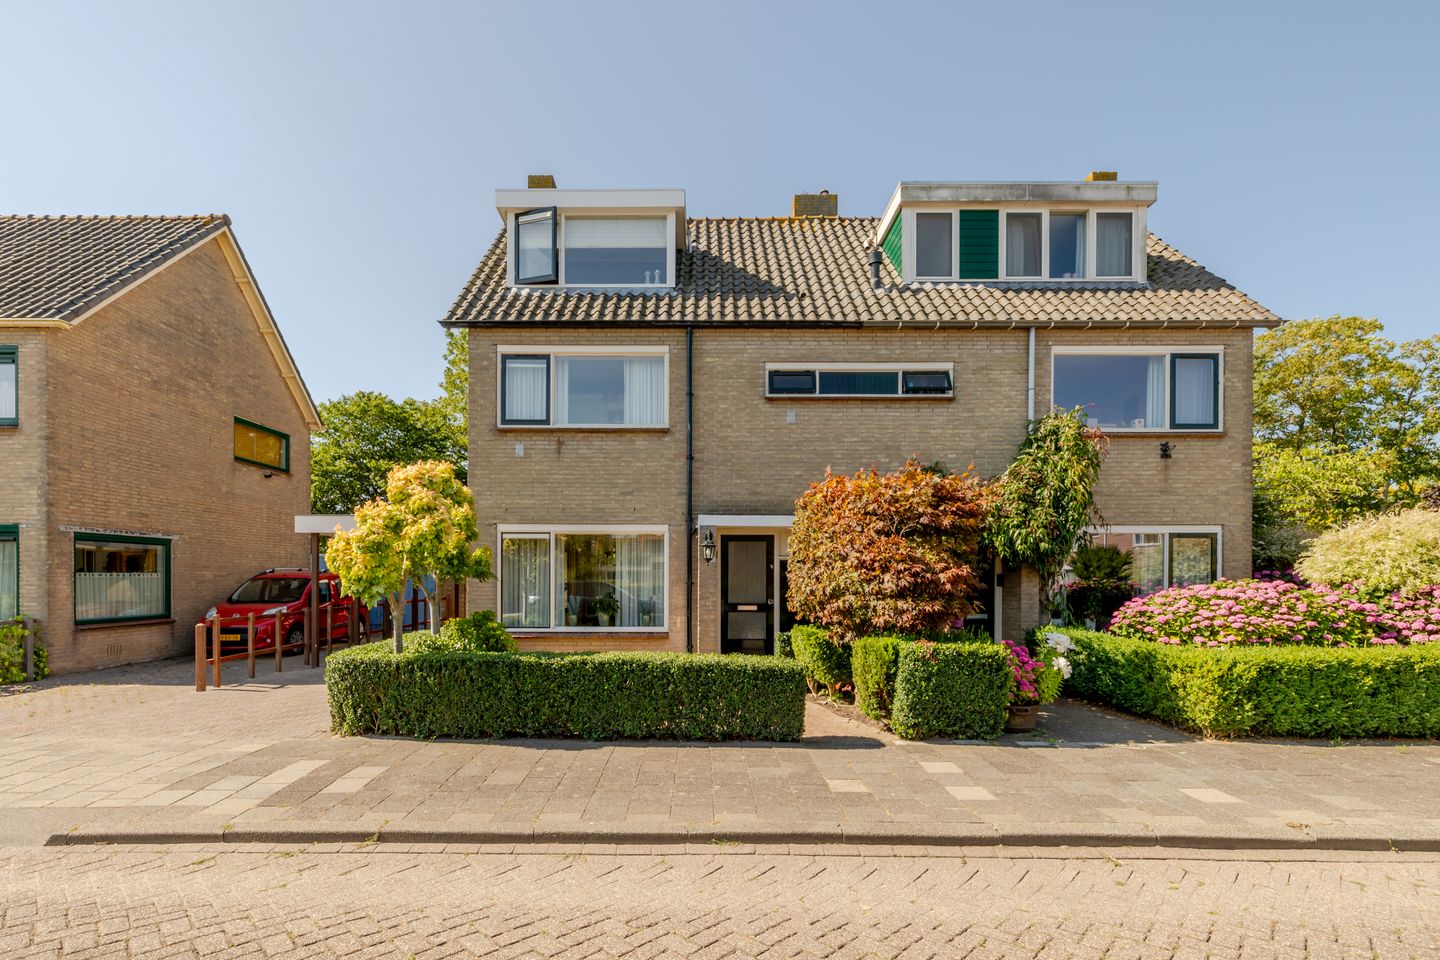
A garden where the sun takes centre stage, a garage and carport, an extended living room, and all the space you need to bring your living dreams to life. Sometimes, you know even before stepping inside that this is the kind of home you'll happily enjoy for many years to come.
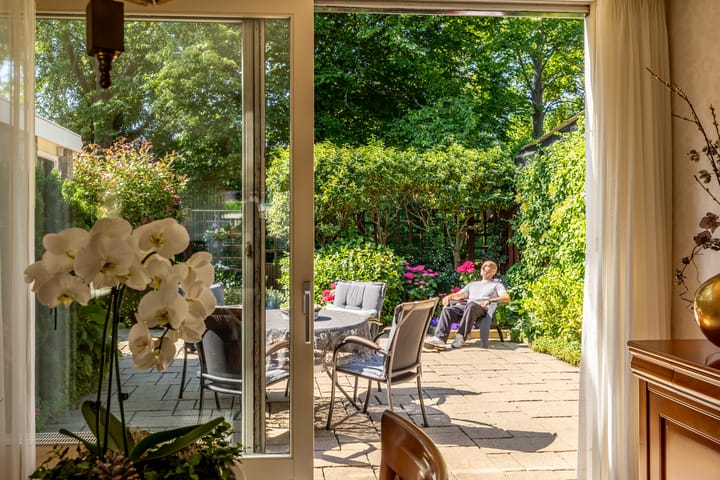
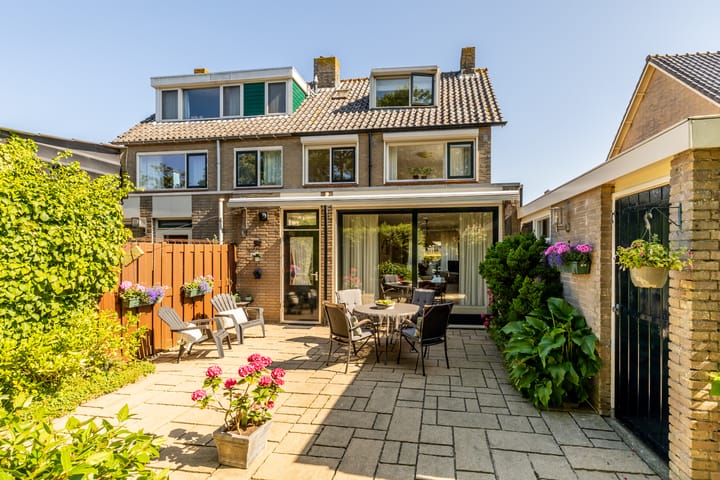
Welcome to 3 Koen Rozendaalstraat in Middenbeemster. This semi-detached home surprises with its generous living space, abundant natural light, and wonderful location. The extended living room provides all the comfort you need for everyday life, while upstairs you'll find three spacious bedrooms. At the rear, a sunny south-facing garden offers the perfect place to relax. Backing onto a green pathway lined with mature trees and a picturesque canal, you'll enjoy an exceptional sense of privacy. Practicality is equally well taken care of, with a garage, carport, and private off-street parking, leaving you only one decision to make: where to park your car.
The location makes everyday living just that little bit easier. Children can safely walk to De Blauwe Morgenster primary school, meet friends after school at the large playground in Middenbeemster, and for your daily groceries, the charming village centre is just a short stroll away. At the same time, you'll enjoy the peace and quiet of a residential street in the heart of the characteristic Beemster polder, where space, greenery, and a relaxed lifestyle are simply part of everyday life.
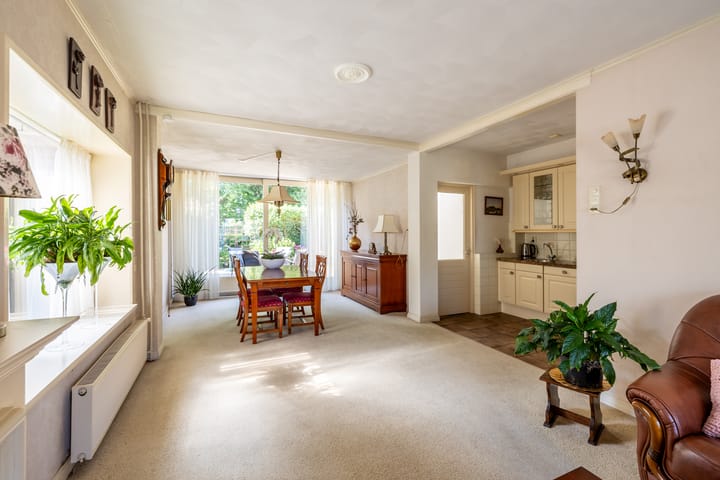
Step inside and you'll immediately notice the wonderful sense of space. From the entrance hall, you enter the extended living room, where large windows and an additional side window flood the room with natural light. There is ample space for a generous seating area as well as a large dining table, creating the perfect setting for long evenings with family and friends.
The kitchen is located at the rear of the home and connects directly to the practical utility room. From here, you have easy access to both the garden and the garage. Ideal for storing bicycles, tools, or anything else you'd prefer to keep neatly out of sight.
The first floor features two spacious bedrooms. Originally designed with three bedrooms, one has been incorporated into the bathroom, creating a surprisingly spacious and luxurious bathroom that offers a level of comfort rarely found in homes of this type. The original bathroom has been converted into a separate toilet, providing a practical layout you'll appreciate every day.
The second floor offers a full-sized third bedroom. Whether you choose to use it as a bedroom, home office, or guest room is entirely up to you. Thanks to two dormer windows, this floor feels remarkably spacious, while generous storage areas provide plenty of room for all your belongings.
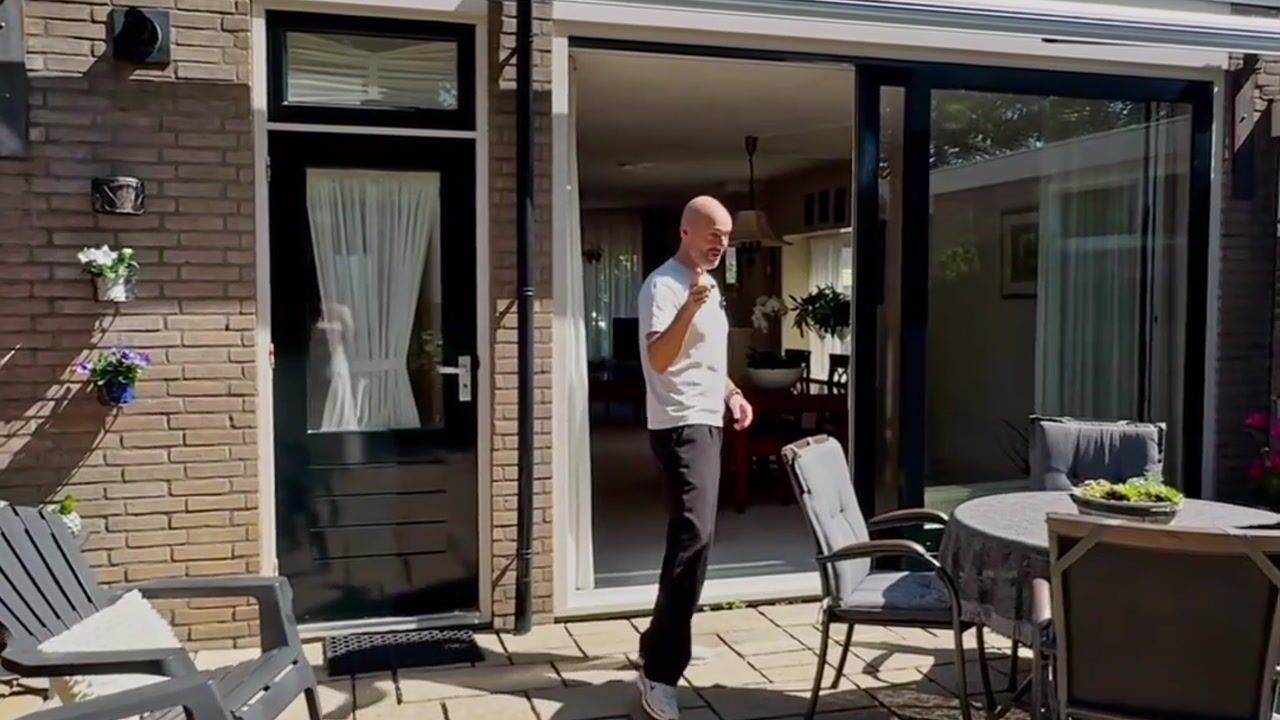
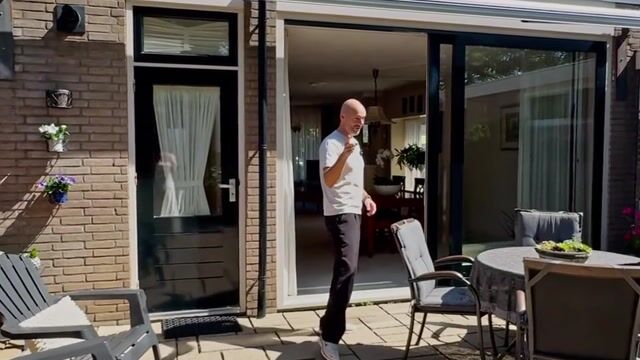
Outside, this home truly reveals one of its greatest assets. The south-facing rear garden backs onto a green pathway with mature trees and a peaceful canal, offering a remarkable degree of privacy and tranquillity. During the property video, Richard even takes a walk along the pathway to show just how special this setting really is. It's the kind of garden where your morning coffee naturally lasts a little longer, where children have plenty of room to play, and where summer barbecues effortlessly turn into long evenings outdoors.
Highlights:
- Extended, light-filled living room
- Sunny south-facing garden
- Private setting overlooking greenery and water
- Garage and carport
- Two dormer windows on the second floor
- Quiet, family-friendly location close to schools and amenities
Are you looking for a home where space, comfort, and an excellent location come together? We'd be delighted to show you 3 Koen Rozendaalstraat in person. Be sure to watch the property video, where Richard takes you on a tour of all the wonderful features this home has to offer.
A garden where the sun takes centre stage, a garage and carport, an extended living room, and all the space you need to bring your living dreams to life. Sometimes, you know even before stepping inside that this is the kind of home you'll happily enjoy for many years to come.
Advertisement
Features
Transfer of ownership
- Listed since
- Acceptance
- Available in consultation
- Asking price
- € 475,000 kosten koper
- Asking price per m²
- € 4,167
- Status
- Available
Construction
- Kind of house
- Single-family home, double house
- Building type
- Resale property
- Year of construction
- 1968
- Specific
- Partly furnished with carpets and curtains
- Type of roof
- Gable roof covered with roof tiles
Surface areas and volume
- Areas
- Living area
- 114 m²
- Other space inside the building
- 18 m²
- Exterior space attached to the building
- 24 m²
- Plot size
- 194 m²
- Volume in cubic meters
- 461 m³
Layout
- Number of rooms
- 4 rooms (3 bedrooms)
- Number of bath rooms
- 1 bathroom and 2 separate toilets
- Bathroom facilities
- Shower, bath, and sink
- Number of stories
- 3 stories
- Facilities
- Optical fibre and TV via cable
Energy
- Energy label
- D
- Insulation
- Roof insulation and double glazing
- Heating
- CH boiler
- Hot water
- CH boiler
- CH boiler
- Remeha Colenta (gas-fired combination boiler from 2013, in ownership)
Cadastral data
- BEEMSTER K 608
- Cadastral map
- Area
- 194 m²
- Ownership situation
- Full ownership
Exterior space
- Location
- Alongside a quiet road, sheltered location and in residential district
- Garden
- Back garden, front garden and side garden
- Back garden
- 68 m² (7.56 metre deep and 8.94 metre wide)
- Garden location
- Located at the south with rear access
Garage
- Type of garage
- Attached brick garage, carport and parking place
- Capacity
- 3 cars
- Facilities
- Electricity and heating
Parking
- Type of parking facilities
- Parking on private property and public parking
Popularity
0x
Viewed
0x
Saved
5-8-2026
On Funda
Neighborhood

Middenbeemster
Middenbeemster- Residents
- 5,805
- Family with children
- 41%
- Avg. asking price / m²
- € 4,553
Discover the neighborhood
Curious about the housing supply, residents and local real estate agents?

Don’t want to forget this home?
Save it as a favorite. You’ll easily find it back and get notified when something changes.
