New
Zwartbontstraat 21462 LS MiddenbeemsterMiddenbeemster
€ 650,000 k.k.

- 130 m²living area
- 212 m²plot size
- 4bedrooms
- A+energy label
Eye-catcherFantastische hoekwoning. Ruim, groot, licht en grote tuin!
Description
What would you unpack first?
Probably not your toolbox.
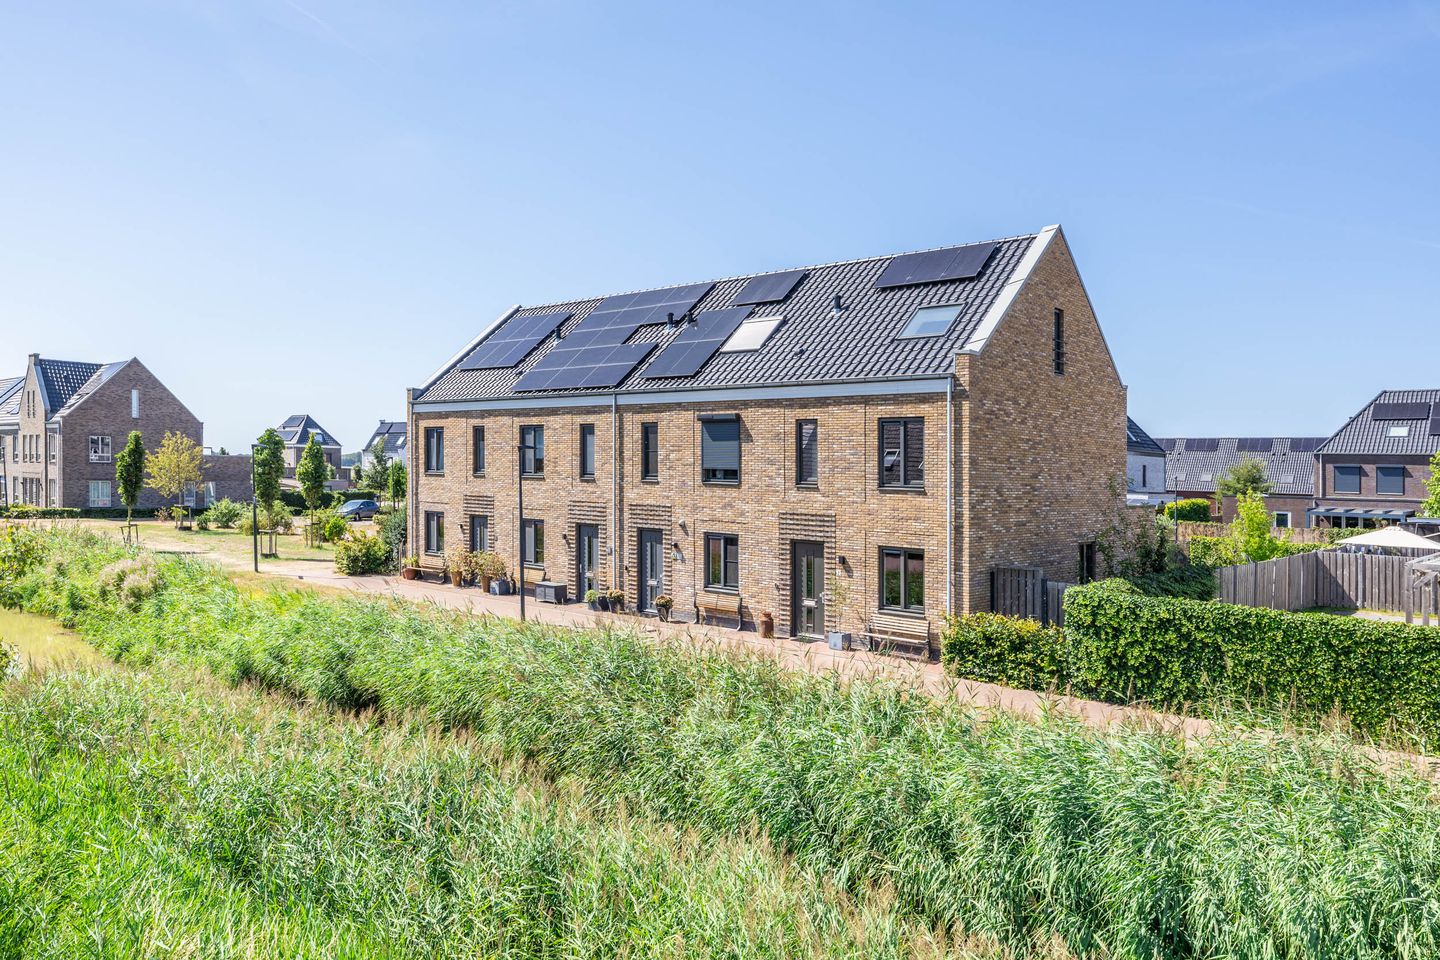
At Zwartbontstraat 2, everything has already been thought of. This move-in-ready end-of-terrace home feels well-maintained, spacious and complete from the very first moment. With an extended living room, a luxurious kitchen, four full-sized bedrooms and a wonderful corner garden, there is really only one thing left to do: move in.
The property is located in one of the most sought-after areas of Middenbeemster. A quiet, child-friendly residential environment where you can enjoy space, greenery and all everyday amenities close at hand. It is a place where many families are happy to settle, and for good reason.
Through the entrance, you enter the spacious hallway with a modern toilet, extensive meter cupboard and staircase leading to the first floor. The stylish interior doors immediately create a luxurious feel and offer a beautiful first impression of the quality of the finishes throughout the home.
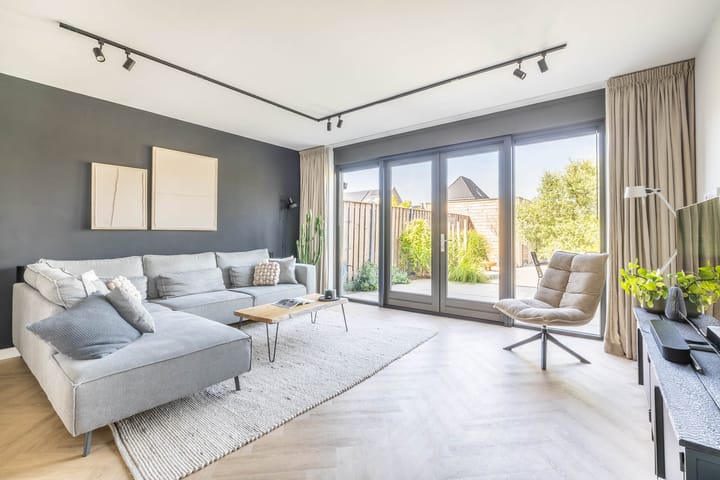
The extended living room is wonderfully bright thanks to the large windows and French doors leading to the garden. The PVC flooring with comfortable underfloor heating, sleekly plastered walls and ceilings, and generous living space make this a place you will love coming home to. With a depth of more than 11 metres, there is plenty of room for a large dining table as well as a comfortable seating area.
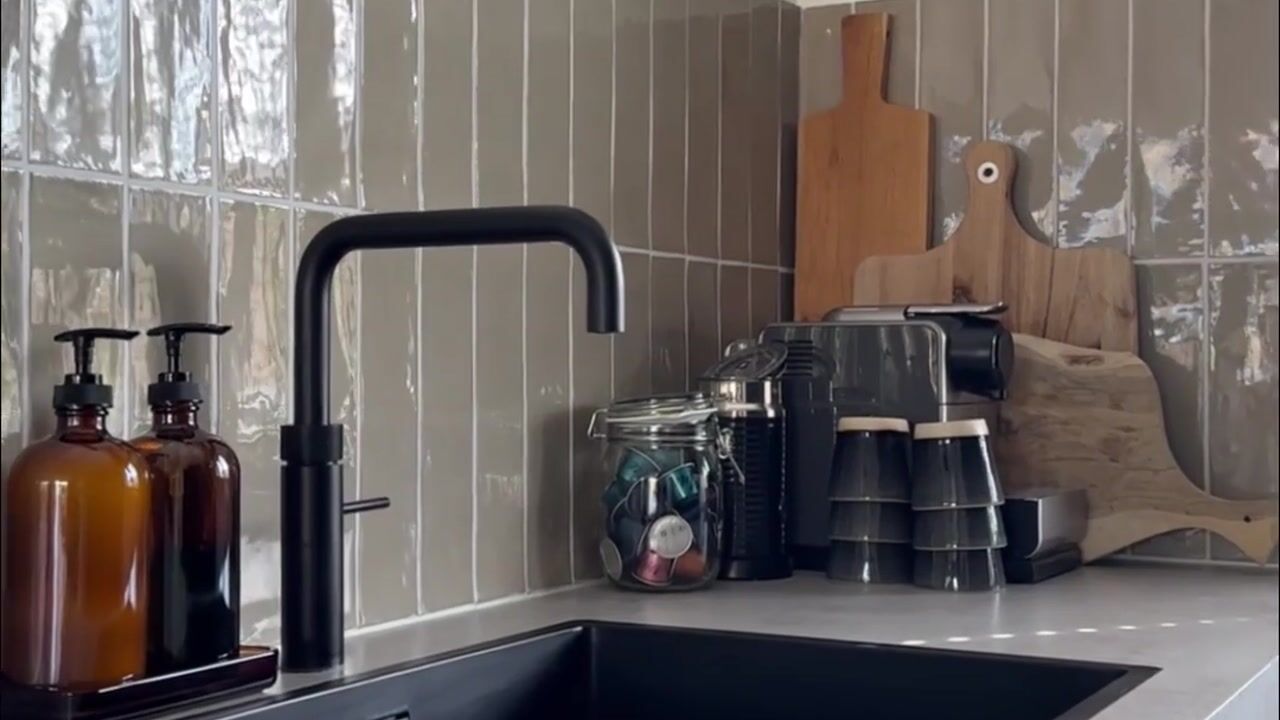
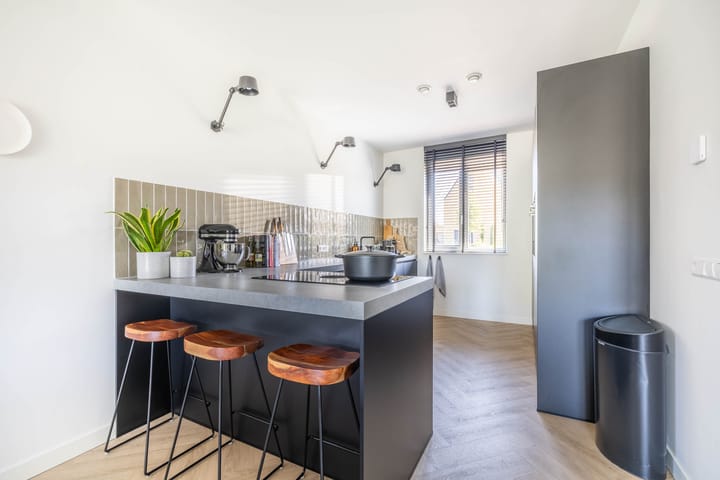
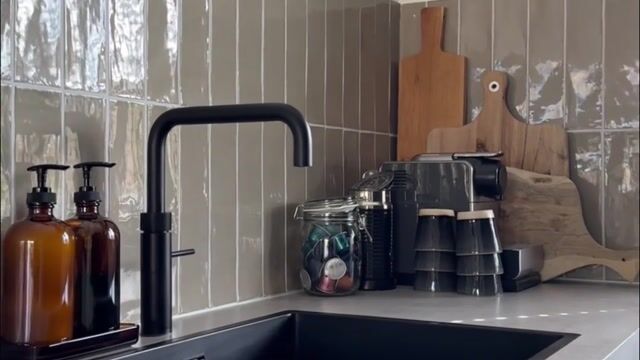
At the front of the property is the luxurious Grando kitchen. The L-shaped layout with peninsula provides plenty of work and storage space and is equipped with high-quality built-in appliances, including a Quooker tap with chilled and sparkling water function, induction hob, dishwasher, large refrigerator, large freezer and warming drawer. A kitchen where cooking and socialising come together effortlessly.
The first floor features two spacious bedrooms. The master bedroom has a generous walk-in wardrobe, and both bedrooms are finished with the same PVC flooring and sleekly plastered walls as downstairs. The ceilings on the first floor are also plastered. The modern bathroom is fully equipped with a walk-in shower, double washbasin, second toilet and a window providing pleasant natural daylight and ventilation.
A fixed staircase leads to the second floor, where you will find two more full-sized bedrooms. Both are beautifully finished and can be used flexibly as bedrooms, home offices or hobby rooms. The connections for the washing machine and tumble dryer are also located here.
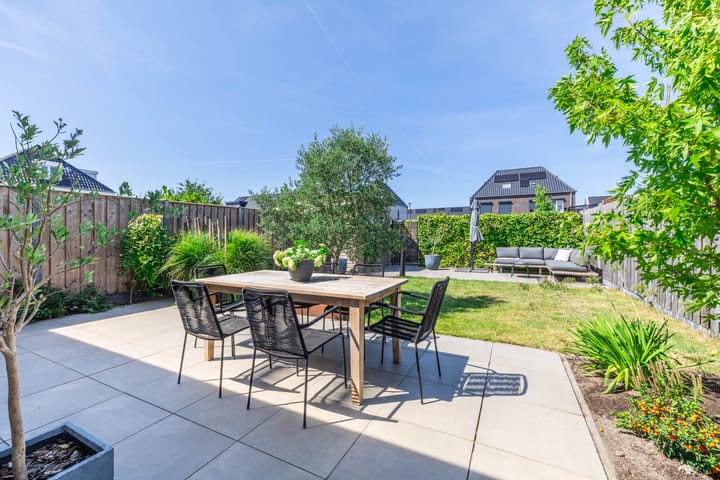
The outdoor space is equally impressive. As an end-of-terrace property, the home benefits from a surprisingly spacious and beautifully landscaped garden with several inviting seating areas. Whether you want to relax in the sunshine, enjoy an extensive barbecue or give the children plenty of room to play, this garden has it all.
In short, a move-in-ready family home where space, comfort and high-quality finishes come together in a fantastic location in Middenbeemster.
All the highlights at a glance:
- Move-in-ready end-of-terrace home
- Extended living room
- Luxury Grando kitchen with peninsula
- Four full-sized bedrooms
- Modern bathroom
- Underfloor heating on the ground floor
- Detached storage shed with its own electrical circuit
- Provision for an EV charging point or jacuzzi
- Built in 2022
Advertisement
Features
Transfer of ownership
- Listed since
- Acceptance
- Available in consultation
- Asking price
- € 650,000 kosten koper
- Asking price per m²
- € 5,000
- Status
- Available
Construction
- Kind of house
- Single-family home, corner house
- Building type
- Resale property
- Year of construction
- 2022
- Specific
- Partly furnished with carpets and curtains
- Type of roof
- Gable roof covered with roof tiles
Surface areas and volume
- Areas
- Living area
- 130 m²
- External storage space
- 5 m²
- Plot size
- 212 m²
- Volume in cubic meters
- 491 m³
Layout
- Number of rooms
- 5 rooms (4 bedrooms)
- Number of bath rooms
- 1 bathroom and 1 separate toilet
- Bathroom facilities
- Double sink, walk-in shower, toilet, and underfloor heating
- Number of stories
- 3 stories
- Facilities
- Skylight, optical fibre, mechanical ventilation, TV via cable, and solar panels
Energy
- Energy label
- A+
- Insulation
- Completely insulated
- Heating
- District heating
- Hot water
- District heating
Cadastral data
- BEEMSTER G 1466
- Cadastral map
- Area
- 212 m²
- Ownership situation
- Full ownership
Exterior space
- Location
- Alongside a quiet road, in residential district and open location
- Garden
- Back garden, front garden and side garden
- Back garden
- 118 m² (12.16 metre deep and 9.72 metre wide)
- Garden location
- Located at the west with rear access
Storage space
- Shed / storage
- Detached wooden storage
Parking
- Type of parking facilities
- Public parking
Popularity
908x
Viewed
32x
Saved
19-8-2026
On Funda
Neighborhood

Middenbeemster
Middenbeemster- Residents
- 5,805
- Family with children
- 41%
- Avg. asking price / m²
- € 4,556
Discover the neighborhood
Curious about the housing supply, residents and local real estate agents?

Don’t want to forget this home?
Save it as a favorite. You’ll easily find it back and get notified when something changes.
