Cornelis Haringhuizenlaan 22-B1679 XW MidwoudMidwoud Centrum
€ 350,000 k.k.

- 110 m²living area
- 100 m²plot size
- 3bedrooms
- Cenergy label
Eye-catcherRuime splitlevel woning met zonnige tuin op het zuidwesten!
Description
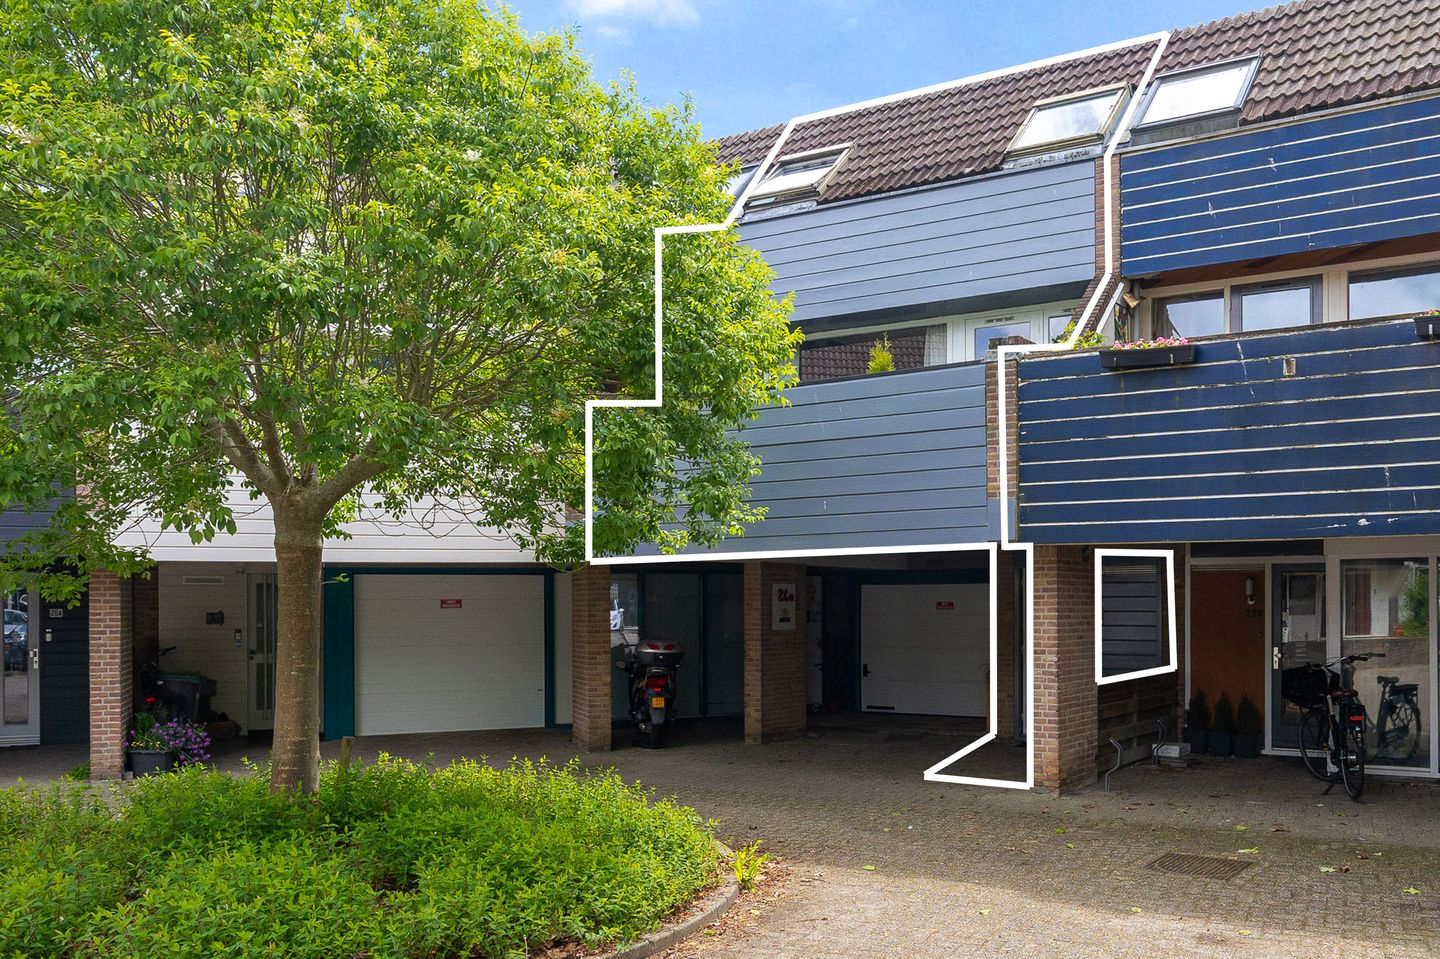
Spacious split-level terraced house featuring a large kitchen-diner, a private and generous living room, three bedrooms, a sunny southwest-facing garden and a lovely terrace balcony.
This surprisingly spacious home is divided over four split levels and a ground floor, creating a playful layout and comfortable living environment.
The property is quietly situated on a low-traffic square in Midwoud and is located within short distance of everyday amenities such as a supermarket, primary school, bus stop, swimming pool, sports hall and various sports clubs. The A7 motorway towards Amsterdam and Leeuwarden can be reached within approximately ten minutes by car.
Ground floor
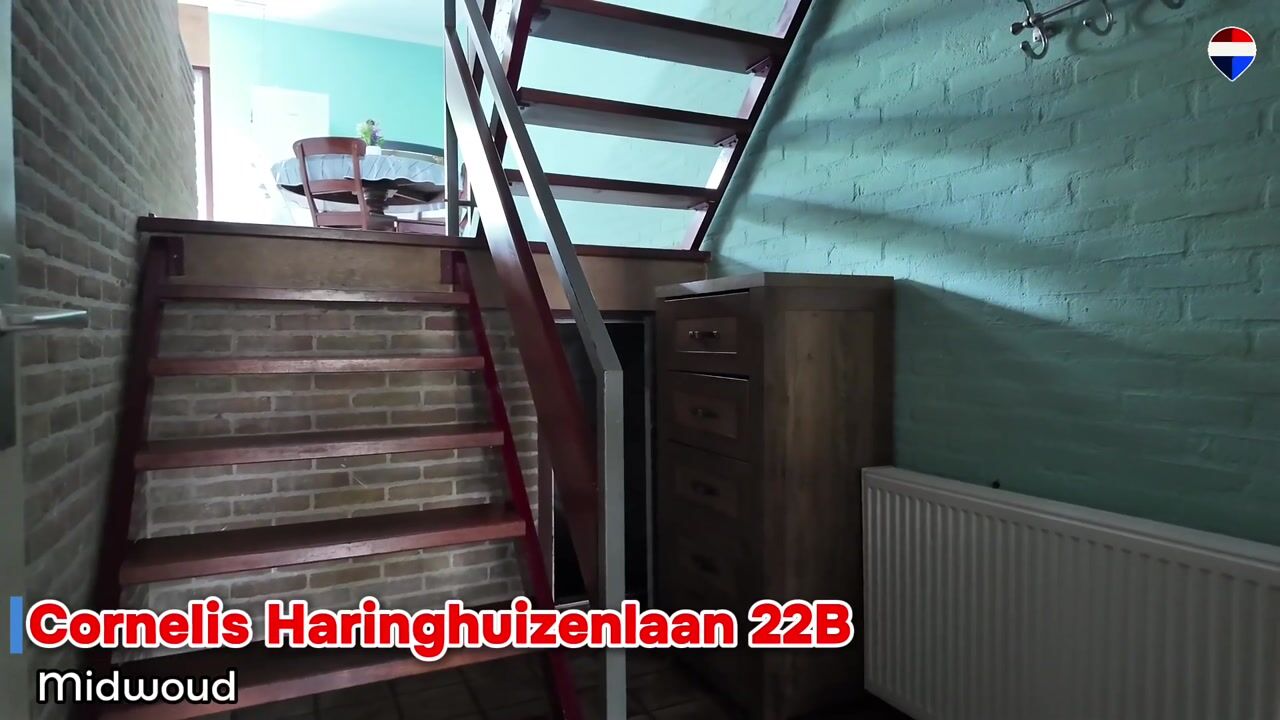
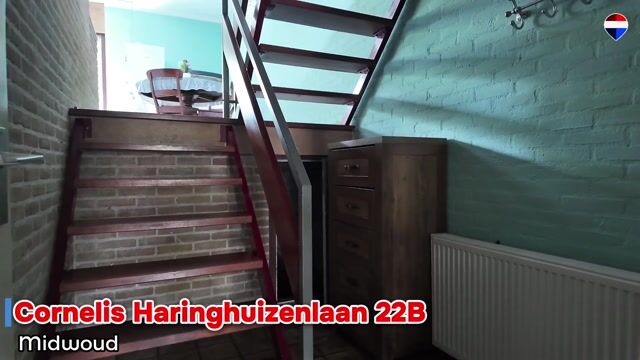
The entrance to the property is located at the quiet square at the front of the house. The hallway provides access to the toilet with wash basin, the meter cupboard, the semi-basement storage area and the stairs leading to the first level. The toilet is partly tiled and features natural ventilation.
1st level – Kitchen-diner
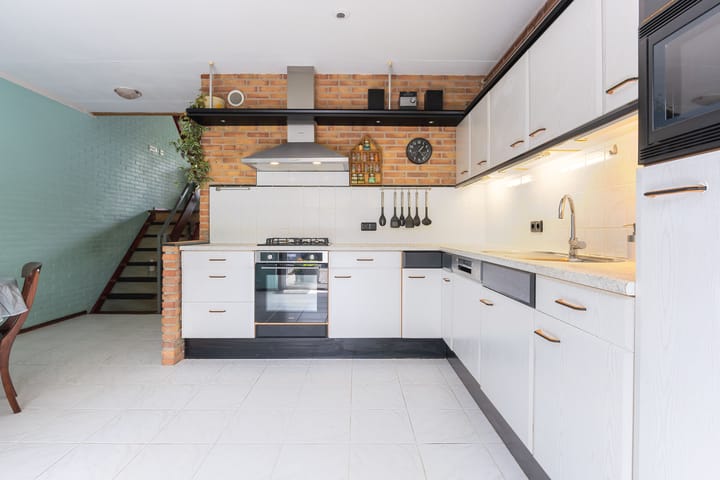
The bright and spacious kitchen-diner forms the heart of the home. Thanks to the sliding doors, the room connects directly to the sunny rear garden. The corner kitchen layout is practical and equipped with several built-in appliances including a 4-burner gas hob, oven, extractor hood, dishwasher, refrigerator and microwave. The kitchen appliances were renewed between 2023 and 2025. The kitchen-diner offers ample space for a large dining table, making it the perfect place to enjoy long dinners, coffee moments or gatherings with family and friends.
Garden

The sunny rear garden is southwest facing and offers a pleasant combination of terrace and greenery. Due to its favourable orientation, you can enjoy the afternoon and evening sun here. At the front of the garden you will find a wooden storage shed and a convenient rear entrance.
2nd level – Living room
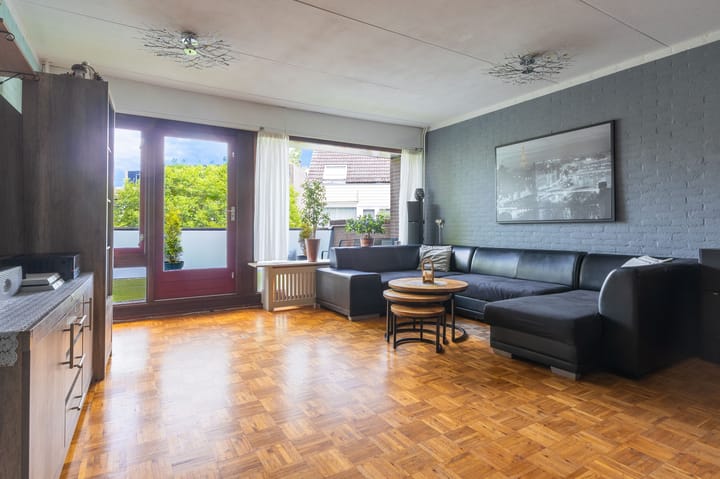
The generous living room is situated at the front of the property and offers plenty of privacy due to its elevated position. The room features a characteristic mosaic parquet floor and provides direct access to the spacious terrace balcony. This balcony serves as a wonderful additional outdoor space where you can relax in peace. An integrated storage cupboard is also located here.
3rd level – Bathroom and bedroom
The third level accommodates the bathroom and the first spacious bedroom. The bathroom is finished in light tones and includes a bathtub with shower, second toilet and radiator. The bedroom at the rear features laminate flooring, two skylights, built-in wardrobe space and charming exposed brick walls.
4th level – Bedrooms and technical room
The fourth level offers two additional bedrooms, both located at the front of the property and fitted with large Velux skylights providing plenty of natural light. This level also contains the technical room with washing machine connection, mechanical ventilation system and the Vaillant central heating boiler from 2010.
General
The property benefits from double glazing and roof insulation. The electrical installation includes six groups and a residual-current circuit breaker. The exterior painting was fully completed in 2025, ensuring the home is well maintained and ready to move into.
Highlights
• Spacious split-level terraced house divided over four levels;
• Playful and practical layout;
• Large kitchen-diner with direct garden access;
• Private living room with terrace balcony;
• Three bedrooms;
• Sunny southwest-facing garden;
• Bathroom with bathtub and second toilet;
• Quiet residential location;
• Supermarket, primary school, bus stop, swimming pool and sports facilities nearby;
• Kitchen appliances renewed between 2023 and 2025;
• Complete exterior painting carried out in 2025;
• Good accessibility towards the A7 motorway.
Advertisement
Features
Transfer of ownership
- Listed since
- Acceptance
- Available in consultation
- Asking price
- € 350,000 kosten koper
- Asking price per m²
- € 3,182
- Status
- Available
Construction
- Kind of house
- Single-family home, staggered
- Building type
- Resale property
- Year of construction
- 1978
- Type of roof
- Gable roof covered with asphalt roofing and roof tiles
Surface areas and volume
- Areas
- Living area
- 110 m²
- Exterior space attached to the building
- 14 m²
- External storage space
- 14 m²
- Plot size
- 100 m²
- Volume in cubic meters
- 387 m³
Layout
- Number of rooms
- 6 rooms (3 bedrooms)
- Number of bath rooms
- 1 bathroom and 1 separate toilet
- Bathroom facilities
- Shower, bath, toilet, and sink
- Number of stories
- 5 stories
- Facilities
- Skylight, mechanical ventilation, sliding door, and TV via cable
Energy
- Energy label
- C
- Heating
- CH boiler
- Hot water
- CH boiler
- CH boiler
- Vaillant combi (gas-fired combination boiler from 2010, in ownership)
Cadastral data
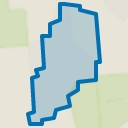
- NOORDER-KOGGENLAND M 568
- Cadastral map
- Area
- 100 m²
- Ownership situation
- Full ownership
Exterior space
- Location
- Sheltered location and in residential district
- Garden
- Back garden and sun terrace
- Back garden
- 55 m² (11.00 metre deep and 5.00 metre wide)
- Garden location
- Located at the south with rear access
- Balcony/roof terrace
- Roof terrace present
Storage space
- Shed / storage
- Attached wooden storage
Parking
- Type of parking facilities
- Public parking
Popularity
2,305x
Viewed
37x
Saved
29-5-2026
On Funda
Neighborhood
Midwoud Centrum
Midwoud- Residents
- 2,265
- Family with children
- 33%
- Avg. asking price / m²
- € 3,458
Discover the neighborhood
Curious about the housing supply, residents and local real estate agents?

Don’t want to forget this home?
Save it as a favorite. You’ll easily find it back and get notified when something changes.
