New
Bekelaar 15731 PG MierloNeerakkers
€ 780,000 k.k.

- 201 m²living area
- 301 m²plot size
- 5bedrooms
- Aenergy label
Description
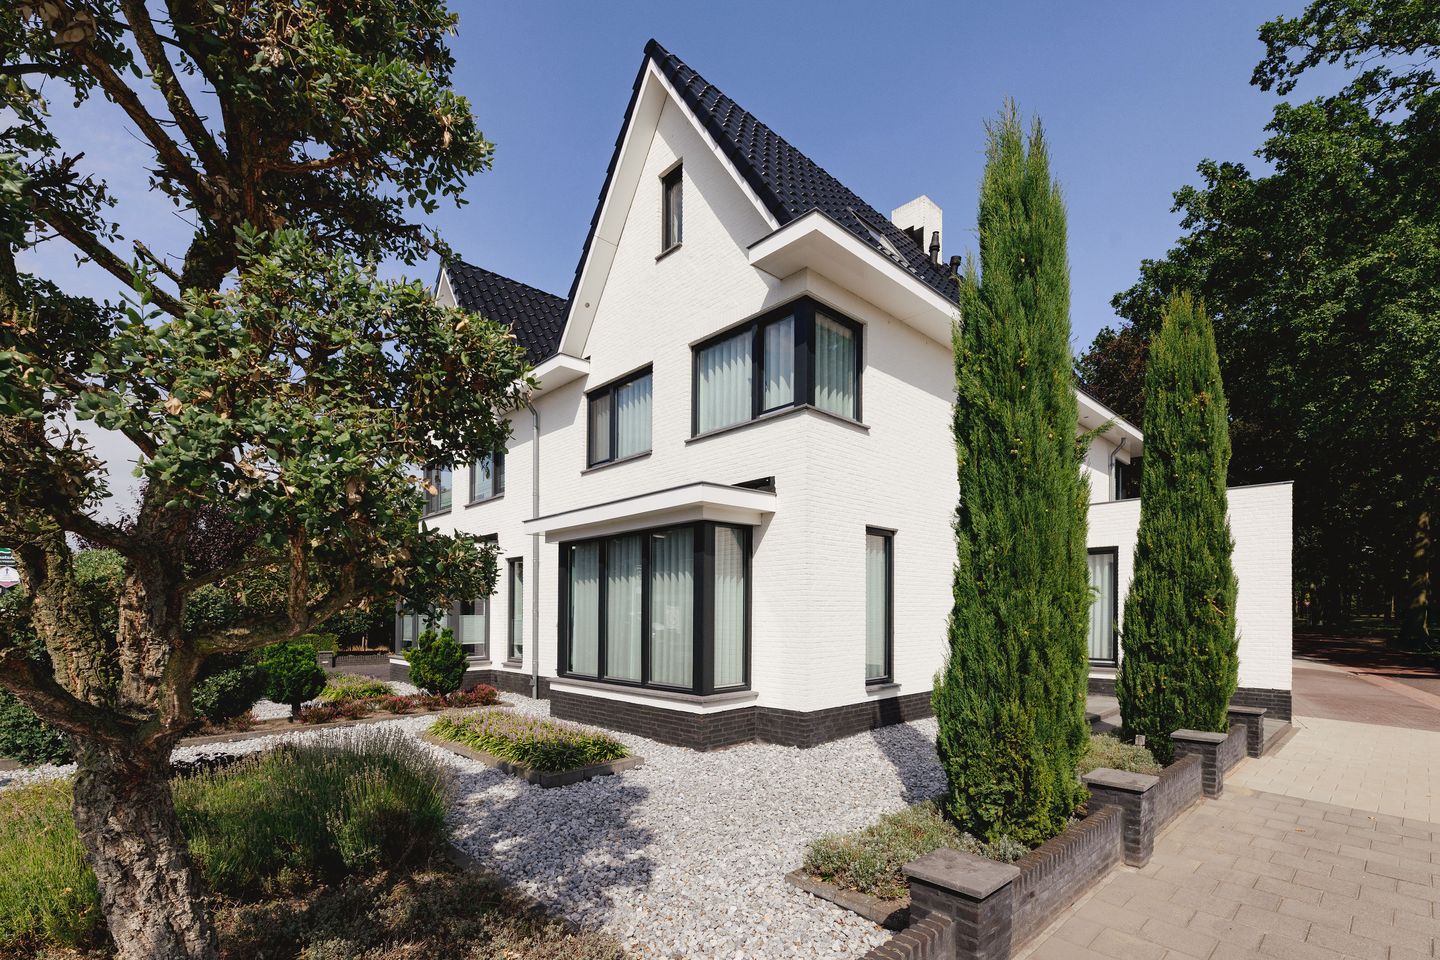
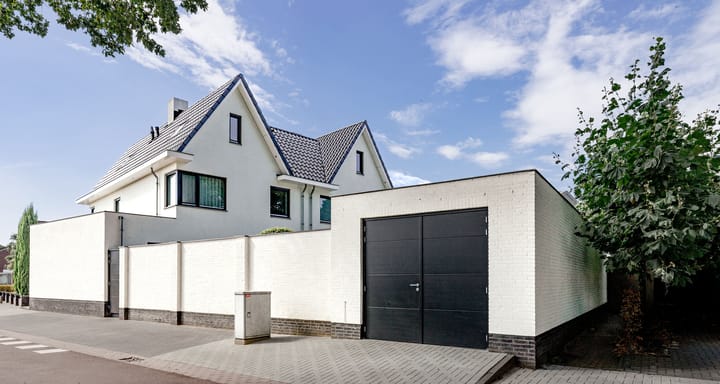
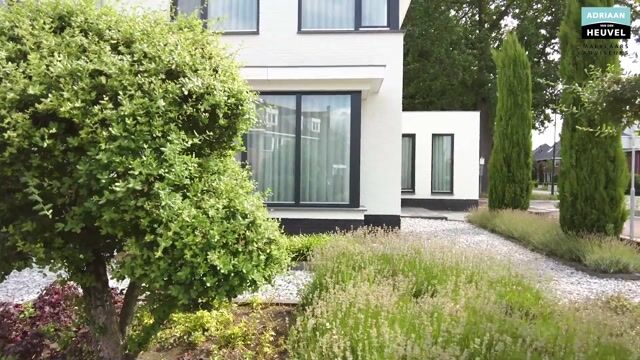
At Bekelaar 1 in Mierlo, you will find this impressive semi-detached home, built by the current owner, where space, quality and comfort take centre stage. With no fewer than five full-size bedrooms, two bathrooms, a multifunctional room on the ground floor and a spacious insulated garage, this is a home that effortlessly adapts to the needs of a large family.
The high-quality finish, luxurious open-plan kitchen, underfloor heating throughout and beautifully landscaped garden complete the picture. A property of this calibre, offering this amount of space, rarely becomes available. Don't wait too long and schedule a viewing soon to experience this exceptional home for yourself.
KEY FEATURES:
* Luxurious semi-detached home in a highly central residential location in the beautiful village of Mierlo;
* High-quality finish throughout the entire property;
* Perfect spacious family home with five full-size bedrooms and two bathrooms;
* Multifunctional room on the ground floor, ideal as a home office, hobby room or playroom;
* Underfloor heating throughout all floors;
* HR++ double glazing throughout the property;
* Energy label A;
* Beautifully landscaped rear garden with a raised terrace and a lower lounge area;
* Convenient rear access via a spacious gate;
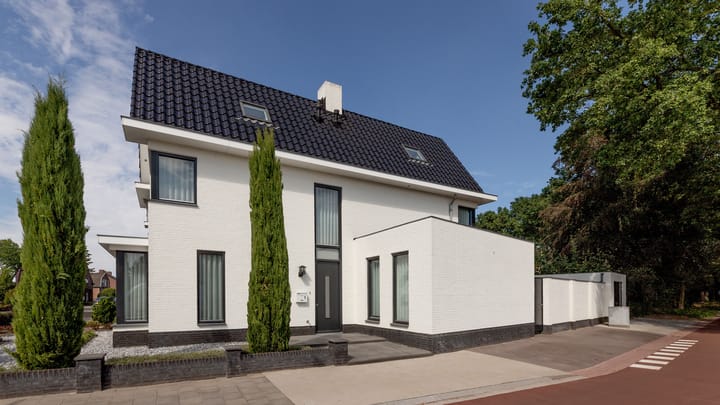
* Separate garage with three-phase power supply and double-opening garage doors.
ENTRANCE:
The entrance is located at the side of the property and is accessed via several steps. Upon entering, you are welcomed into a spacious reception hall with a stylish appearance. The hall provides access to the extensive meter cupboard, the staircase to the upper floors and a modern guest toilet with a wall-mounted toilet and washbasin.
LIVING ROOM:
The living room forms an attractive open-plan living space with a pleasant connection between the seating and dining areas. Thanks to the large windows at the front, the seating area benefits from plenty of natural daylight and a spacious feel.
The sleek finish of the walls and ceilings further emphasises the high-quality standard of the property. Continuing from the living room, there is ample space for a large dining table with several chairs, making this an ideal place to gather with family and friends. For additional comfort, the entire ground floor benefits from underfloor heating.
KITCHEN:
The open-plan kitchen seamlessly connects to the living area and is a real eye-catcher. The modern layout features an attractive island, high-quality materials and a calm colour scheme. Part of the cabinetry has been subtly integrated into the wall, creating a luxurious and sleek overall appearance.
The kitchen is equipped with a range of high-quality built-in appliances, including a combination oven, steam oven, Quooker boiling-water tap, induction hob, refrigerator and dishwasher. Adjacent to the kitchen is a practical and surprisingly spacious pantry cupboard, ideal for storing provisions.
UTILITY ROOM:
Adjacent to the kitchen is a practical utility room. This space offers plenty of storage for everyday necessities, supplies and other items you prefer to keep out of sight. The utility room also provides a convenient transition area when entering the property through the rear access.
MULTIFUNCTIONAL ROOM:
A particular advantage of this home is the multifunctional room on the ground floor. Thanks to its full insulation and underfloor heating, this room can be used comfortably throughout the year.
The space is ideal as a home office or office at home, but could also serve as a playroom, hobby room or even a ground-floor bedroom. This additional room offers future residents plenty of flexibility and makes it easy to adapt the home to changing living requirements.
FIRST FLOOR:
The staircase leads to the first floor. Here, the generous landing immediately stands out and provides access to three full-size bedrooms, a separate laundry room, the bathroom and a separate toilet.
BEDROOMS:
All three bedrooms are full-size rooms with comfortable proportions. This floor therefore offers plenty of possibilities for larger families, creating one or more home offices, a spacious walk-in wardrobe or a hobby room.
All rooms feature tilt-and-turn windows and benefit from plenty of natural daylight thanks to the large windows with HR++ double glazing. This entire floor also benefits from underfloor heating, further contributing to the high level of living comfort.
BATHROOM & SEPARATE TOILET:
The modern bathroom is generously proportioned and offers all the facilities required for comfortable everyday use. Its spacious layout makes it particularly suitable for families, with plenty of room to move around. The bathroom features a generous walk-in shower, bathtub, double washbasin with matching vanity unit and a large mirror. The window provides pleasant natural daylight, while the mechanical ventilation contributes to a comfortable indoor climate. The bathroom is finished in a timeless and well-maintained style that perfectly complements the property's high-quality finish.
There is also a separate toilet on this floor. Modern in design, it is a valuable addition to the home.
SECOND FLOOR:
BEDROOMS:
The second floor is accessed via the fixed staircase. This floor is also fully developed and offers a surprising amount of additional living space.
There are two further spacious bedrooms and a bathroom, bringing the total to five full-size bedrooms. Thanks to their generous proportions and high ceilings, both rooms feel particularly light and spacious. One room would make an excellent master bedroom, while the second offers plenty of possibilities as a bedroom, home office or hobby room.
BATHROOM:
The modern bathroom is stylishly finished in a timeless colour scheme and exudes tranquillity and comfort. It features a generous walk-in shower with glass partition, an attractive vanity unit with double washbasin, illuminated mirror and toilet.
GARDEN:
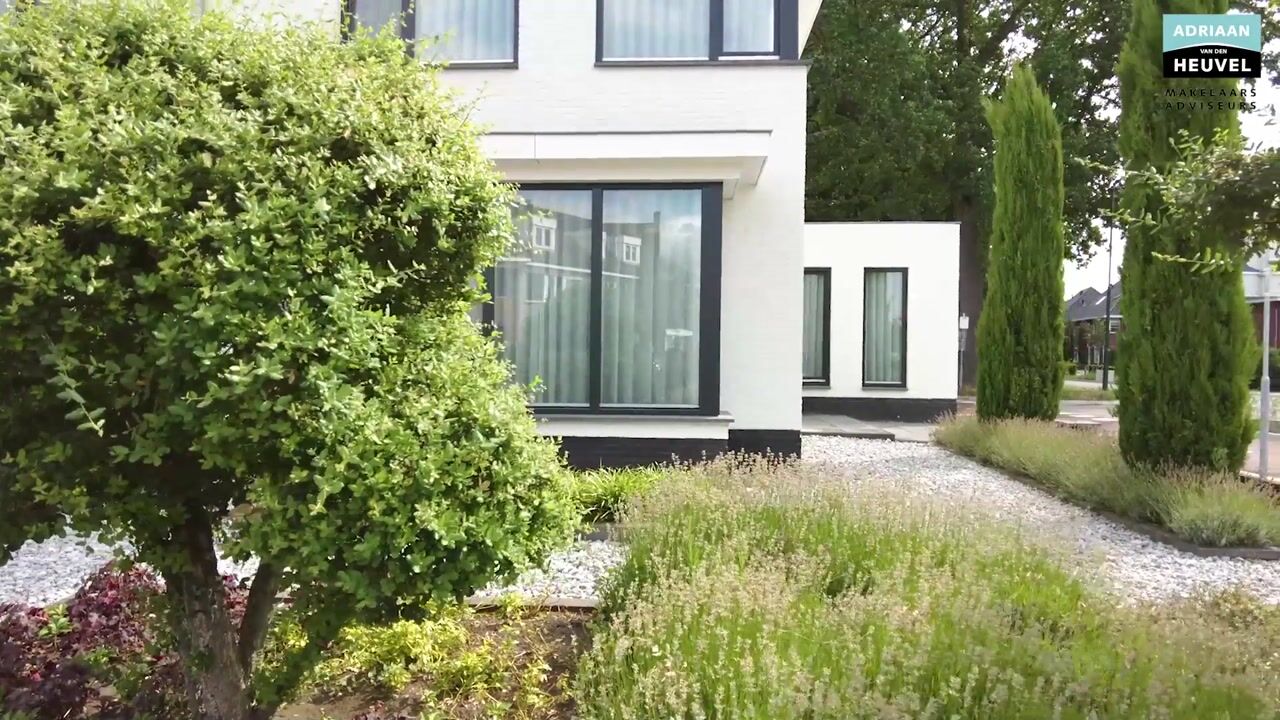
The beautifully landscaped rear garden is a wonderful extension of the living space and offers plenty of opportunities to enjoy outdoor living. Thanks to the playful difference in levels, the garden has a unique layout, allowing you to easily choose between a sunny spot, shelter or greater privacy.
The garden is finished with large, high-quality terrace tiles and low-maintenance materials, combining comfort with ease of use. Directly behind the house is a spacious raised terrace, while the lower section provides room for an inviting lounge area. The garden also benefits from convenient rear access.
GARAGE:
Another important advantage of this property is the spacious detached garage. It offers plenty of storage space and is a valuable addition to the overall comfort of the home. Thanks to its full insulation, the garage is not only suitable for storing bicycles, gardening equipment and other outdoor items, but can also be used for hobbies or as a practical workspace.
The garage is also equipped with a three-phase power supply, making it suitable for heavier equipment or specific types of work.
Advertisement
Features
Transfer of ownership
- Listed since
- Acceptance
- Available in consultation
- Asking price
- € 780,000 kosten koper
- Asking price per m²
- € 3,881
- Status
- Available
Construction
- Kind of house
- Single-family home, double house
- Building type
- Resale property
- Year of construction
- 2017
- Type of roof
- Gable roof covered with roof tiles
Surface areas and volume
- Areas
- Living area
- 201 m²
- External storage space
- 20 m²
- Plot size
- 301 m²
- Volume in cubic meters
- 712 m³
Layout
- Number of rooms
- 7 rooms (5 bedrooms)
- Number of bath rooms
- 2 bathrooms and 2 separate toilets
- Bathroom facilities
- 2 double sinks, 2 walk-in showers, bath, underfloor heating, 2 washstands, and toilet
- Number of stories
- 3 stories
- Facilities
- Outdoor awning, skylight, optical fibre, mechanical ventilation, passive ventilation system, sliding door, and TV via cable
Energy
- Energy label
- A
- Insulation
- Roof insulation, insulated walls, floor insulation and completely insulated
- Heating
- CH boiler and complete floor heating
- Hot water
- CH boiler
- CH boiler
- Remeha (gas-fired combination boiler from 2017, in ownership)
Cadastral data
- MIERLO F 7509
- Cadastral map
- Area
- 301 m²
- Ownership situation
- Full ownership
Exterior space
- Location
- In residential district
- Garden
- Back garden, front garden and side garden
- Back garden
- 72 m² (8.50 metre deep and 8.50 metre wide)
- Garden location
- Located at the east with rear access
Garage
- Type of garage
- Detached brick garage
- Capacity
- 1 car
- Facilities
- Electrical door and electricity
- Insulation
- Roof insulation, double glazing, insulated walls, floor insulation and completely insulated
Parking
- Type of parking facilities
- Public parking
Popularity
1,608x
Viewed
34x
Saved
2-9-2026
On Funda
Neighborhood

Neerakkers
Mierlo- Residents
- 3,795
- Family with children
- 33%
- Avg. asking price / m²
- € 4,043
Discover the neighborhood
Curious about the housing supply, residents and local real estate agents?

Don’t want to forget this home?
Save it as a favorite. You’ll easily find it back and get notified when something changes.
