Hooghuis 85731 MR MierloKerkakkers
€ 519,000 k.k.

- 139 m²living area
- 202 m²plot size
- 4bedrooms
- Benergy label
Eye-catcherRoyale gezinswoning met tuin, garage en leefkeuken
Description
Space, comfort, and a lovely open-concept kitchen in a prime location in Mierlo
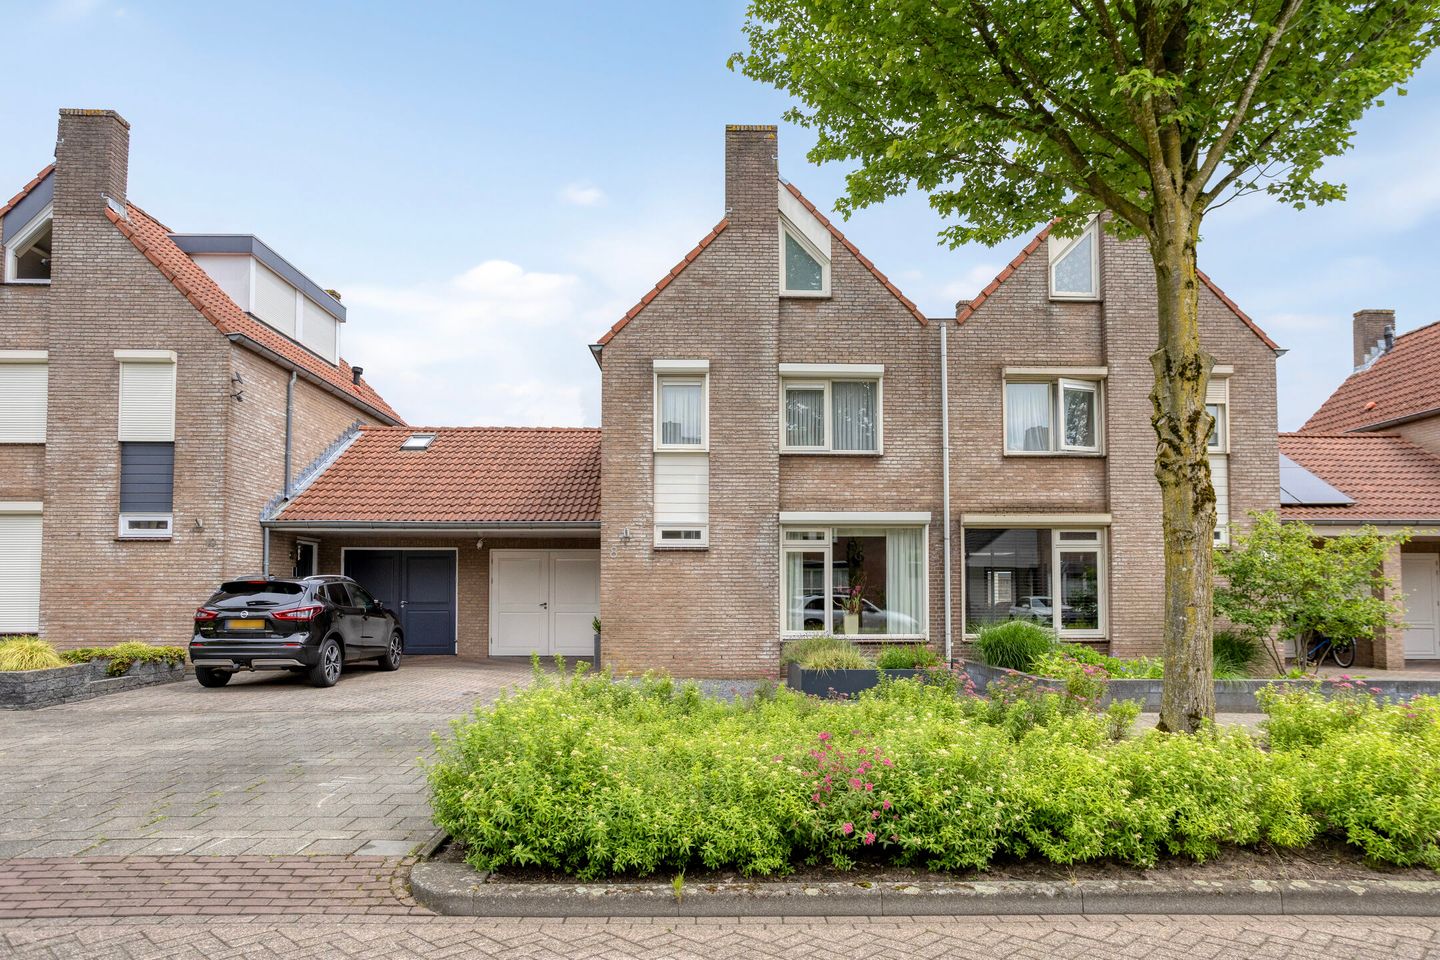
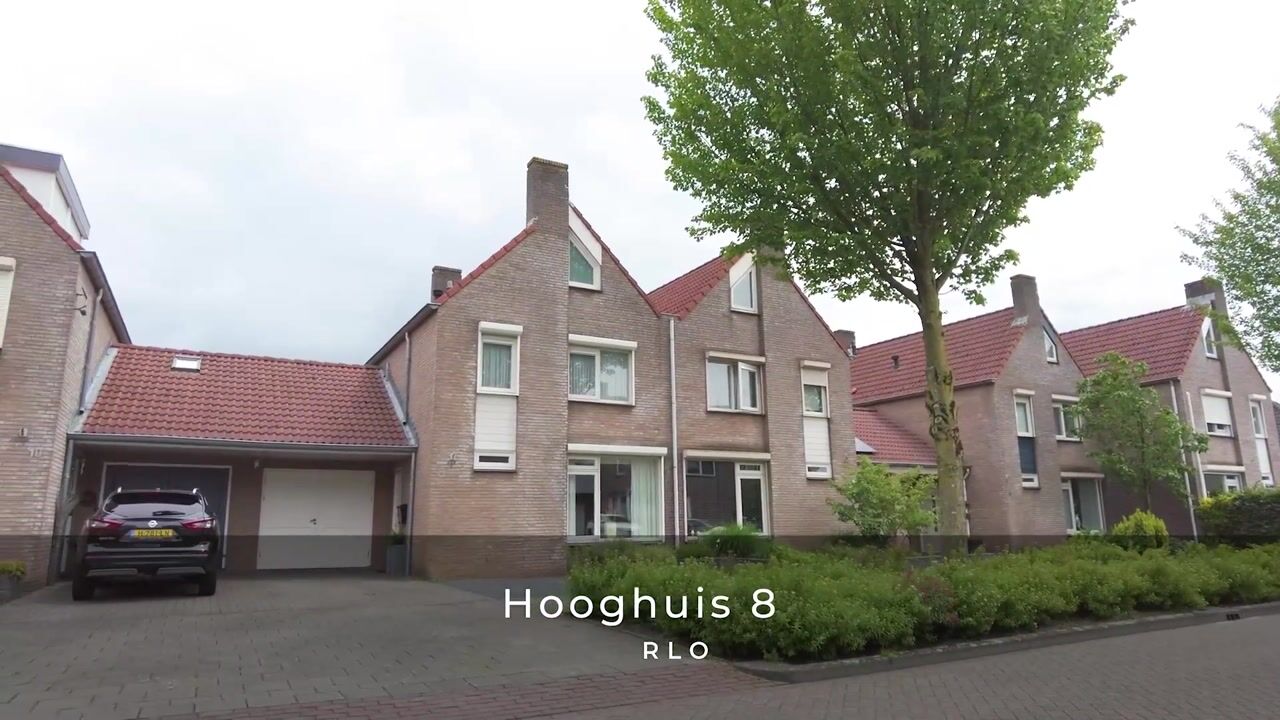
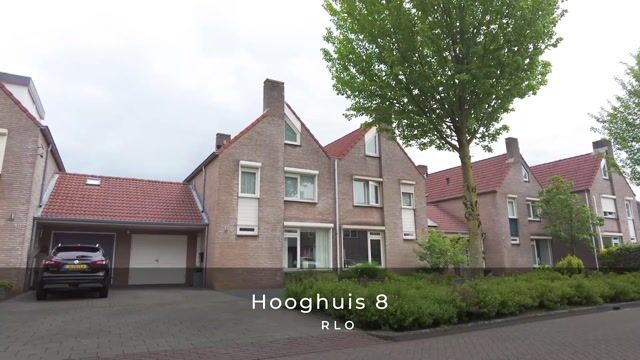
Located in the popular residential neighborhood of De Loo, this exceptionally well-maintained semi-detached home features an attached kitchen-dining area and sunroom, a garage, and a beautifully landscaped garden. Hooghuis 8 combines space, living comfort, and a quiet location just a short distance from nature, sports facilities, schools, and playgrounds. An ideal family home for those looking for a move-in-ready home with plenty of living space, both inside and out.
The home was built in 1994 and expanded at the rear with a spacious addition, creating a surprisingly roomy kitchen and garden/dining room. Thanks to good insulation, underfloor heating on the ground floor, multiple air conditioning units, and high-quality finishes, this home offers modern living comfort in an attractive location.
LAYOUT
Ground Floor
Through the well-maintained front yard, which was redesigned in 2023, you reach the covered entrance to the home. The entryway features a utility closet, a staircase leading to the first floor, and a modern restroom with a wall-hung toilet, a sink, and natural light from a window. The entire ground floor features tile flooring, spachtelputz walls, and stucco ceilings.
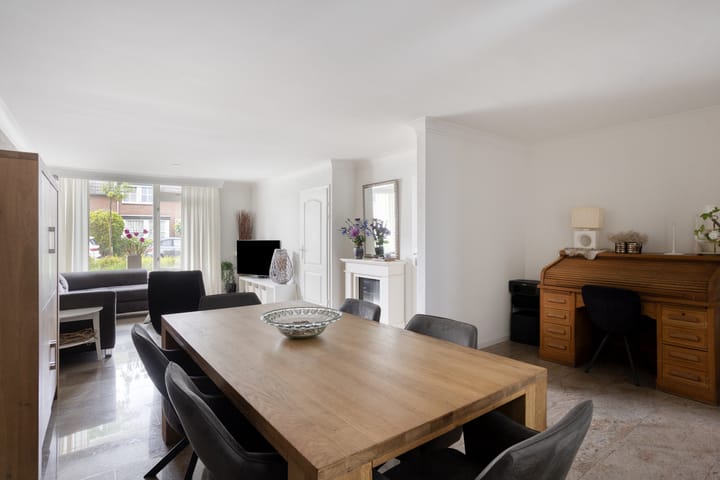
From the entryway, you enter the spacious living room, where underfloor heating provides extra comfort. The living room offers plenty of space for a generous seating area and, if desired, an additional play, work, or dining area. A practical stair closet provides extra storage space. Double French doors connect the living room to the dining/garden room at the rear.
Thanks to multiple windows, sliding glass doors leading to the garden, and two Solatubes, this attached garden/dining room enjoys plenty of pleasant natural light. This space is also connected to the kitchen.
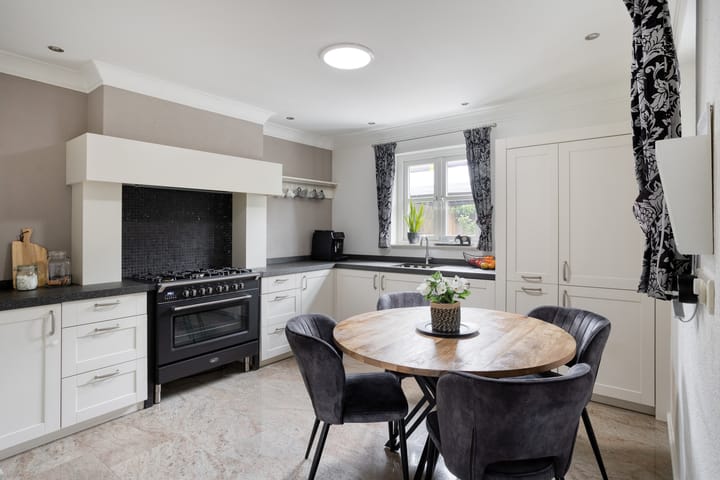
The open-concept kitchen features a beautiful L-shaped kitchen layout with a granite countertop. In addition to the practical storage space, the following built-in appliances are included: a Boretti 5-burner gas stove with oven (replaced in 2025), range hood, dishwasher, refrigerator, and freezer. Underfloor heating is also installed here.
The garage is accessible from the garden. It features double doors leading to the driveway, a side door to the backyard, and a practical storage loft accessible via a loft ladder.
First Floor
The landing provides access to three bedrooms and the bathroom.
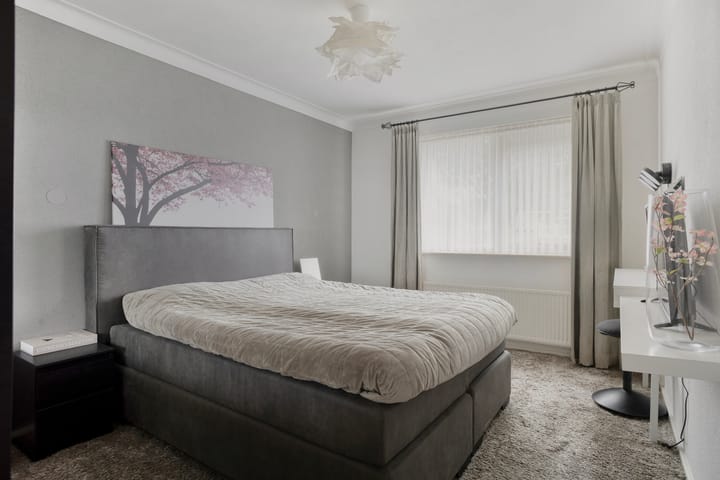
Bedroom I is located at the front of the house and is generously sized. This room offers ample space for a complete double bedroom set and is equipped with air conditioning.
Bedroom II is located at the rear and is also suitable as a full-fledged master bedroom. This room is equipped with air conditioning.
Bedroom III is located at the front and is ideal as a children’s room, home office, hobby room, or exercise room. A fixed staircase leads from this room to the second floor.
The bathroom is located at the rear and benefits from natural ventilation and daylight through a window. Mechanical ventilation is also provided. The room is equipped with a bathtub, shower, wall-mounted toilet, vanity unit, designer radiator, and recessed spotlights.
Second Floor
A fixed staircase leads to the second floor. Here you’ll find a spacious attic room that’s perfect as a fourth bedroom, workspace, or hobby room. In addition to the exterior window, the skylight provides plenty of natural light. This room is also equipped with air conditioning.
In addition, this floor features the connections for the laundry appliances and the central heating boiler. Practical storage space is available behind the knee walls.
Outdoor Living
The backyard was redesigned in 2025 and offers an attractive outdoor space where you can fully enjoy peace and privacy. The large patio provides room for a comfortable lounge and dining area, while the plant borders create a green and inviting atmosphere.
There is an unobstructed back entrance via the garage, making the garden easily accessible for gardening supplies. In addition, both the front and back yards have a water connection for added convenience.
Details
• Built in 1994
• Addition completed around 2006
• Fully insulated since construction
• Wooden window frames with HR++ glazing, mostly equipped with roller shutters
• Window frames repainted in 2025
• Underfloor heating in the living room and open-concept kitchen
• Three air conditioning units
• Nefit Proline boiler (2013)
• Garage with practical storage loft
• Located in the popular and child-friendly residential neighborhood of De Loo
• A short distance from nature, sports facilities, schools, and major roads
A complete family home with a surprising amount of living space, a spacious kitchen, and a well-maintained garden in one of Mierlo’s most sought-after residential locations.
Schedule a viewing and experience the spaciousness and comfort of Hooghuis 8 for yourself.
Advertisement
Features
Transfer of ownership
- Listed since
- Acceptance
- Available in consultation
- Asking price
- € 519,000 kosten koper
- Asking price per m²
- € 3,734
- Status
- Available
Construction
- Kind of house
- Single-family home, linked semi-detached residential property
- Building type
- Resale property
- Year of construction
- 1994
- Type of roof
- Gable roof covered with roof tiles
Surface areas and volume
- Areas
- Living area
- 139 m²
- Other space inside the building
- 24 m²
- Exterior space attached to the building
- 8 m²
- Plot size
- 202 m²
- Volume in cubic meters
- 577 m³
Layout
- Number of rooms
- 7 rooms (4 bedrooms)
- Number of bath rooms
- 1 bathroom and 1 separate toilet
- Bathroom facilities
- Walk-in shower, bath, toilet, sink, and washstand
- Number of stories
- 3 stories
- Facilities
- Air conditioning, skylight, mechanical ventilation, rolldown shutters, and sliding door
Energy
- Energy label
- B
- Insulation
- Energy efficient window and completely insulated
- Heating
- CH boiler and partial floor heating
- Hot water
- CH boiler
- CH boiler
- Nefit Trendline (gas-fired combination boiler from 2013, in ownership)
Cadastral data
- MIERLO E 2012
- Cadastral map
- Area
- 202 m²
- Ownership situation
- Full ownership
Exterior space
- Location
- Alongside a quiet road and in residential district
- Garden
- Back garden and front garden
- Back garden
- 53 m² (6.15 metre deep and 8.65 metre wide)
- Garden location
- Located at the east
Garage
- Type of garage
- Attached brick garage
- Capacity
- 1 car
- Facilities
- Loft and electricity
Parking
- Type of parking facilities
- Parking on private property and public parking
Popularity
3,018x
Viewed
28x
Saved
20-7-2026
On Funda
Neighborhood

Kerkakkers
Mierlo- Residents
- 3,015
- Family with children
- 39%
- Avg. asking price / m²
- € 3,793
Discover the neighborhood
Curious about the housing supply, residents and local real estate agents?

Don’t want to forget this home?
Save it as a favorite. You’ll easily find it back and get notified when something changes.
