New
Nieuwhuis 235731 MT MierloKerkakkers
€ 539,000 k.k.

- 130 m²living area
- 205 m²plot size
- 4bedrooms
- Cenergy label
Description
FOR ENGLISH SCROLL DOWN
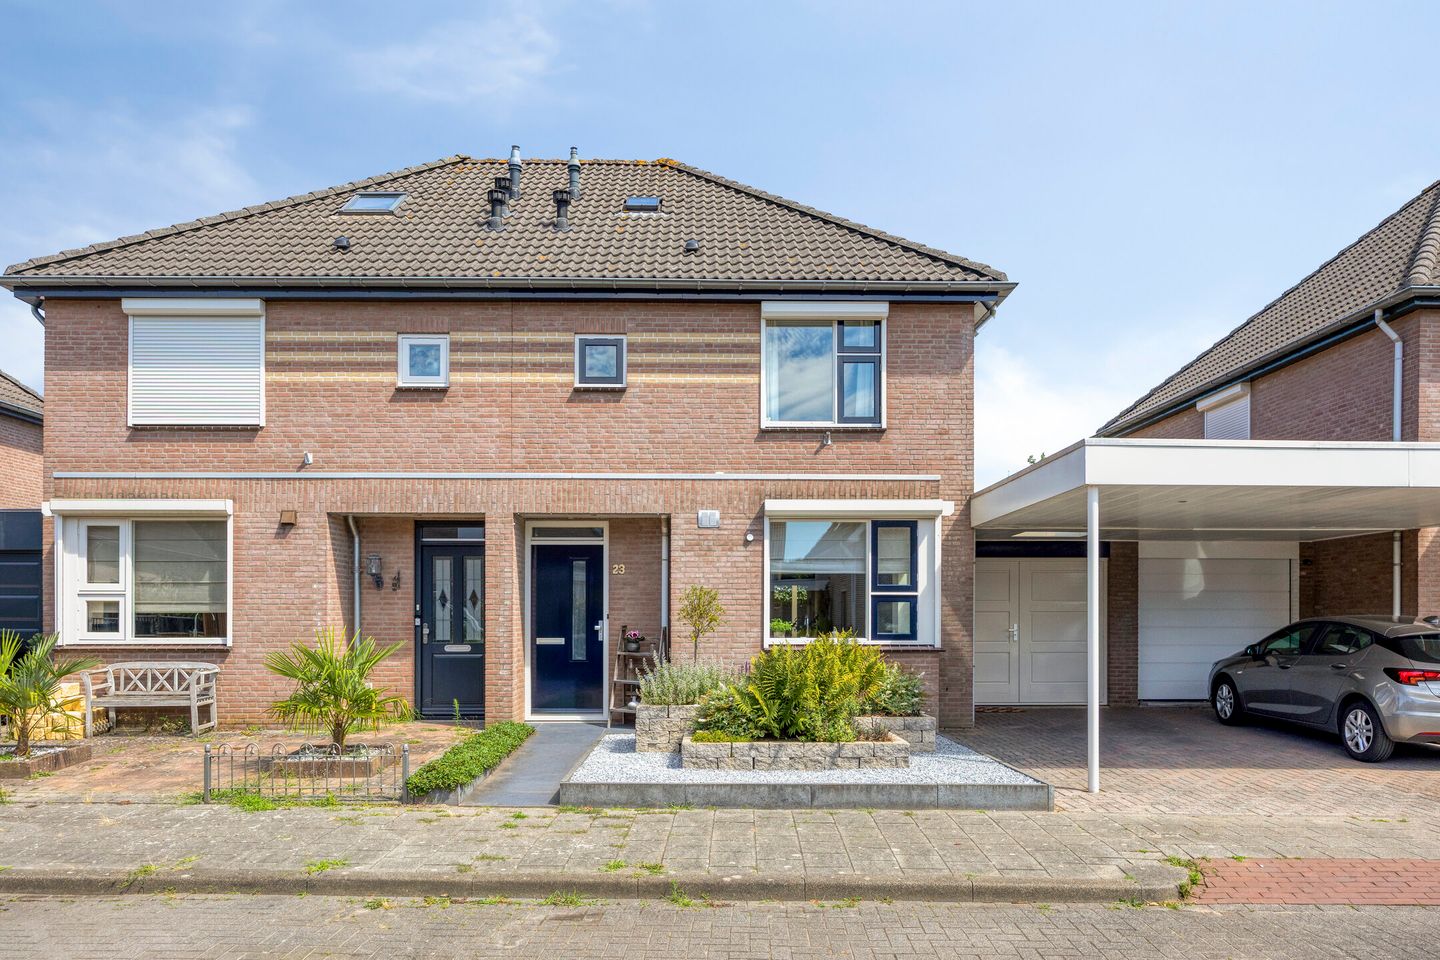
WE HEBBEN WEER EEN LEUKE TWEE ONDER EEN KAPWONING IN DE VERKOOP!!
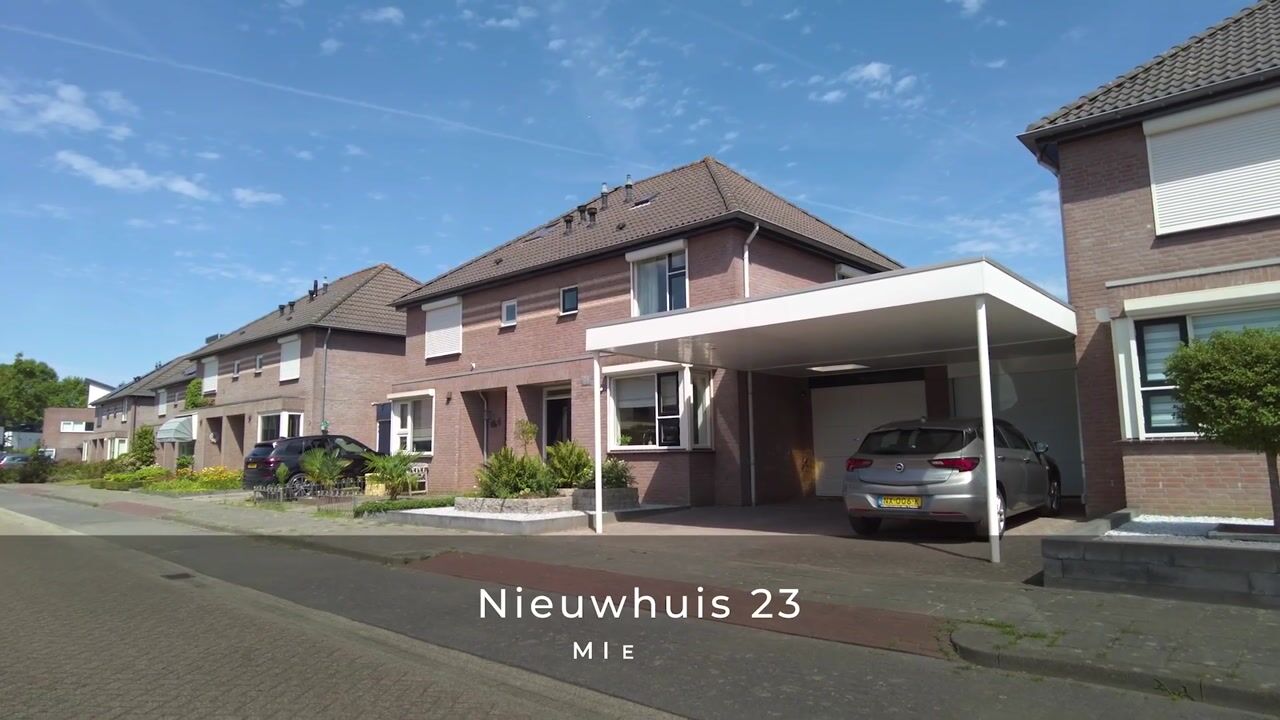
DEZE KEER IN DE GEWILDE EN ZEER KINDVRIENDELIJKE WOONWIJK "DE LOO", OP LOOPAFSTAND VAN NATUUR, SPEELVELDEN, BOSSEN EN BASISSCHOOL.
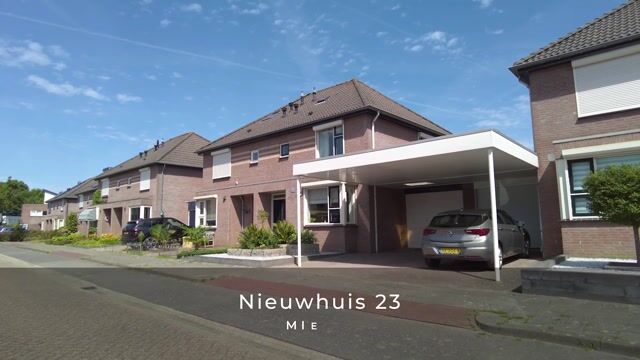
DE WONING IS VOORZIEN VAN EEN OPRIT MET CARPORT, 4 SLAAPKAMERS, ZONNIGE TUIN MET OVERKAPPING, MULTIFUNCTIONELE RUIMTE OP DE BEGANE GROND EN EEN VERZORGDE KEUKEN EN SANITAIR.
ZOWEL HELMOND ALS EINDHOVEN MET DE HIGH TECH CAMPUS EN ASML BEVINDEN ZICH OP KORTE AFSTAND.
INDELING:
OPRIT/CARPORT:
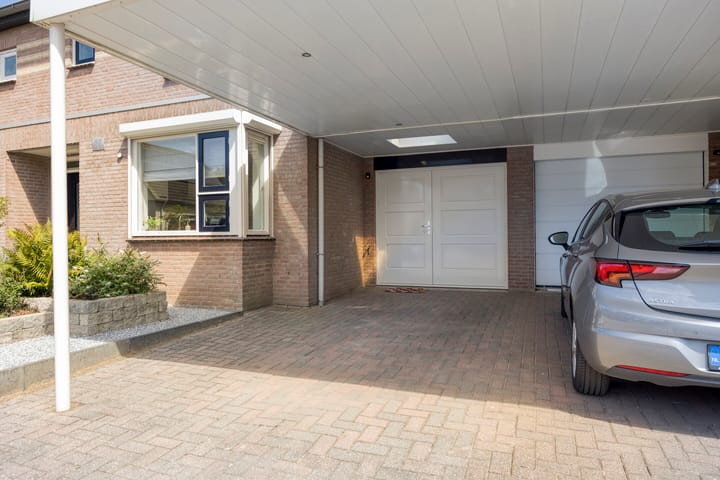
Ruime oprit met praktische carport, buitenkraantje, inbouwspots en lichtkoepel.
ENTREE:
Hal met pvc vloer. Meterkast met uitgebreide elektrische installatie (9 groepen, 3 aardlekschakelaars en krachtstroom).
TOILET:
Luxe betegeld toilet met hangcloset en fonteintje.
BERGKAST:
Ruime bergkast met tevens unit voor de vloerverwarming.
WOONKAMER:
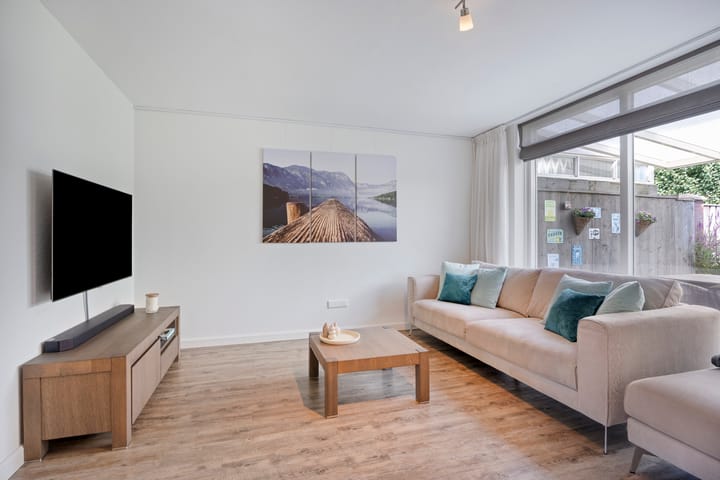
Royale L-vormige woonkamer voorzien van mooie PVC vloer met vloerverwarming, tuindeur en grote raampartijen met veel lichtinval.
KEUKEN:
Verzorgde open keuken voorzien van vaatwasser, 4 pits gaskookplaat, rvs afzuigkap, grote oven/grill, koelkast en inbouwspots, elektrisch rolluik en deur naar het portaal.
PORTAAL:
Mooie ruimte met pvc vloer, dubbele openslaande deuren naar de carport, maatwerk garderobe, spots en eigen groepenkast.
WERK/SPEELKAMER:
Extra geïsoleerde, multifunctionele ruimte met verwarming, pvc vloer, inbouwspots, lichtkoepel, moderne keuken opstelling met tweede koelkast, grote vriezer, gootsteen, wasmachine, close in boiler en droger.
Deze ruimte is ook zeer goed te gebruiken als kantoor/ slaapkamer b.g./ praktijk of als speelkamer voor de kinderen.
Tevens deur naar de berging.
INPANDIGE BERGING:
Inpandige berging voorzien van elektra, gietvloer en tuindeur.
OVERKAPPING:
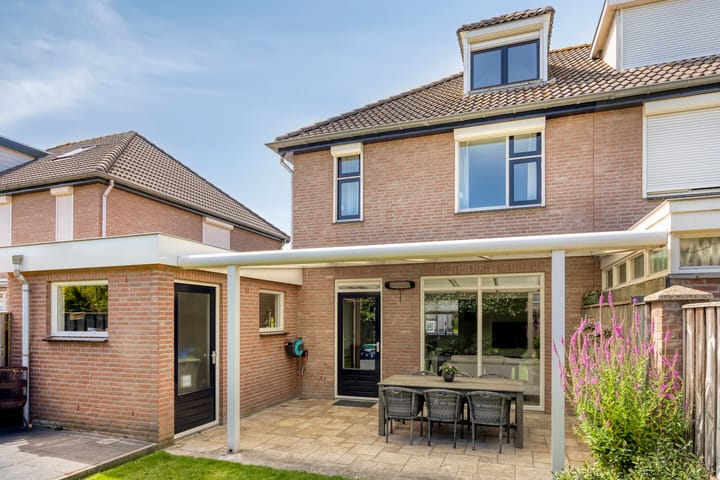
Mooie terrasoverkapping met ingebouwde spots.
TUIN:
Verzorgde tuin op het oosten met gazon, borders, volwassen bomen en struiken, buitenverlichting, elektra en kraantje.
EERSTE VERDIEPING:
Via trap met Rvs leuningen te bereiken overloop met Pvc vloer.
BADKAMER:
Moderne complete badkamer voorzien van whirlpool ligbad, hangend toilet, designradiator, badmeubel, spiegelkast met verlichting, vloerverwarming, douche, inbouwspots en thermostaatkranen.
SLAAPKAMER I:
Aan de voorzijde gelegen slaapkamer met pvc vloer en rolluik.
SLAAPKAMER II:
Tweede slaapkamer met pvc vloer en rolluik.
SLAAPKAMER III:
Aan de achterzijde, over de gehele breedte gelegen, zeer royale slaapkamer met pvc vloer, airconditioning en rolluik.
TWEEDE VERDIEPING:
Via vaste trap te bereiken overloop met laminaatvloer, dakvenster, bergruimte onder de schuinte en opstelling HR combiketel (Nefit Topline eind 2013). ventilatie unit
SLAAPKAMER IV:
Aan de achterzijde gelegen slaapkamer met dakkapel, rolluik, laminaatvloer en bergruimte onder de kapschuinte.
BIJZONDERHEDEN:
- GOED ONDERHOUDEN
- OPRIT MET CARPORT
- PRAKTISCHE BIJKEUKEN/ PORTAAL EN WERK/SPEELKAMER OP DE B.G.
- VEEL LICHTINVAL
- MOOIE TERRASOVERKAPPING
- GEWILDE EN KINDVRIENDELIJKE LIGGING IN WIJK "DE LOO"
WE HAVE ANOTHER LOVELY SEMI-DETACHED HOUSE FOR SALE!!
THIS TIME IN THE DESIRABLE AND VERY CHILD-FRIENDLY RESIDENTIAL AREA "DE LOO", WITHIN WALKING DISTANCE OF NATURE, PLAYGROUNDS, FORESTS AND A PRIMARY SCHOOL.
THE HOUSE FEATURES A DRIVEWAY WITH CARPORT, 4 BEDROOMS, A SUNNY GARDEN WITH COVERED TERRACE, A MULTIFUNCTIONAL SPACE ON THE GROUND FLOOR, AND A WELL-MAINTAINED KITCHEN AND BATHROOM.
BOTH HELMOND AND EINDHOVEN, WITH THE HIGH TECH CAMPUS AND ASML, ARE LOCATED A SHORT DISTANCE AWAY.
LAYOUT:
DRIVEWAY/CARPORT:
Spacious driveway with practical carport, outdoor tap, recessed spotlights, and skylight. ENTRANCE:
Hall with PVC flooring. Meter cupboard with extensive electrical installation (9 circuits, 3 RCDs, and three-phase power).
TOILET:
Luxurious tiled toilet with wall-mounted toilet and washbasin.
STORAGE CUPBOARD:
Spacious storage cupboard also housing the underfloor heating unit.
LIVING ROOM:
Spacious L-shaped living room featuring beautiful PVC flooring with underfloor heating, a garden door, and large windows providing ample natural light.
KITCHEN:
Well-maintained open kitchen equipped with a dishwasher, 4-burner gas hob, stainless steel extractor hood, large oven/grill, refrigerator, built-in spotlights, screen, and a door to the porch.
BOARDHOUSE:
Beautiful space with PVC flooring, double French doors to the carport, custom-made wardrobe, spotlights, and its own fuse box. WORK/PLAYROOM:
Extra-insulated, multifunctional room with heating, PVC flooring, recessed spotlights, modern kitchen setup with second refrigerator, large freezer, sink, washing machine, and dryer.
This room is also very suitable for use as an office/ground floor bedroom/practice or as a playroom for the children.
Also includes a door to the storage room.
INDOOR STORAGE:
Indoor storage room equipped with electricity, cast floor, and garden door.
COVERED PATIO:
Beautiful patio cover with built-in spotlights.
GARDEN:
Well-maintained east-facing garden with lawn, borders, mature trees and shrubs, outdoor lighting, electricity, and a tap.
FIRST FLOOR:
Landing with fixed cupboard and PVC floor can be reached via stairs with stainless steel railings.
BATHROOM:
Modern complete bathroom with whirlpool bath, hanging toilet, design radiator, bathroom furniture, mirror cabinet with lighting, underfloor heating, shower, recessed spotlights and thermostatic taps.
BEDROOM I:
Bedroom at the front with PVC floor and roller shutter.
BEDROOM II:
Second bedroom with PVC floor, air conditioning and shutter.
BEDROOM III:
At the rear, located over the entire width, very spacious bedroom with PVC floor and roller shutter.
SECOND FLOOR:
Landing with laminate flooring, storage cupboard, skylight, storage space under the slope and HR combination boiler (Nefit Topline at the end of 2013). ventilation unit
BEDROOM IV:
Bedroom at the rear with dormer window, roller shutter, laminate flooring and storage space under the slanted roof.
SPECIAL FEATURES:
- WELL MAINTAINED
- DRIVEWAY WITH CARPORT
- PRACTICAL UTILITY/PORTAL AND WORK/PLAYROOM ON THE GROUND GROUND.
- LOTS OF LIGHT
- BEAUTIFUL TERRACE COVER
- POPULAR AND CHILD-FRIENDLY LOCATION IN "DE LOO" DISTRICT
Advertisement
Features
Transfer of ownership
- Listed since
- Acceptance
- Available in consultation
- Asking price
- € 539,000 kosten koper
- Asking price per m²
- € 4,146
- Status
- Available
Construction
- Kind of house
- Single-family home, double house
- Building type
- Resale property
- Year of construction
- 1997
- Type of roof
- Pyramid hip roof covered with roof tiles
Surface areas and volume
- Areas
- Living area
- 130 m²
- Other space inside the building
- 9 m²
- Exterior space attached to the building
- 39 m²
- Plot size
- 205 m²
- Volume in cubic meters
- 493 m³
Layout
- Number of rooms
- 5 rooms (4 bedrooms)
- Number of bath rooms
- 1 bathroom and 1 separate toilet
- Bathroom facilities
- Shower, toilet, underfloor heating, washstand, and whirlpool
- Number of stories
- 3 stories
- Facilities
- Air conditioning, optical fibre, and mechanical ventilation
Energy
- Energy label
- C
- Insulation
- Roof insulation, double glazing, insulated walls and floor insulation
- Heating
- CH boiler and partial floor heating
- Hot water
- CH boiler
- CH boiler
- Nefit Topline HR (gas-fired combination boiler from 2013, in ownership)
Cadastral data
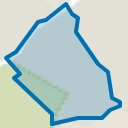
- MIERLO E 2088
- Cadastral map
- Area
- 205 m²
- Ownership situation
- Full ownership
Exterior space
- Location
- In wooded surroundings and in residential district
- Garden
- Back garden
Storage space
- Shed / storage
- Built-in
- Insulation
- Completely insulated
Garage
- Type of garage
- Carport
- Insulation
- Roof insulation, insulated walls and floor insulation
Parking
- Type of parking facilities
- Parking on private property
Popularity
0x
Viewed
0x
Saved
20-8-2026
On Funda
Neighborhood
Kerkakkers
Mierlo- Residents
- 3,015
- Family with children
- 39%
- Avg. asking price / m²
- € 3,777
Discover the neighborhood
Curious about the housing supply, residents and local real estate agents?

Don’t want to forget this home?
Save it as a favorite. You’ll easily find it back and get notified when something changes.
