New
de Borsaliastraat 43641 CT MijdrechtProostdijland
€ 489,000 k.k.

- 105 m²living area
- 135 m²plot size
- 4bedrooms
- Benergy label
Description
**Please scroll down for an English description**
* de Borsaliastraat 4 – Mijdrecht *
Verzorgde eengezinswoning met 105 m² woonoppervlak, vier slaapkamers en een zonnige achtertuin op het westen
Op zoek naar een fijne gezinswoning op een rustige plek, met ruimte voor het hele gezin én een heerlijke tuin?
Dan is de Borsaliastraat 4 in Mijdrecht zeker een woning om te bekijken.

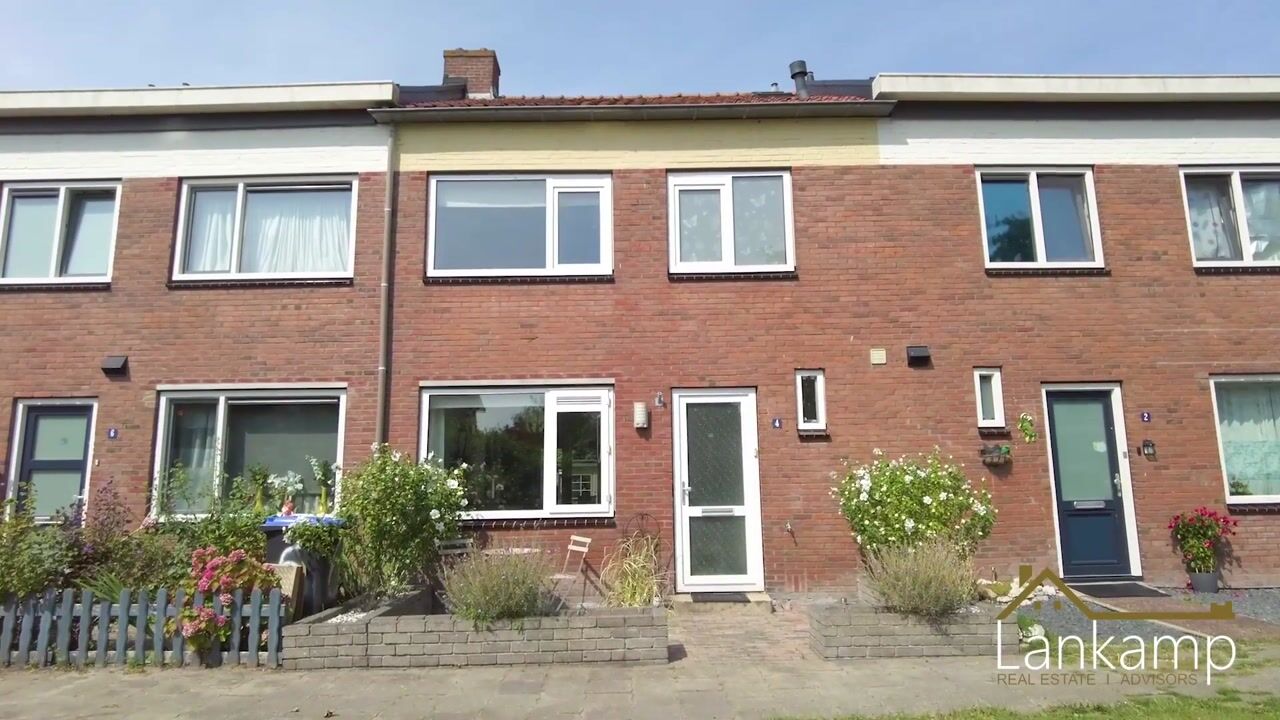
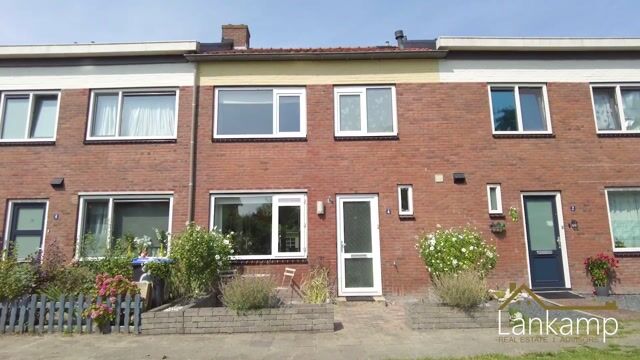
Deze verzorgde tussenwoning ligt aan een rustig en autoluw hofje, met aan vrij uitzicht over een groen grasveld. De woning heeft een woonoppervlak van circa 105 m², staat op een perceel van 135 m² en beschikt over maar liefst vier slaapkamers en heeft een energielabel B.
* Licht en praktisch wonen *
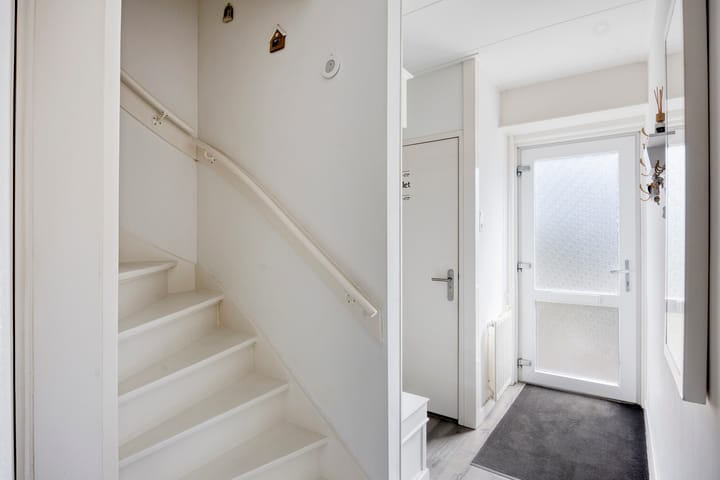
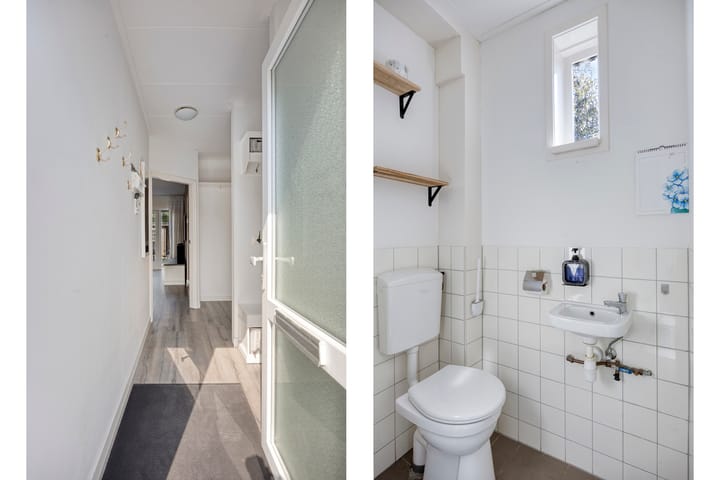
Via de ruime entree kom je binnen in de woning. Hier bevinden zich de garderobe, meterkast, toiletruimte en trapopgang naar de verdiepingen.
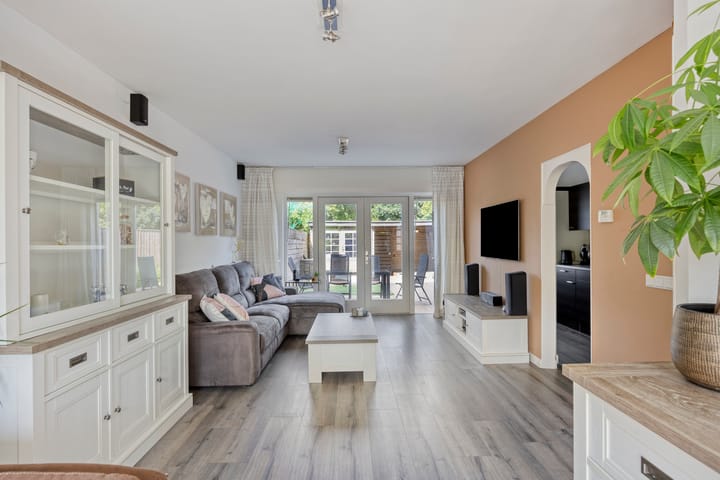
De lichte doorzonwoonkamer biedt een prettige leefruimte en heeft openslaande deuren naar de achtertuin.
De woonkamer staat via een toog in verbinding met de halfopen keuken.
De keuken is opgesteld langs één wand en beschikt over een 5-pits gaskookplaat met schouwafzuigkap, vaatwasser, koel-/vriescombinatie en een in 2025 vernieuwde oven. Daarnaast is er voldoende kastruimte voor voorraad en overige keukenbenodigdheden. Via de keuken is eveneens rechtstreeks toegang tot de achtertuin, waardoor binnen en buiten op een praktische manier met elkaar zijn verbonden.
* Vier slaapkamers *
De eerste verdieping biedt ruimte aan drie slaapkamers en de badkamer. Twee slaapkamers liggen aan de achterzijde van de woning. Op de overloop bevindt zich bovendien een praktische vaste kast.
De badkamer beschikt over een hoekbad met douchefunctie, tweede toilet en wastafel. Het raam zorgt voor natuurlijke ventilatie en daarnaast is mechanische ventilatie aanwezig.
De vaste trap leidt naar de tweede verdieping.
Hier bevindt zich een praktische voorzolder met cv-opstelling en bergruimte. Op deze verdieping bevinden zich tevens de aansluitingen voor wasmachine en droger.
De vierde slaapkamer bevindt zich in de achterzolder en beschikt over een dakraam. Deze ruimte is uiteraard ook uitstekend geschikt als werkkamer, hobbyruimte of studeerkamer.
* Ruime achtertuin op het westen *
De achtertuin is royaal te noemen en is altijd netjes onderhouden. Door de ligging op het westen is dit een heerlijke plek om vanaf de middag tot in de avond van de zon te genieten.
De tuin beschikt over een achterom en is voorzien van zowel een water- als stroomaansluiting.
Achter in de tuin staat een vrijstaande houten berging van circa 6 m², voorzien van een overkapping.
Een praktische combinatie voor fietsen, tuinspullen en bijvoorbeeld een gezellige zitplek.
Aan de achtergevel bevindt zich een elektrisch bedienbaar zonnescherm met windsensor.
Het zonnescherm kan tevens via de Somfy-app worden bediend.
* Bijzonderheden *
• 4 slaapkamers
• Energielabel B, geldig tot 4 september 2028
• Rustige ligging aan een autoluw hofje
• Vrij uitzicht over een grasveld
• Achtertuin gelegen op het westen
• Vrijstaande houten berging circa 6 m² met overkapping
• Lichte doorzonwoonkamer
• Openslaande deuren naar de tuin
• Dakisolatie en spouwisolatie
• Aansluitingen voor wasmachine en droger op zolder
• Elektrisch zonnescherm met windsensor en Somfy-app
• Openbare parkeergelegenheid
* Prettig wonen in Mijdrecht *
De woning ligt in een rustige woonomgeving, terwijl de dagelijkse voorzieningen dichtbij zijn. Winkels, scholen, sportvoorzieningen en openbaar vervoer zijn goed bereikbaar. Ook het centrum van Mijdrecht met zijn winkels, horeca en voorzieningen ligt op korte afstand.
Mijdrecht ligt centraal in het Groene Hart en heeft bovendien een goede verbinding richting onder andere Amsterdam, Utrecht, Hilversum en Schiphol.
Nieuwsgierig geworden? Neem gerust contact met ons op — wij laten je deze woning graag zien!
Dit object is met de grootste zorgvuldigheid ingemeten, volgens de Meetinstructie Gebruiksoppervlakte Woningen (NEN 2580). De Meetinstructie is bedoeld om een meer eenduidige manier van meten toe te passen voor het geven van een indicatie van de gebruiksoppervlakte. De Meetinstructie sluit verschillen in meetuitkomsten niet volledig uit, door bijvoorbeeld interpretatieverschillen, afrondingen of beperkingen bij het uitvoeren van de meting.
Alle verstrekte gegevens zijn met zorg samengesteld en ons inziens uit betrouwbare bron afkomstig. Ten aanzien van de juistheid ervan kunnen wij echter geen aansprakelijkheid aanvaarden. Alle door ons verstrekte informatie is geheel vrijblijvend en er kunnen geen rechten aan worden ontleend.
In geval van verschil in interpretatie, prevaleert de Nederlandse tekst boven de Engelse tekst.
* 4 Borsaliastraat – Mijdrecht *
Well-maintained single-family home with 105 m² of living space, four bedrooms, and a sunny west-facing backyard
Looking for a lovely family home in a quiet location, with room for the whole family and a wonderful garden?
Then Borsaliastraat 4 in Mijdrecht is definitely a home worth seeing.
This well-maintained townhouse is situated on a quiet, low-traffic courtyard, offering an unobstructed view of a green lawn. The home has a living area of approximately 105 m², sits on a 135 m² lot, features no fewer than four bedrooms, and has an energy efficiency rating of B.
* Bright and practical living *
You enter the home through the spacious entryway. Here you’ll find the coat closet, utility closet, half-bath, and staircase leading to the upper floors.
The bright, open-concept living room offers a pleasant living space and features French doors opening onto the backyard.
The living room is connected to the semi-open kitchen via a breakfast bar.
The kitchen is arranged along one wall and features a 5-burner gas stove with a range hood, a dishwasher, a fridge-freezer, and an oven that was replaced in 2025. There is also ample cabinet space for groceries and other kitchen essentials. The kitchen also provides direct access to the backyard, creating a practical connection between the indoor and outdoor spaces.
* Four bedrooms *
The first floor accommodates three bedrooms and the bathroom. Two bedrooms are located at the rear of the house. There is also a practical built-in closet on the landing.
The bathroom features a corner bathtub with a shower, a second toilet, and a sink. The window provides natural ventilation, and mechanical ventilation is also installed.
The staircase leads to the second floor.
Here you’ll find a practical attic space with the central heating system and storage. This floor also has connections for a washer and dryer.
The fourth bedroom is located in the rear attic and features a skylight. This space is, of course, also ideal as a home office, hobby room, or study.
* Spacious west-facing backyard *
The backyard is quite spacious and is always well-maintained. Thanks to its west-facing orientation, this is a wonderful spot to enjoy the sun from midday into the evening.
The garden has a back entrance and is equipped with both water and electricity connections.
At the back of the garden stands a freestanding wooden shed of approximately 6 m², featuring a canopy.
A practical space for bicycles, garden tools, and, for example, a cozy seating area.
On the rear facade is an electrically operated awning with a wind sensor.
The awning can also be controlled via the Somfy app.
* Details *
• 4 bedrooms
• Energy efficiency rating B, valid until September 4, 2028
• Quiet location on a low-traffic courtyard
• Unobstructed view over a lawn
• West-facing backyard
• Detached wooden storage shed of approximately 6 m² with a canopy
• Bright, open-concept living room
• French doors leading to the garden
• Roof insulation and cavity wall insulation
• Connections for a washer and dryer in the attic
• Electric awning with wind sensor and Somfy app
• Public parking
* Enjoy living in Mijdrecht *
The home is located in a quiet residential area, yet daily amenities are nearby. Shops, schools, sports facilities, and public transportation are easily accessible. The center of Mijdrecht, with its shops, restaurants, and amenities, is also just a short distance away.
Mijdrecht is centrally located in the Green Heart and also has good connections to Amsterdam, Utrecht, Hilversum, and Schiphol, among other destinations.
Curious? Feel free to contact us—we’d love to show you this home!
This property has been measured with the utmost care, in accordance with the Measurement Instructions for Usable Floor Area of Residential Properties (NEN 2580). The Measurement Instruction is intended to establish a more uniform method of measurement for providing an indication of the usable floor area. The Measurement Instruction does not completely rule out differences in measurement results, due, for example, to differences in interpretation, rounding, or limitations in performing the measurement.
All data provided has been compiled with care and, in our opinion, comes from reliable sources. However, we cannot accept any liability for its accuracy. All information provided by us is entirely non-binding, and no rights may be derived from it.
In the event of a difference in interpretation, the Dutch text shall prevail over the English text.
Advertisement
Features
Transfer of ownership
- Listed since
- Acceptance
- Available in consultation
- Asking price
- € 489,000 kosten koper
- Asking price per m²
- € 4,657
- Status
- Available
Construction
- Kind of house
- Single-family home, row house
- Building type
- Resale property
- Construction period
- 1960-1970
- Type of roof
- Gable roof covered with roof tiles
Surface areas and volume
- Areas
- Living area
- 105 m²
- External storage space
- 6 m²
- Plot size
- 135 m²
- Volume in cubic meters
- 372 m³
Layout
- Number of rooms
- 5 rooms (4 bedrooms)
- Number of bath rooms
- 1 bathroom and 1 separate toilet
- Bathroom facilities
- Shower, bath, toilet, and sink
- Number of stories
- 3 stories
- Facilities
- Outdoor awning, optical fibre, mechanical ventilation, and passive ventilation system
Energy
- Energy label
- B
- Insulation
- Mostly double glazed
- Heating
- CH boiler
- Hot water
- CH boiler
- CH boiler
- Remeha (gas-fired combination boiler from 2010, in ownership)
Cadastral data
- MIJDRECHT C 9462
- Cadastral map
- Area
- 135 m²
- Ownership situation
- Full ownership
Exterior space
- Location
- Alongside a quiet road, in residential district and unobstructed view
- Garden
- Back garden and front garden
- Back garden
- 58 m² (10.00 metre deep and 5.75 metre wide)
- Garden location
- Located at the northwest with rear access
Storage space
- Shed / storage
- Detached wooden storage
- Facilities
- Electricity
- Insulation
- Roof insulation and insulated walls
Parking
- Type of parking facilities
- Public parking
Popularity
0x
Viewed
0x
Saved
14-8-2026
On Funda
Neighborhood

Proostdijland
Mijdrecht- Residents
- 3,715
- Family with children
- 40%
- Avg. asking price / m²
- € 4,321
Discover the neighborhood
Curious about the housing supply, residents and local real estate agents?

Don’t want to forget this home?
Save it as a favorite. You’ll easily find it back and get notified when something changes.
