Godebaldstraat 283641 CA MijdrechtProostdijland
€ 525,000 k.k.

- 119 m²living area
- 311 m²plot size
- 4bedrooms
- Cenergy label
Description

This corner house with a rear extension and an attached home cinema is a property with many possibilities.
You can of course keep it as it is and regularly host movie premieres in your own private cinema. However, if you need an office or workspace with its own entrance, that is one of the available options. You could also create a bedroom on the ground floor, which is convenient for older residents or for family members with limited mobility.
Naturally, there are three bedrooms on the first floor, and the second floor offers ample storage space. Finally, you can park on your own property.
At Godebaldstraat 28 in the pleasant town of Mijdrecht, you will live in a child-friendly residential area with a typical village character. The street mainly consists of family homes and is characterized by low traffic, plenty of greenery, and several playgrounds nearby. It is an ideal place for families and for anyone who enjoys living in a quiet environment.
The center of Mijdrecht is just a short bike ride away, where you have all daily amenities within easy reach. For groceries, you can visit supermarkets such as Albert Heijn, Lidl, and Hoogvliet. In addition, the center offers cozy dining establishments such as De Kantine, Vabels Café Bistro, Restaurant Asado, and Brasserie Jettiez—perfect for lunch, dinner, or drinks on a terrace.
The location is also practical in terms of education. Several primary schools are located in the immediate vicinity, including Daltonschool, De Windroos, De Fontein, Twister, Wereldwijs, as well as a secondary school, VeenLanden College. All are easily accessible on foot or by bicycle.
Its location in the Groene Hart (Green Heart) ensures quick access to nature, with plenty of opportunities for walking and cycling through meadows and along waterways. At the same time, cities such as Amsterdam and Utrecht are easily accessible, both approximately 25 to 30 minutes away.
In short, living at Godebaldstraat 28 means living in a quiet, green, and well-connected environment with all amenities nearby—a perfect combination of comfort, accessibility, and a pleasant living environment.
Layout
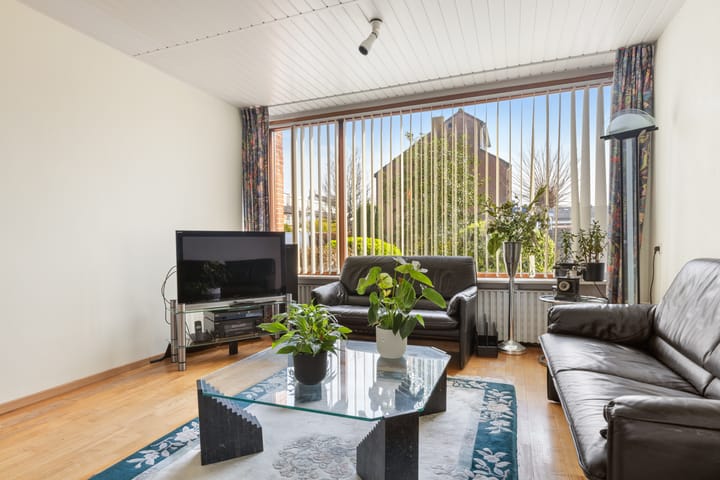
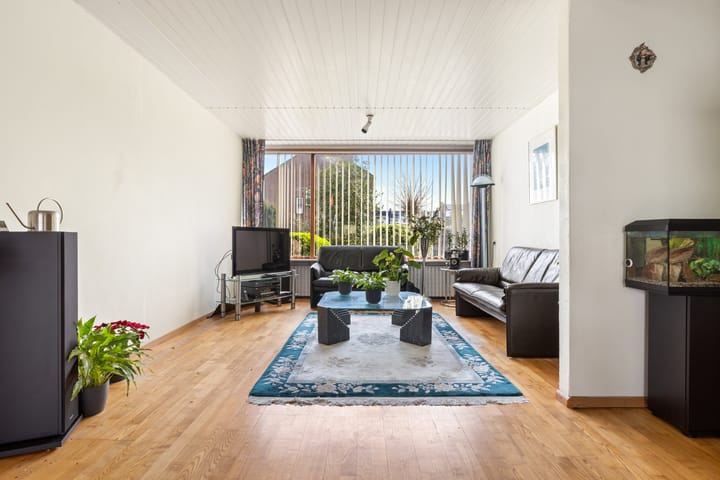
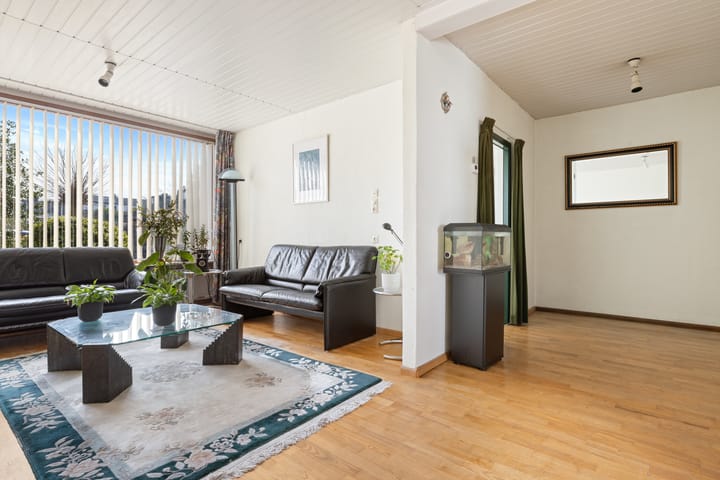
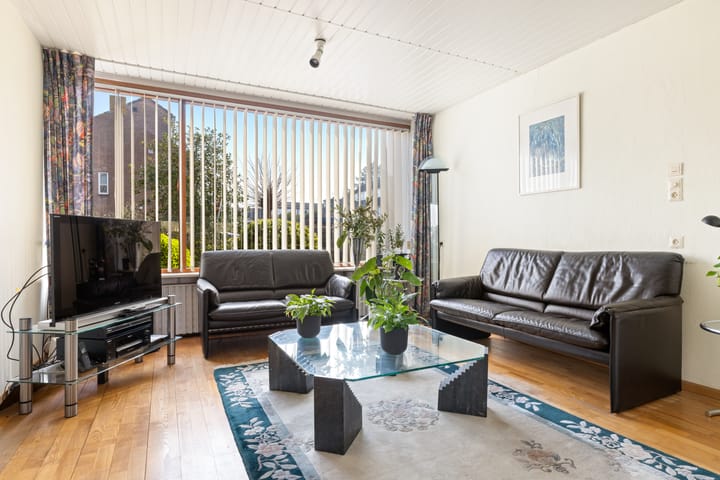
Ground floor: entrance, hallway, meter cupboard, toilet with washbasin, staircase to the first floor, and a spacious multifunctional room that provides access to the bright living room with a convector pit and sliding doors to the garden. The garden is northwest-facing and has a rear entrance.
Via a small hallway, the current home cinema can be accessed, which, as mentioned earlier, can be used for various purposes. Next to the living room is the open kitchen, featuring a U-shaped layout and various built-in appliances. Hot water is supplied by the central heating boiler.
First floor: landing, three bedrooms, one of which has a built-in wardrobe. The bathroom includes a sink, a shower with a cabin, and a connection for a washing machine. The bathroom is fully tiled.
Second floor: accessible via a loft ladder. Currently, this is one large storage space with the central heating boiler.
Details:
Living area: 119 m²; additional indoor space: 8 m²;
Plot: 311 m² of freehold land;
Year of construction: 1960;
Equipped with 7 solar panels (installed in 2022);
Energy label: C.
Advertisement
Features
Transfer of ownership
- Listed since
- Acceptance
- Available in consultation
- Asking price
- € 525,000 kosten koper
- Asking price per m²
- € 4,412
- Status
- Available
Construction
- Kind of house
- Single-family home, corner house
- Building type
- Resale property
- Year of construction
- 1960
- Specific
- Partly furnished with carpets and curtains
- Type of roof
- Gable roof covered with roof tiles
Surface areas and volume
- Areas
- Living area
- 119 m²
- Other space inside the building
- 8 m²
- Plot size
- 311 m²
- Volume in cubic meters
- 474 m³
Layout
- Number of rooms
- 5 rooms (4 bedrooms)
- Number of bath rooms
- 1 bathroom and 1 separate toilet
- Bathroom facilities
- Shower and sink
- Number of stories
- 3 stories
- Facilities
- Passive ventilation system, sliding door, and solar panels
Energy
- Energy label
- C
- Insulation
- Double glazing
- Heating
- CH boiler
- Hot water
- CH boiler
- CH boiler
- Gas-fired combination boiler, in ownership
Cadastral data
- MIJDRECHT C 4182
- Cadastral map
- Area
- 186 m²
- Ownership situation
- Full ownership
- MIJDRECHT C 4188
- Cadastral map
- Area
- 125 m²
Exterior space
- Location
- Alongside a quiet road and in residential district
- Garden
- Back garden and front garden
- Back garden
- 68 m² (7.50 metre deep and 9.00 metre wide)
- Garden location
- Located at the northwest with rear access
Parking
- Type of parking facilities
- Public parking
Popularity
1,337x
Viewed
16x
Saved
22-5-2026
On Funda
Neighborhood

Proostdijland
Mijdrecht- Residents
- 3,715
- Family with children
- 40%
- Avg. asking price / m²
- € 4,321
Discover the neighborhood
Curious about the housing supply, residents and local real estate agents?

Don’t want to forget this home?
Save it as a favorite. You’ll easily find it back and get notified when something changes.
