
Sales history
- Listed since
- April 30, 2026
- Date of sale
- May 15, 2026
- Term
- 2 weeks
Description

Ground-floor apartment with exceptionally large surrounding garden, private parking space and storage
Located in a quiet and central area of the charming village of Milheeze, this modern, well-maintained and move-in ready ground-floor apartment forms part of a well-kept residential complex built around 2012. The property offers a rare combination: an exceptionally large garden surrounding the apartment, a private parking space and a separate storage unit.

What truly sets this property apart is the garden. Fully surrounding the apartment, beautifully landscaped and offering a high level of privacy, it provides the comfort of apartment living combined with the feeling of a private home.
Thanks to its single-level layout and high level of comfort, this apartment is suitable for a wide range of buyers, including first-time buyers, seniors and anyone looking for future-proof living.
Layout
The apartment is accessed via a central entrance with intercom system and mailboxes.
The hallway forms the central hub of the home and provides access to all rooms. The layout is practical and well-organized.
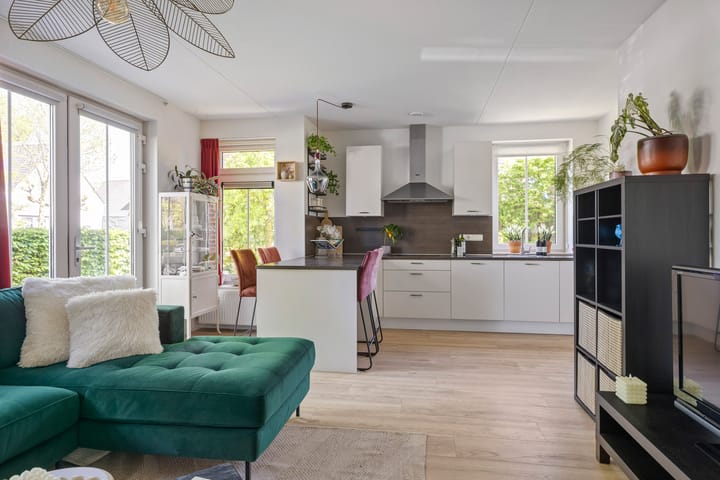
The living room is bright and spacious, enhanced by large windows that allow for plenty of natural light. From the living room, there is direct access to the garden, creating an open and pleasant living environment.
The open kitchen connects seamlessly to the living area and forms a functional and cohesive space.
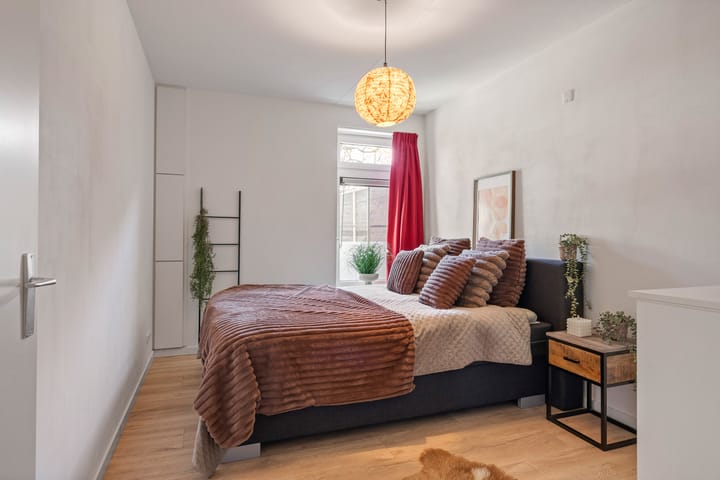
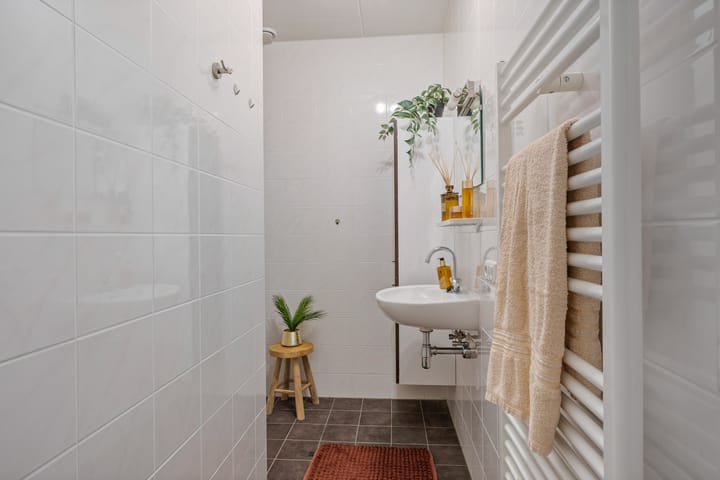
The apartment further includes one spacious bedroom, a modern bathroom and a separate toilet.
Outdoor space
The surrounding garden is without a doubt the standout feature of this property.
The garden is fully landscaped, offers a high level of privacy and is large enough to accommodate multiple seating areas. This allows you to enjoy both sun and shade throughout the day.
Such an outdoor space is rare for an apartment and creates a unique living experience.
Additional features
The property includes a private parking space on a secured, enclosed area and an external storage unit, ideal for additional storage.
The complex is well maintained and equipped with an elevator and intercom system.
Sustainability and comfort
Built in 2012, the apartment is fully insulated and holds an energy label A. This ensures an energy-efficient and comfortable indoor climate with relatively low energy costs.
Location
Situated on Kerkeind, the property is located in a quiet and green residential environment. Milheeze is known for its village charm and pleasant living atmosphere.
Local amenities are within easy reach, and the cities of Deurne, Helmond and Eindhoven are easily accessible.
Key features
- Ground-floor apartment;
- Single-level living;
- Spacious bedroom;
- Exceptionally large garden surrounding the property;
- High level of privacy and greenery;
- Private parking space on secured grounds;
- External storage unit;
- Well-maintained complex with elevator;
- Built circa 2012;
- Fully insulated;
- Energy label A;
- Service costs €123.
Interested?
Contact Immocasa Makelaardij today to schedule a viewing. We would be happy to show you this unique property in person.
Please note: Immocasa Makelaardij represents the interests of the seller. We recommend engaging your own purchasing agent.
Although this information has been compiled with the utmost care, no rights can be derived from its contents. Floor plans and measurements are indicative. In case of doubt, we advise requesting additional information or arranging a second viewing.
Advertisement
Features
Transfer of ownership
- Last asking price
- € 250,000 kosten koper
- Asking price per m²
- € 4,717
- Status
- Sold
- VVE (Owners Association) contribution
- € 123.16 per month
Construction
- Type apartment
- Ground-floor apartment
- Building type
- Resale property
- Year of construction
- 2012
- Type of roof
- Gable roof covered with roof tiles
Surface areas and volume
- Areas
- Living area
- 53 m²
- External storage space
- 5 m²
- Volume in cubic meters
- 209 m³
Layout
- Number of rooms
- 2 rooms (1 bedroom)
- Number of bath rooms
- 1 bathroom and 1 separate toilet
- Bathroom facilities
- Walk-in shower, sink, and washstand
- Number of stories
- 1 story
- Facilities
- Optical fibre and mechanical ventilation
- Located at
- Ground floor
Energy
- Energy label
- A
- Insulation
- Completely insulated
- Heating
- CH boiler
- Hot water
- CH boiler
- CH boiler
- Nefit ProLine HRC 24/CW3 (gas-fired combination boiler from 2011, in ownership)
Cadastral data
- BAKEL EN MILHEEZE P 1346
- Cadastral map
- Ownership situation
- Full ownership
- BAKEL EN MILHEEZE P 1965
- Cadastral map
- Ownership situation
- Full ownership
Exterior space
- Location
- In centre and in residential district
- Garden
- Front garden and side garden
- Side garden
- 36 m² (9.20 metre deep and 3.90 metre wide)
- Garden location
- Located at the east
Storage space
- Shed / storage
- Built-in
- Facilities
- Electricity
- Insulation
- No insulation
Garage
- Type of garage
- Parking place
Parking
- Type of parking facilities
- Parking on private property
VVE (Owners Association) checklist
- Registration with KvK
- Yes
- Annual meeting
- Yes
- Periodic contribution
- Yes (€ 123.16 per month)
- Reserve fund present
- Yes
- Maintenance plan
- Yes
- Building insurance
- Yes
Popularity
4,229x
Viewed
67x
Saved
29-4-2026
On Funda
Neighborhood
Milheeze
Milheeze- Residents
- 1,425
- Family with children
- 32%
- Avg. asking price / m²
- € 3,941
Discover the neighborhood
Curious about the housing supply, residents and local real estate agents?

Don’t want to forget this home?
Save it as a favorite. You’ll easily find it back and get notified when something changes.
