Sold
Wilsonstraat 226566 CP Millingen aan de RijnMillingen aan de Rijn-West
€ 539,000 k.k.

- 163 m²living area
- 855 m²plot size
- 5bedrooms
- Benergy label
Eye-catcherRoyaal woonhuis met multifunctionele uitbouw en riant perceel!
Sales history
- Listed since
- May 30, 2026
- Date of sale
- June 30, 2026
- Term
- 4 weeks
Description
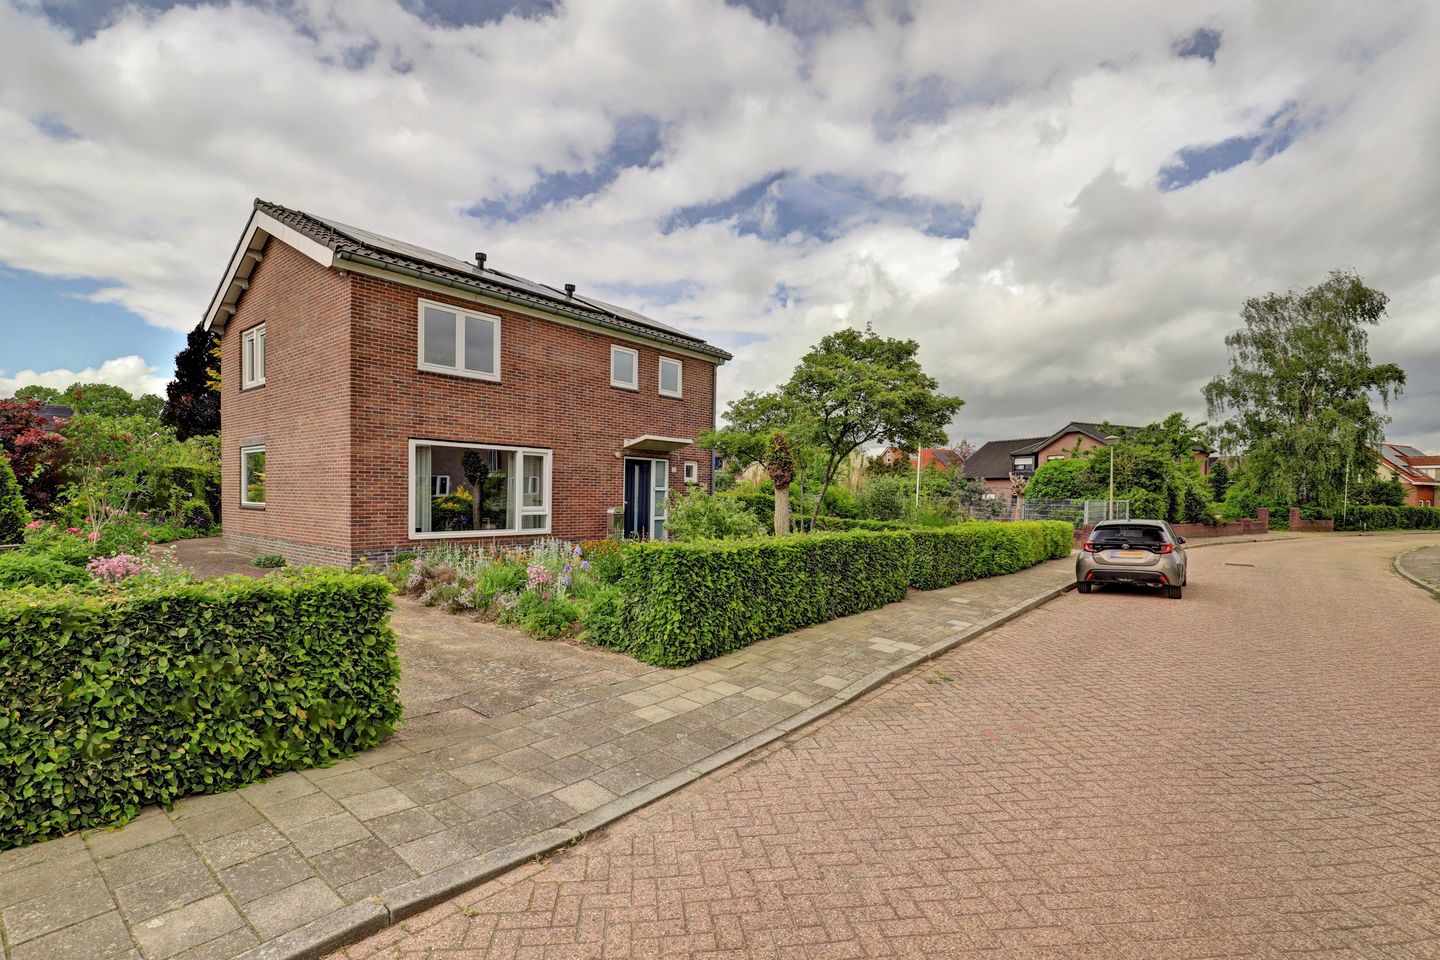
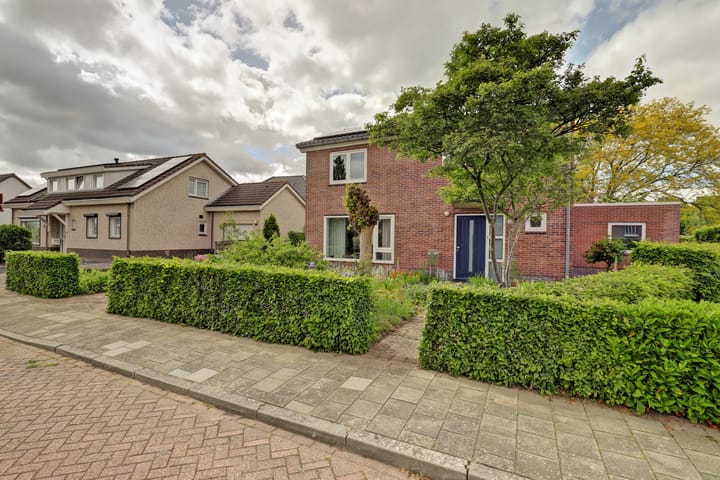
Are you looking for a home with an abundance of space, privacy, and endless possibilities? You will find it all at Wilsonstraat 22 in Millingen aan de Rijn. This spacious detached house boasts a living area of 163 m² and is situated on a beautiful, deep plot of no less than 855 m². The absolute highlight? A fully equipped, multifunctional extension on the ground floor. This makes the property instantly perfect for single-level living, multigenerational living (assisted living), a home office or practice, or as a guest house.
Main House
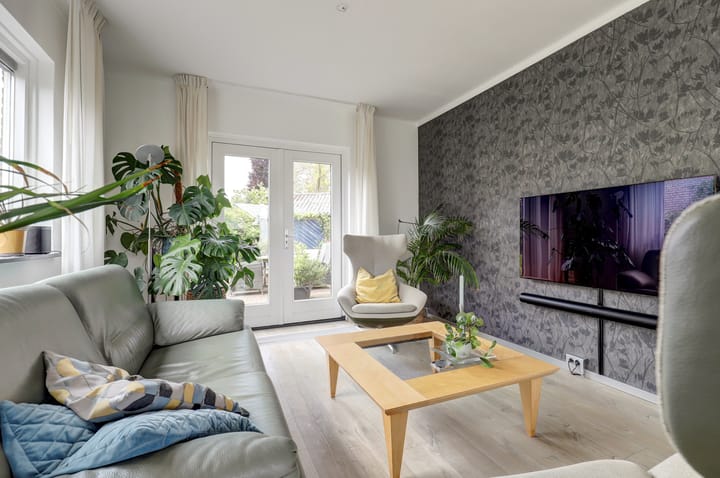
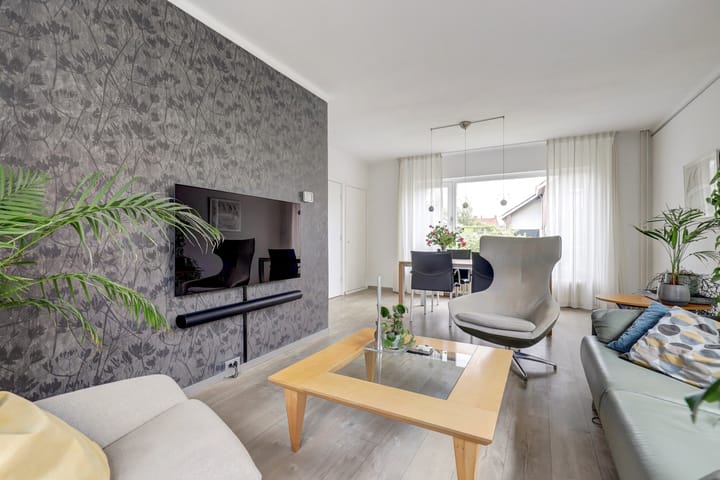
The main house welcomes you with a bright, L-shaped through-lounge living room and a separate eat-in kitchen. Upstairs, you will find four comfortable bedrooms and a spacious bathroom.
The Extension
The extension at the rear is a fully-fledged home in miniature, complete with its own living room, open-plan kitchen, bedroom, and bathroom. It is the ideal solution if you want to combine proximity with privacy.
Garden & Outdoor Space
From the living room, French doors open up directly onto the terrace, allowing you to enjoy the sun and the peace and quiet. The backyard is surprisingly deep and offers optimal privacy. Behind the large, practical shed lies another generous piece of land: the perfect opportunity to create your own vegetable garden, a play area for the children, or a charming veranda.
First floor
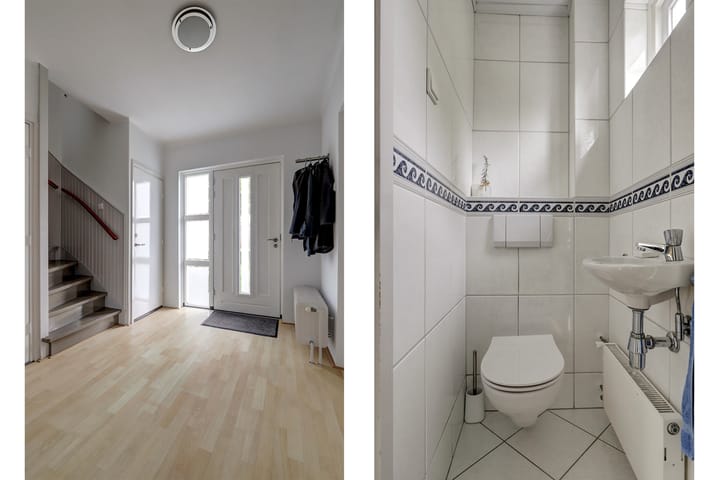
You enter through the reception hall, which features a toilet and access to the cellar. The atmospheric L-shaped living room is equipped with a trench heater and French doors opening onto the garden. Adjacent, you will find the separate eat-in kitchen, which provides access to the practical utility room.
The extension: Via an inner hallway, you reach the multifunctional rear annex. This space is laid out with its own living room with an open-plan kitchen, a bedroom, and a bathroom.
Second floor
Landing, 4 spacious bedrooms, a large bathroom, and built-in wardrobes.
Garden
The backyard of this property offers plenty of space and privacy. From the living room, French doors lead you directly onto the terrace—a lovely spot for outdoor seating.
Halfway down the plot stands a large, practical shed, ideal for storing garden tools, bicycles, or for hobby use. Behind this shed lies another deep, paved or green area. Thanks to the total plot size (855 m²), there is plenty of space at the rear for a vegetable garden, a children's play area, or a cozy seating corner.
Features
Over the years, significant investments have been made in the maintenance and sustainability of the house. An overview of the most important improvements:
Since 2012:
Roofs & Insulation: The main roof has been fully insulated and fitted with new roof tiles, during which the old asbestos (eternit) roof boarding was professionally removed. The bitumen on the flat roof has also been renewed and provided with extra insulation.
Window Frames: The window frames have been replaced with hardwood featuring high-quality HR++ double glazing.
Modernization: In the living room, the French patio doors and the trench heater were installed.
Exterior Maintenance: The facades have been cleaned, the chimney has been removed, and the fascia boards have been replaced with maintenance-free Trespa.
Drainage: The outdoor sewage/drainage system has been partially renewed.
Since 1993 (and later):
The bathroom and toilet have been modernized.
The electrical consumer unit (meterkast) has been completely replaced.
All old softboard ceilings have been removed and replaced with modern materials.
Come and see the possibilities for yourself!
Are you looking for a home that grows with your lifestyle? Schedule a viewing quickly and be surprised by the space and potential of Wilsonstraat 22.
Advertisement
Features
Transfer of ownership
- Last asking price
- € 539,000 kosten koper
- Asking price per m²
- € 3,307
- Status
- Sold
Construction
- Kind of house
- Single-family home, detached residential property
- Building type
- Resale property
- Year of construction
- 1958
- Specific
- Double occupancy possible
- Type of roof
- Combination roof covered with asphalt roofing and roof tiles
Surface areas and volume
- Areas
- Living area
- 163 m²
- Other space inside the building
- 14 m²
- External storage space
- 34 m²
- Plot size
- 855 m²
- Volume in cubic meters
- 660 m³
Layout
- Number of rooms
- 7 rooms (5 bedrooms)
- Number of bath rooms
- 2 bathrooms and 1 separate toilet
- Number of stories
- 2 stories, a loft, and a basement
- Facilities
- Optical fibre, TV via cable, and solar panels
Energy
- Energy label
- B
- Insulation
- Roof insulation and insulated walls
- Heating
- CH boiler
- Hot water
- CH boiler
- CH boiler
- Nefit (gas-fired combination boiler from 1999, in ownership)
Cadastral data
- MILLINGEN C 1083
- Cadastral map
- Area
- 830 m²
- Ownership situation
- Full ownership
- MILLINGEN C 1577
- Cadastral map
- Area
- 25 m²
- Ownership situation
- Full ownership
Exterior space
- Location
- Alongside a quiet road and in residential district
- Garden
- Surrounded by garden
Storage space
- Shed / storage
- Detached brick storage
Garage
- Type of garage
- Detached brick garage
- Capacity
- 1 car
Parking
- Type of parking facilities
- Parking on private property and public parking
Popularity
3,933x
Viewed
60x
Saved
29-5-2026
On Funda
Neighborhood

Millingen aan de Rijn-West
Millingen aan de Rijn- Residents
- 2,920
- Family with children
- 33%
- Avg. asking price / m²
- € 3,738
Discover the neighborhood
Curious about the housing supply, residents and local real estate agents?

Don’t want to forget this home?
Save it as a favorite. You’ll easily find it back and get notified when something changes.
