
- 454 m²living area
- 4,300 m²plot size
- 6bedrooms
- Cenergy label
Eye-catcherVrijstaand wonen op slechts 14 kilometer van de Nederlandse grens.
Description
Located just 14 kilometers from the Dutch border!
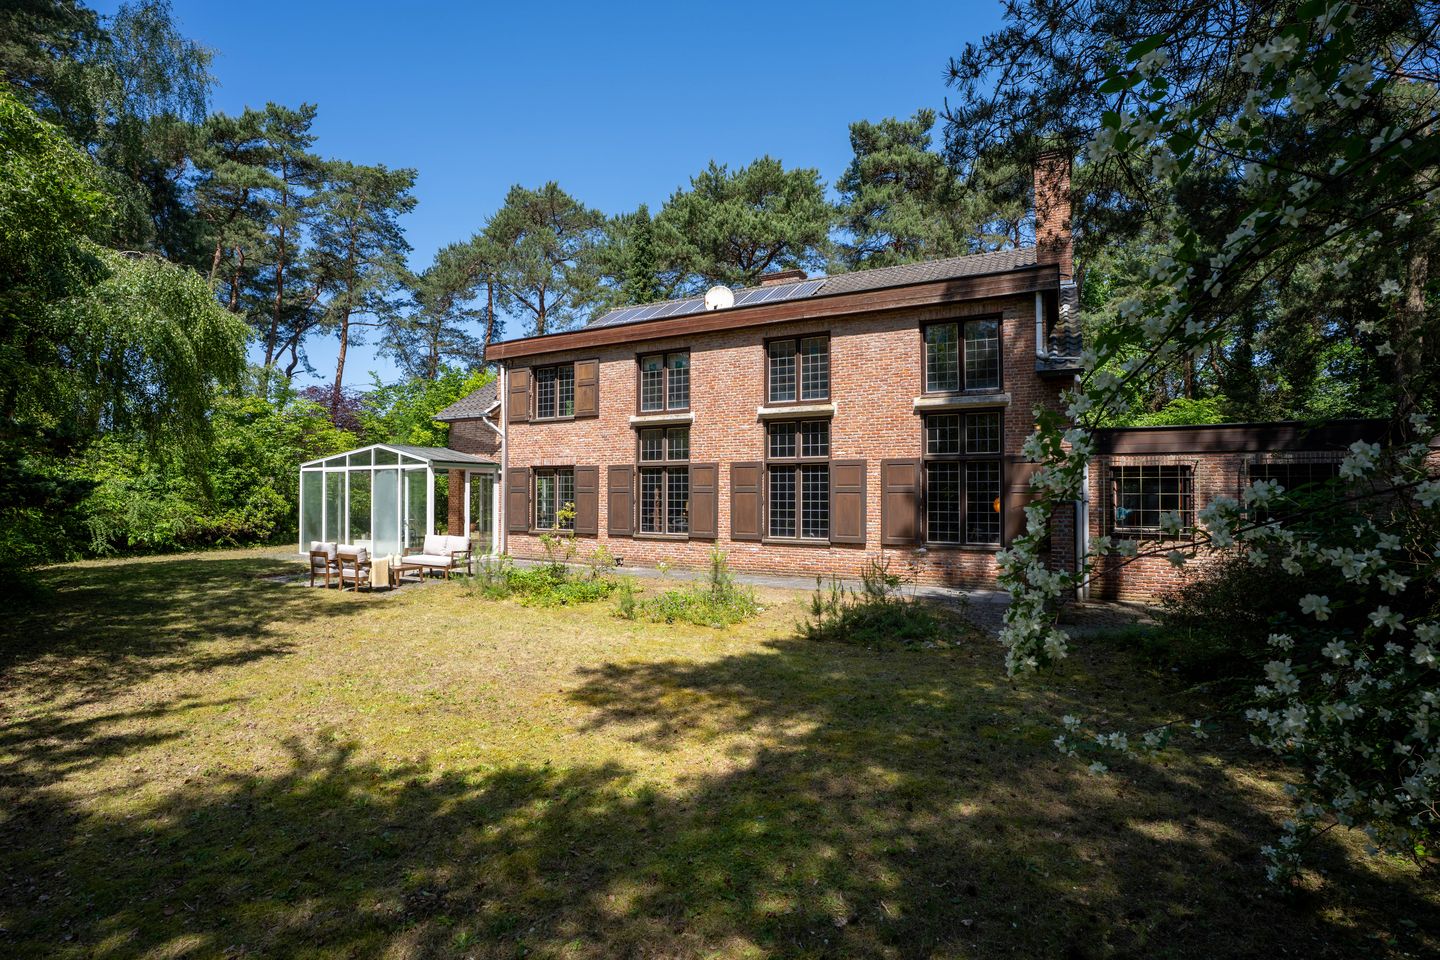
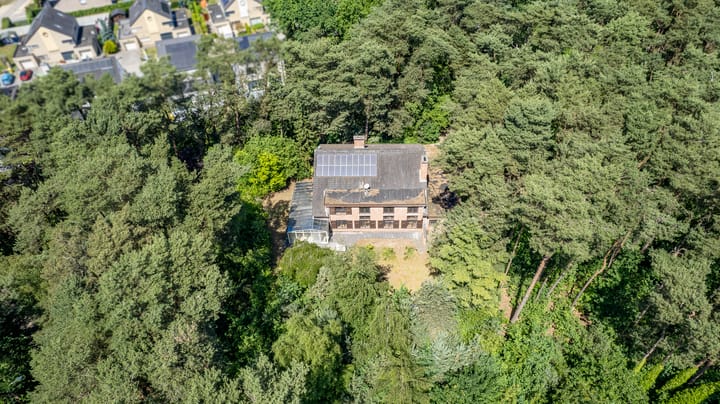
Just 14 kilometers from the Dutch border lies this characterful and spacious detached house. Surrounded by a fenced, wooded plot, this exceptional property offers a unique combination of tranquility, space, and privacy.
The house comprises 454 m² of usable floor area, spread over 2 floors. It is set within a large fenced garden of 4,300 m² offering complete privacy, which includes several terraces and a private wooded area.
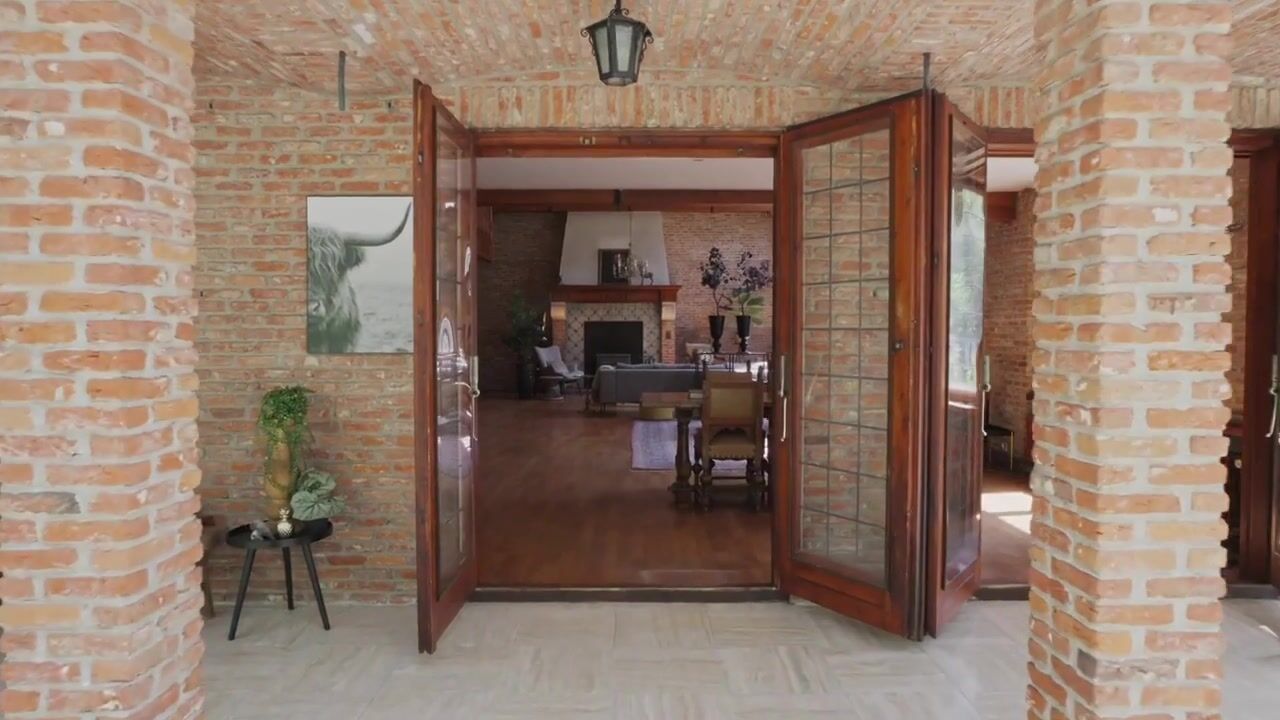

Throughout the property are distinctive features, including stained-glass windows, built-in cupboards, and parquet flooring. Combined with the high ceiling in the living room and the large window sections, these elements create a special atmosphere and a pleasant sense of space.
The property is in dated condition, offering an excellent opportunity to modernize it entirely according to your own taste and living preferences, within the applicable regulations.
Thanks to its generous proportions, the property is of interest both to buyers seeking a spacious family home or multigenerational living, and to entrepreneurs running their own business or practice from home.
Layout
Ground floor
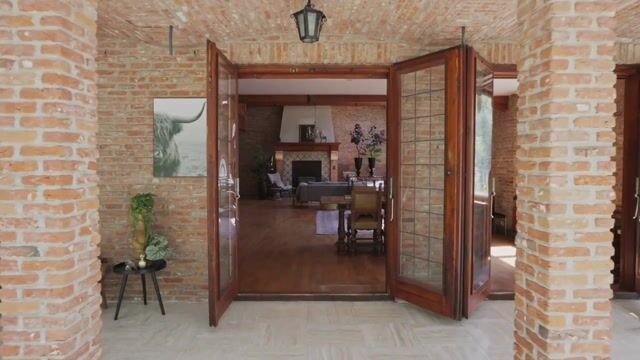
The ground floor is accessed via a hall leading into a large living room, featuring a wonderful wood-burning stove. The living room flows into a very spacious conservatory, where large windows offer a beautiful view of the garden. This floor also includes a kitchen, a utility room, and a shower room, as well as a study with built-in bookcases.
First floor
A wooden staircase at the edge of the living room leads up to the first floor, where five generous bedrooms are located. The largest bedroom is en-suite with a bathroom featuring a bathtub, washbasin, and toilet. This floor also has a separate toilet.
Attic
A foldaway staircase provides access to the enormous attic, which contains a bedroom as well as ample storage space.
Location
The house is set in a quiet, green environment, while the lively center of Mol is just two kilometers away, offering a wide range of shops, dining, and amenities within easy reach. For those with children, the immediate area offers several schools, including the renowned European School with multilingual education, about three kilometers away. The location also scores excellently in terms of accessibility: Antwerp is approximately 55 kilometers away, Brussels approximately 100 kilometers, and Eindhoven with its international airport can be reached within half an hour.
Mol itself is a municipality that effortlessly combines tranquility with an international character. The presence of the European Joint Research Centre and other knowledge institutions brings a diverse, international community, while the Belgian Kempen region provides the necessary space and nature. Excellent schools, extensive sports facilities, and a beautiful natural environment with vast forests, the Postel Abbey, and the Kempen Lakes make Mol a municipality with an outstanding quality of life, for those seeking both peace and connection to the wider world.
Features
- Spacious living room, dining room, and separate reception area with high ceilings and abundant natural light
- Cozy wood-burning stove for atmospheric evenings with family and friends
- Spacious eat-in kitchen with plenty of worktop and storage space
- Large terrace room with direct access to the garden
- Six spacious bedrooms, ideal for large families or guests
- Bathroom with bathtub and double washbasin, plus a separate shower room
- Multifunctional practice, office, hobby, or business space
- Fully fenced garden with multiple terraces and optimal privacy
- Possibilities for keeping animals
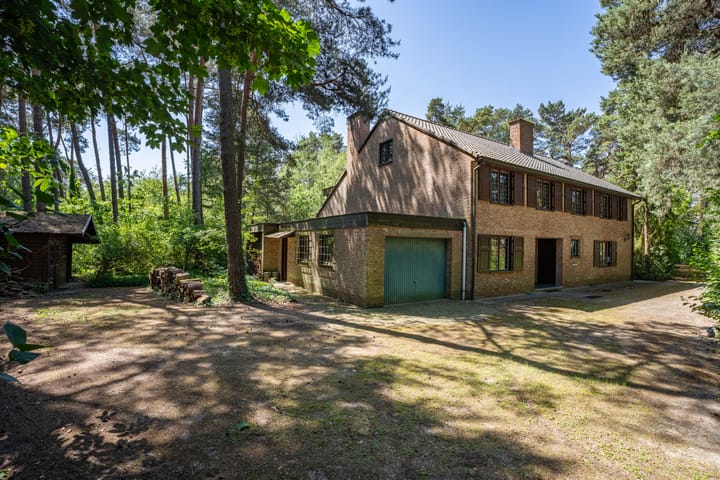
- Indoor garage and ample parking on private grounds
- Energy label C
Advertisement
Features
Transfer of ownership
- Listed since
- Acceptance
- Available in consultation
- Asking price
- € 649,000 kosten koper
- Asking price per m²
- € 1,430
- Status
- Available
Construction
- Kind of house
- Country house, detached residential property
- Building type
- Resale property
- Construction period
- 1960-1970
- Type of roof
- Gable roof covered with roof tiles
- Accessibility
- Accessible for people with a disability
Surface areas and volume
- Areas
- Living area
- 454 m²
- Other space inside the building
- 88 m²
- External storage space
- 16 m²
- Plot size
- 4,300 m²
- Volume in cubic meters
- 1,610 m³
Layout
- Number of rooms
- 8 rooms (6 bedrooms)
- Number of bath rooms
- 1 bathroom and 2 separate toilets
- Bathroom facilities
- Double sink, bath, and toilet
- Number of stories
- 2 stories and a basement
- Facilities
- Rolldown shutters, flue, satellite antenna, and solar panels
Energy
- Energy label
- C
- Insulation
- Double glazing
- Heating
- CH boiler
- Hot water
- CH boiler
- CH boiler
- Oil-fired
Cadastral data
- MOL 5 AFD C 0153
- Cadastral map
- Area
- 4,300 m²
- Ownership situation
- Full ownership
Exterior space
- Location
- On the edge of a forest, sheltered location, outside the built-up area, in wooded surroundings, rural and unobstructed view
- Garden
- Surrounded by garden
Garage
- Type of garage
- Attached brick garage and garage with carport
- Capacity
- 1 car
Popularity
10,117x
Viewed
360x
Saved
16-6-2026
On Funda
Neighborhood
Don’t want to forget this home?
Save it as a favorite. You’ll easily find it back and get notified when something changes.
