Sold
Broekstraat 565124 NK MolenschotBuitengebied Molenschot
€ 625,000 k.k.

- 106 m²living area
- 377 m²plot size
- 3bedrooms
- Cenergy label
Sales history
- Listed since
- February 24, 2026
- Date of sale
- March 26, 2026
- Term
- 4 weeks
Description
Free living with comfort, space and sweeping views!
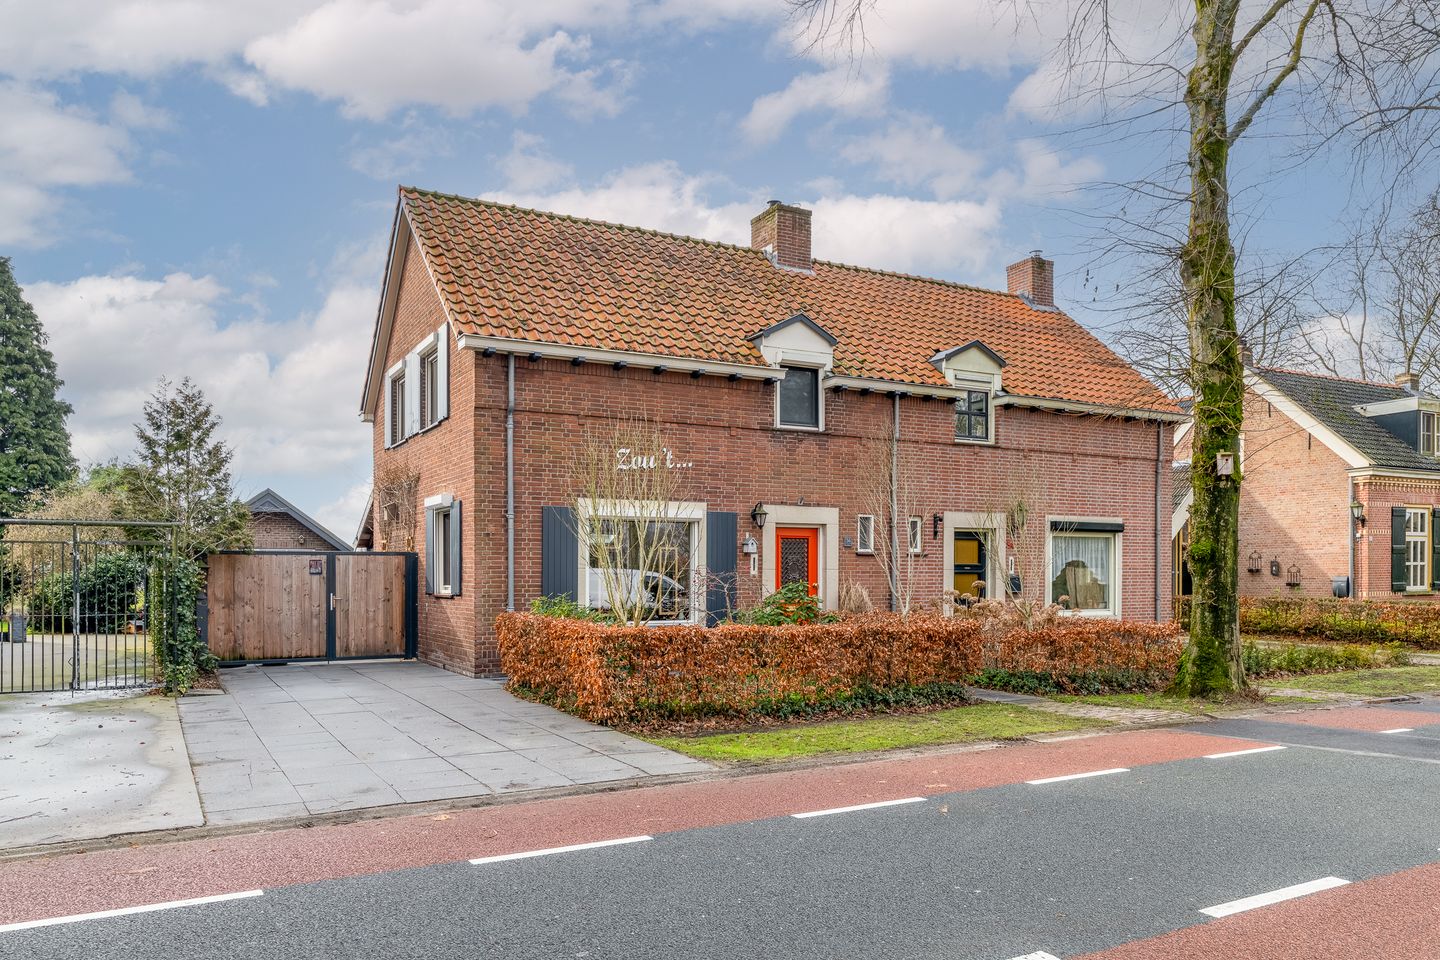
Broekstraat 56 – Molenschot
Situated on a quiet street in the rural village of Molenschot, this charming and surprisingly spacious semi?detached house from 1957 has recently been fully modernised and is completely ready for the future. Here you enjoy a sense of freedom, with beautiful open views over the surrounding fields at the rear, while indoors you benefit from contemporary living comfort, a practical layout and an excellent additional feature in the form of a multifunctional outbuilding. This outbuilding is currently arranged as a fully self?contained studio with its own kitchen, shower and toilet.
This property offers a unique combination of country living, modern finishes and flexibility. Ideal for those seeking peace and space, while also valuing comfort, sustainability and the multifunctional use of the home.
Location – rural, peaceful and yet central
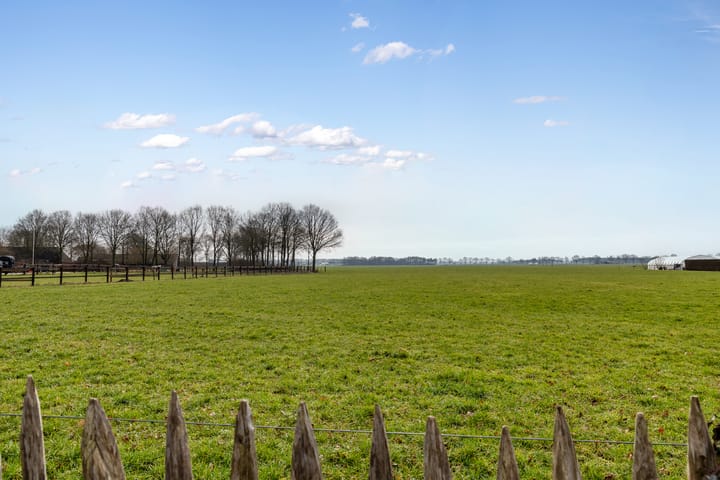
Molenschot is a popular village for those who want to escape the hustle and bustle of the city, while still living centrally. Broekstraat is a quiet street with mainly local traffic and a friendly, village atmosphere. At the rear of the property you enjoy unobstructed, green views over the surrounding farmland, creating a rare sense of space and privacy.
At the same time, amenities are surprisingly close by. Villages such as Rijen and Gilze are just a short distance away for daily shopping, schools and sports facilities. Cities such as Breda and Tilburg are also easily accessible, as are the main roads towards the A58 and A27 motorways. This location truly combines the best of both worlds: rural living with urban amenities within easy reach.
Layout – ground floor
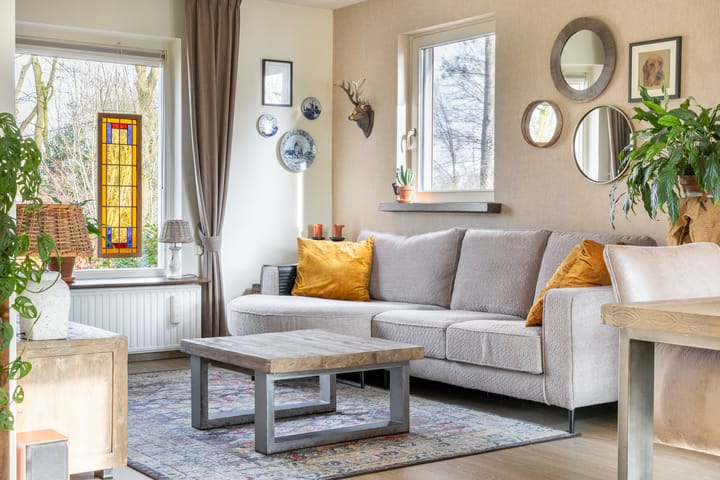
Through the entrance you enter the home and immediately experience its well?maintained and modern appearance. The ground floor is practically laid out and offers a pleasant living space with plenty of natural light. The living room is comfortably sized and provides space for a cosy seating area as well as a dining area where a large dining table can easily be placed. Thanks to the windows, there is a pleasant connection with the outdoors and views of the green surroundings.
Kitchen and living comfort
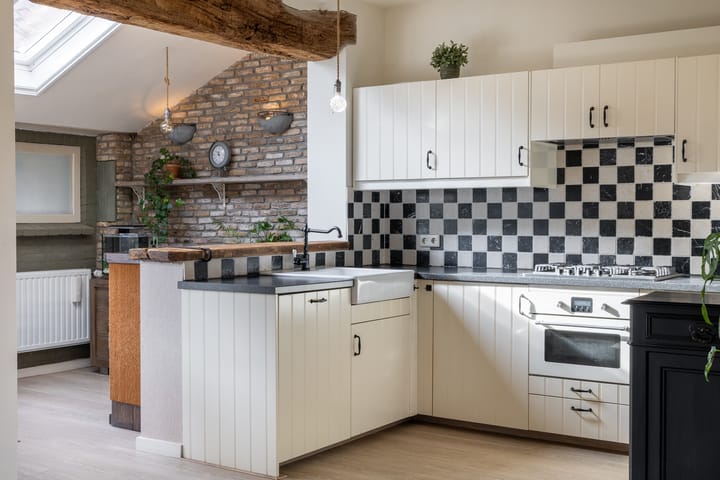
The house has recently been fully modernised, which is clearly visible in the finishes and installations. The kitchen perfectly meets contemporary living requirements and offers ample workspace and storage. Here you can cook comfortably while enjoying views of the countryside, making everyday use especially enjoyable.
The modern look and feel of the property means you can move in without major alterations. Everything has been carefully updated, with attention to functionality and a timeless design.
First floor – sleeping and relaxation
The first floor accommodates the bedrooms and additional rooms. The rooms are practically laid out and offer plenty of possibilities for different living needs, such as a main bedroom, children’s or guest room, and a home office. Thanks to the layout and the quiet location, these are pleasant spaces to relax and unwind.
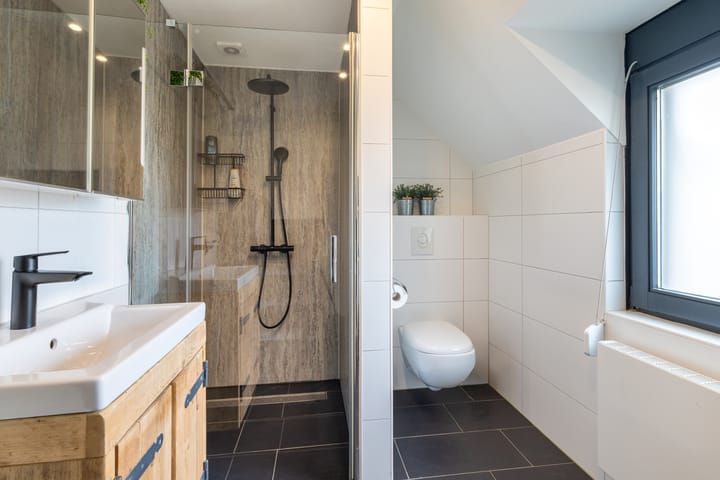
In addition, the property features a luxurious bathroom on this floor, equipped with a spacious shower and a second toilet.
Outdoor living – unobstructed views over the fields
One of the greatest assets of this property is its free position at the rear. Here you look out over expansive farmland, creating a unique feeling of freedom and privacy. The garden forms an extension of the living space and offers plenty of opportunities to enjoy outdoor living, whether you enjoy gardening, relaxing or spending time outdoors with family and friends.
The peace, space and views make this home particularly suitable for lovers of nature and outdoor living, without compromising on accessibility.
Multifunctional outbuilding – studio with private facilities
On the plot there is a multifunctional outbuilding with a usable floor area of approximately 22 m², currently arranged as a studio. This building has its own kitchen, shower and toilet, making it suitable for a wide range of purposes.
Think of use as a guest house, home office, studio, practice space, or accommodation for informal care or visiting family and friends. This extra space not only enhances living comfort, but also offers flexibility for the future and makes the property stand out on the market.
The building has an insulated floor and roof, cavity walls, and heating and cooling are provided via an air?conditioning unit.
Sustainability and energy
The property has an energy label C, which is appropriate for the age of the house and its recent modernisation. This label offers a good balance between living comfort and energy consumption and provides a solid basis for any further sustainability improvements in the future.
In summary
Broekstraat 56 in Molenschot is an excellent choice for those looking for:
a semi?detached house
built in 1957 and recently fully modernised
energy label C
unobstructed views over farmland at the rear
a multifunctional outbuilding with kitchen, shower and toilet
quiet, rural living with good accessibility
A home that offers space, tranquillity and flexibility, with unique extras that make everyday living particularly enjoyable.
Advertisement
Features
Transfer of ownership
- Last asking price
- € 625,000 kosten koper
- Asking price per m²
- € 5,896
- Status
- Sold
Construction
- Kind of house
- Single-family home, double house
- Building type
- Resale property
- Year of construction
- 1957
- Type of roof
- Gable roof covered with roof tiles
Surface areas and volume
- Areas
- Living area
- 106 m²
- Other space inside the building
- 11 m²
- Exterior space attached to the building
- 3 m²
- External storage space
- 37 m²
- Plot size
- 377 m²
- Volume in cubic meters
- 433 m³
Layout
- Number of rooms
- 5 rooms (3 bedrooms)
- Number of bath rooms
- 1 bathroom and 1 separate toilet
- Bathroom facilities
- Shower, toilet, and washstand
- Number of stories
- 2 stories
- Facilities
- Air conditioning, skylight, passive ventilation system, rolldown shutters, and TV via cable
Energy
- Energy label
- C
- Insulation
- Roof insulation, double glazing, energy efficient window, insulated walls and floor insulation
- Heating
- CH boiler
- Hot water
- CH boiler
- CH boiler
- HR Combi (gas-fired combination boiler from 2019)
Cadastral data
- GILZE EN RIJEN P 345
- Cadastral map
- Area
- 348 m²
- Ownership situation
- Full ownership
- GILZE EN RIJEN P 1280
- Cadastral map
- Area
- 29 m²
- Ownership situation
- Full ownership
Exterior space
- Location
- Alongside a quiet road, open location and unobstructed view
- Garden
- Back garden, front garden and side garden
- Back garden
- 219 m² (21.00 metre deep and 10.43 metre wide)
- Garden location
- Located at the south with rear access
Storage space
- Shed / storage
- Detached brick storage
- Facilities
- Electricity, heating and running water
- Insulation
- No insulation
Parking
- Type of parking facilities
- Parking on private property and public parking
Popularity
5,411x
Viewed
58x
Saved
24-2-2026
On Funda
Neighborhood

Buitengebied Molenschot
Molenschot- Residents
- 505
- Family with children
- 35%
Discover the neighborhood
Curious about the housing supply, residents and local real estate agents?

Don’t want to forget this home?
Save it as a favorite. You’ll easily find it back and get notified when something changes.
