Sold under reservation
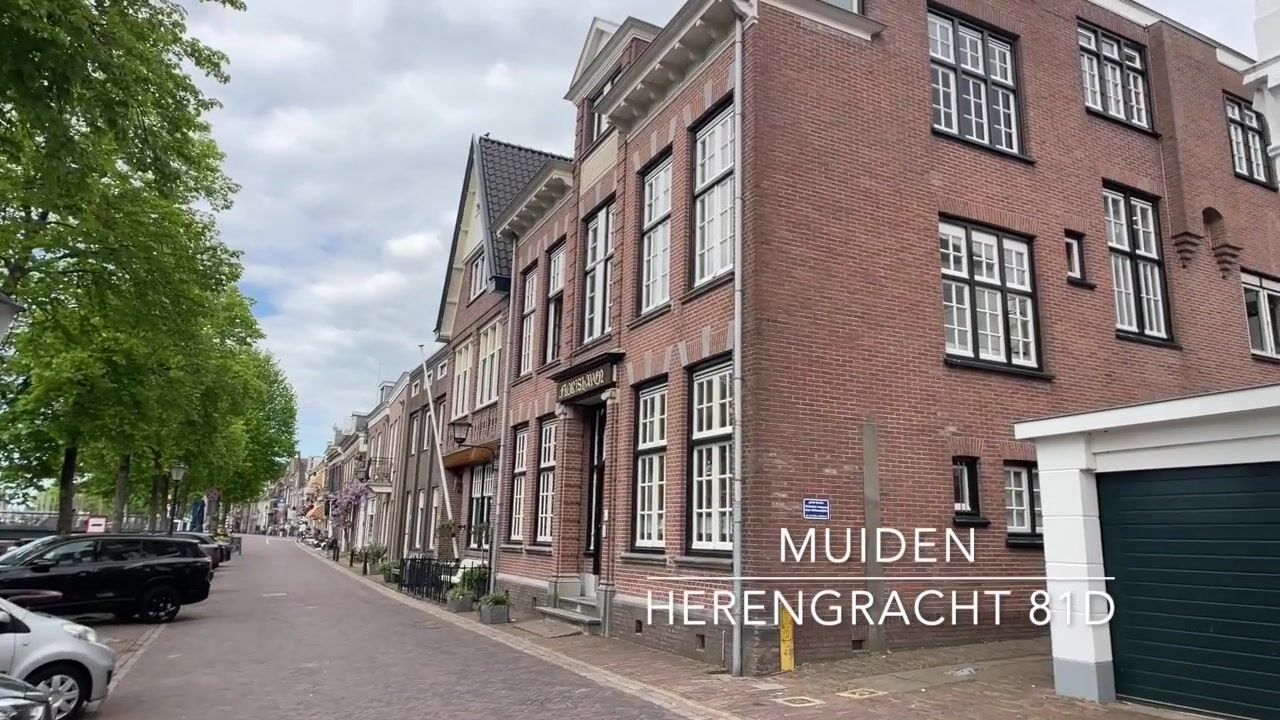
Herengracht 81-D1398 AD MuidenVesting Muiden
€ 495,000 k.k.

- 60 m²living area
- 1bedroom
- Cenergy label
Eye-catcherIn de oude vesting | Volledig gerenoveerd | Aan de Vecht
Description
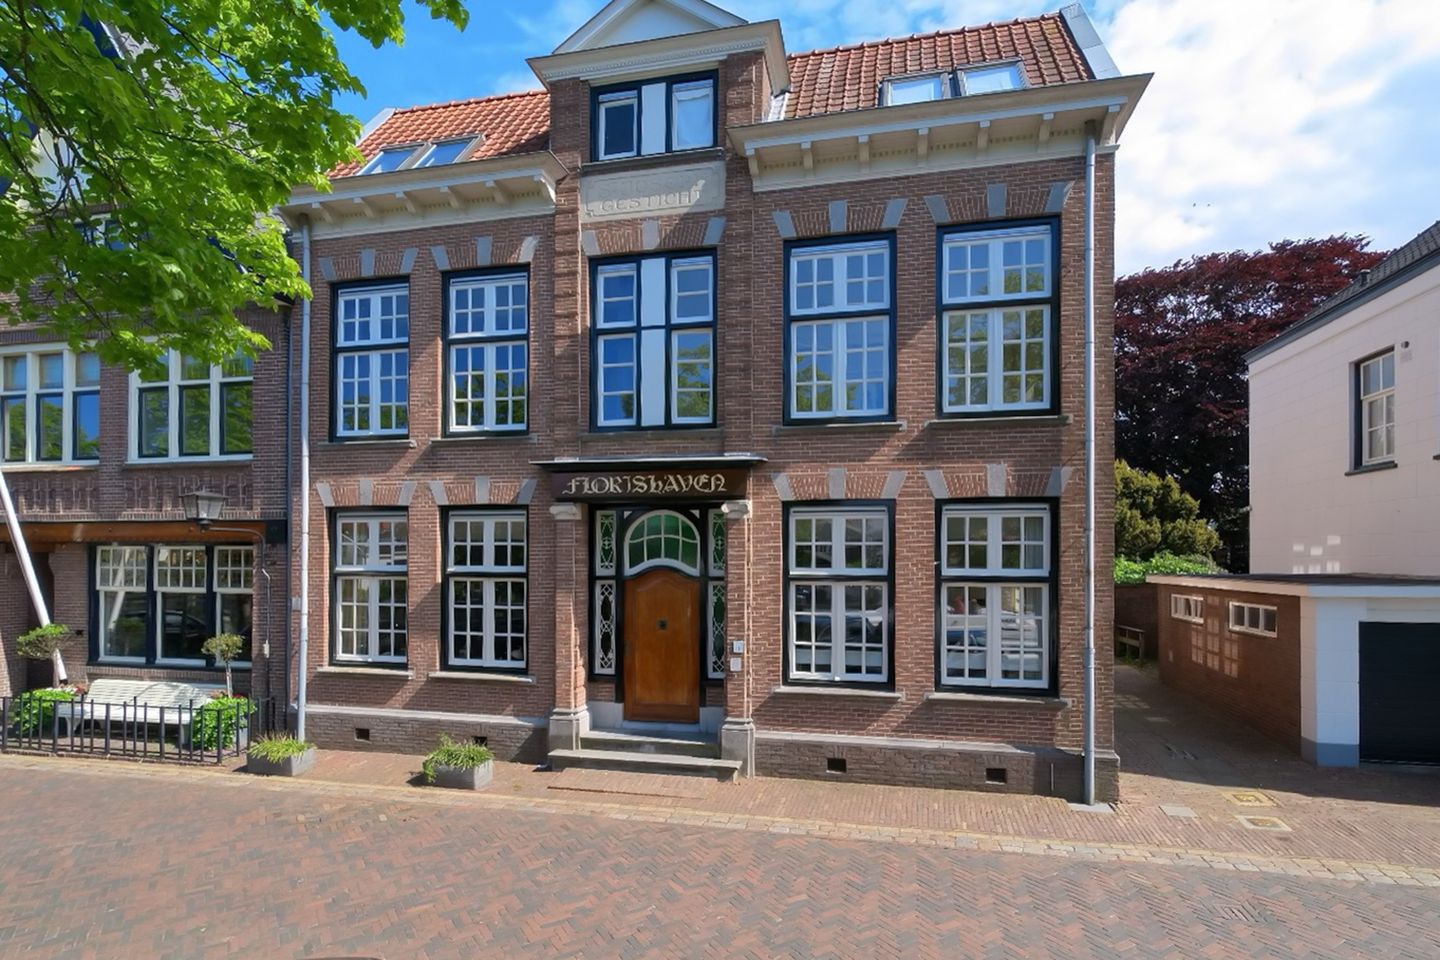
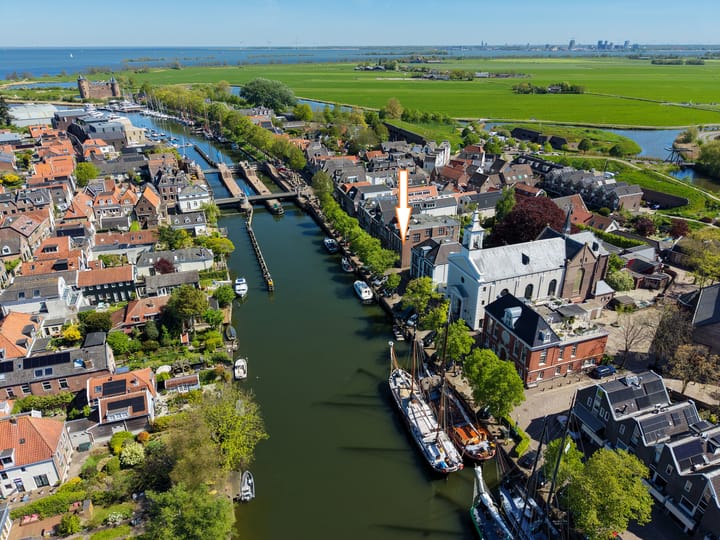
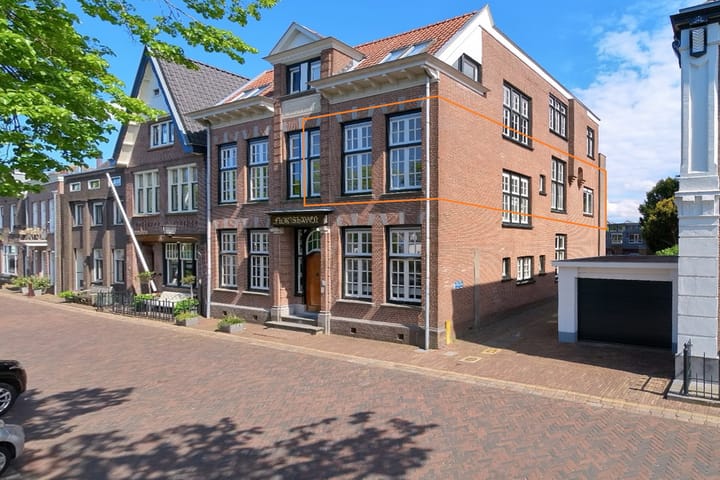
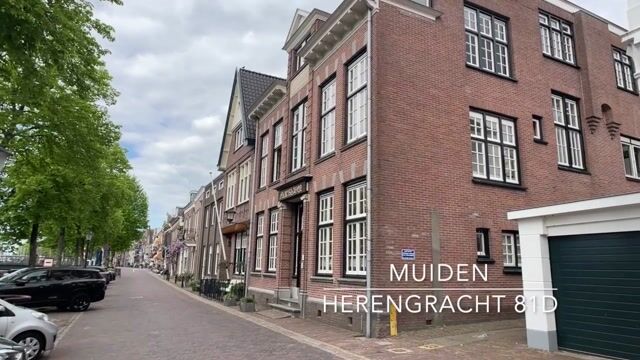
In de oude vesting, aan de Herengracht én met schitterend uitzicht over de rivier de Vecht ligt in een statig grachtenpand dit volledig gerenoveerde appartement van 60 m².
In het grachtenpand uit de 18e eeuw, met slechts zes appartementen, ligt op de eerste verdieping dit hoekappartement.
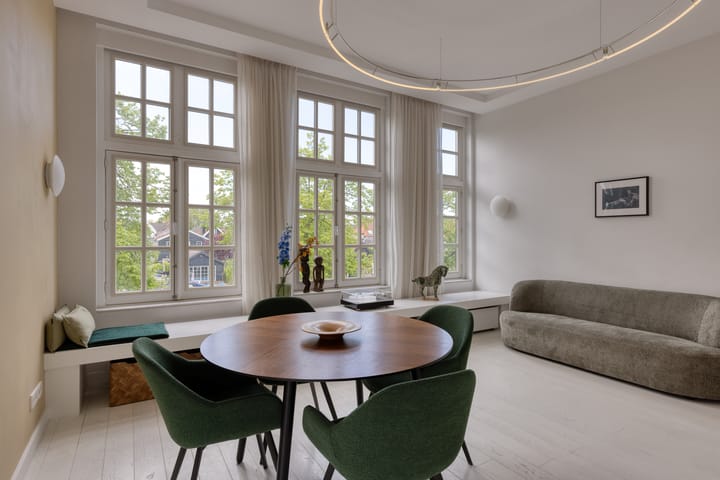
Door de perfecte ligging op de eerste verdieping – privé én met het beste uitzicht op de rivier – is het genieten van het prachtige uitzicht over het water en de bootjes die voorbij varen. Door de grote ramen beleef je het uitzicht daadwerkelijk…
Het appartement is een aantal jaar geleden zeer luxueus verbouwd onder begeleiding van een interieurarchitect -Maurice van Bakel-, wat duidelijk terug te zien is in de hoogwaardige afwerking en stijlvolle uitstraling.
Daarnaast beschikt het appartement over een balkon op het zuidoosten, een berging en is er parkeergelegenheid op het eigen terrein van de Vereniging van Eigenaren (VvE).
Het pand heeft een rijke historie en staat ook wel bekend als het ‘Zusterhuis’ en ‘Florishaven’. Twee eeuwen lang heeft het meerdere functies vervuld voor de Rooms-Katholieke kerk.
Gelegen midden in het oude vestingstadje met zijn historische straatjes, winkeltjes, jachthavens, restaurants, cafés met terrassen rond de sluis en natuurlijk het Muiderslot. Met de auto bent u met 15 minuten in Amsterdam, terwijl het NS-station van Weesp zich op 3 kilometer afstand bevindt. Muiden heeft daarnaast ook een P+R Busstation op 1,5 kilometer met snelle verbindingen.
Kortom; een appartement met karakter, luxe en een unieke ligging. Zeer aangename woonbeleving met een schitterend uitzicht, hoge plafonds en een uitstekende lichtinval.
Maak snel een afspraak om dit prachtige appartement op toplocatie te bezichtigen!
*** For Englisch, see below ***
INDELING:
Begane grond: Entree voor de zes appartementen met de intercominstallatie en de trapopgang.
Eerste verdieping: Entree appartement, hal met de garderobe, woon-/eetkamer met het prachtige uitzicht op de Vecht, een 3.20 meter hoog plafond en een goede lichtinval via de grote raampartijen, luxe open keuken voorzien van een gaskookplaat, afzuigkap, vaatwasmachine, oven en een koelkast. Luxe badkamer voorzien van een inloopdouche, wastafelmeubel, kledingkast en de wasmachineaansluiting. Separaat toilet met wastafel. Slaapkamer aan de achterzijde met een schuifpui naar het balkon op het zuidoosten. Meterkast in de centrale hal.
Buitenterrein: Ruime berging van 7 m² voorzien van elektra. Gemeenschappelijk parkeerterrein voor de bewoners.
OVERIGE:
- Bouwjaar omstreeks 1700 (Bron: BAG register), sinds 1995 een appartementencomplex
- Gelegen in het beschermde stadsgezicht van Muiden
- Geen rijks- of gemeentelijk monument
- Gelegen nabij de reuring maar toch in de luwte
- Energielabel C, 2021 opgesteld. Dit label is opgesteld vóór de plaatsing van het HR++ glas in 2024 in de woonkamer en badkamer.
- Remeha Tzerra (CW4) 2015 (eigendom) en mechanische ventilatie
- Moderne groepenkast met 8 groepen en 3 aardlekschakelaars
- Kleinschalige VvE met zes appartementen, € 351,- maandelijkse servicekosten
- VvE documenten op aanvraag beschikbaar en worden bij de afspraakbevestiging voor een bezichtiging standaard toegestuurd.
- Parkeergelegenheid op het buitenterrein van de VvE aanwezig. Een parkeervergunning is via de gemeente mogelijk à € 36,60 per jaar, alsmede bezoekersvergunningen.
- Oplevering in overleg, op korte termijn mogelijk
- Bekijk ook de woningvideo en 360-graden-foto's, de uitgebreide brochure is direct te downloaden via nienaber.nl en funda.nl
GEBRUIKSOPPERVLAKTEN:
- Wonen: 60 m²
- Overige inpandige ruimte: n.v.t.
- Gebouwgebonden buitenruimte: 4 m² (balkon)
- Externe Bergruimte: 7 m² (berging)
Dit object is met de grootste zorgvuldigheid ingemeten, volgens de Meetinstructie Gebruiksoppervlakte Woningen (NEN 2580). De Meetinstructie is bedoeld om een meer eenduidige manier van meten toe te passen voor het geven van een indicatie van de gebruiksoppervlakte. De Meetinstructie sluit verschillen in meetuitkomsten niet volledig uit, door bijvoorbeeld interpretatieverschillen, afrondingen of beperkingen bij het uitvoeren van de meting.
Alle verstrekte gegevens zijn met zorg samengesteld en ons inziens uit betrouwbare bron afkomstig. Ten aanzien van de juistheid ervan kunnen wij echter geen aansprakelijkheid aanvaarden. Alle door ons verstrekte informatie is geheel vrijblijvend en er kunnen geen rechten aan worden ontleend.
In geval van verschil in interpretatie, prevaleert de Nederlandse tekst boven de Engelse tekst.
---
Located in the old fortress, on Herengracht and offering stunning views of the Vecht River, this fully renovated 60 m² apartment is situated in a stately canal-side building.
This corner apartment is situated on the first floor of the 18th-century canal house, which contains only six apartments.
Thanks to its perfect location on the first floor—offering privacy and the best view of the river—you can enjoy the beautiful vista over the water and the boats passing by. The large windows allow you to truly experience the view…
The apartment underwent a very luxurious renovation several years ago under the guidance of interior designer Maurice van Bakel, which is clearly evident in the high-quality finishes and stylish appearance.
In addition, the apartment features a southeast-facing balcony, a storage room, and parking is available on the private grounds of the Homeowners’ Association (VvE).
The building has a rich history and is also known as the “Sisters’ House” and “Florishaven.” For two centuries, it served various functions for the Roman Catholic Church.
Located in the heart of the old fortified town with its historic streets, shops, marinas, restaurants, cafes with terraces around the lock, and of course the Muiderslot Castle. Amsterdam is just a 15-minute drive away, while the Weesp train station is 3 kilometers away. Muiden also has a Park & Ride bus station 1.5 kilometers away with fast connections.
In short: an apartment with character, luxury, and a unique location. A very pleasant living experience with a stunning view, high ceilings, and excellent natural light.
Make an appointment today to view this beautiful apartment in a prime location!
LAYOUT:
Ground floor: Entrance to the six apartments with the intercom system and staircase.
First floor: Apartment entrance, entryway with coat closet, living/dining room with a beautiful view of the Vecht River, a 10.8-foot-high ceiling, and plenty of natural light through the large windows, luxury open kitchen equipped with a gas stove, range hood, dishwasher, oven, and refrigerator. Luxury bathroom featuring a walk-in shower, vanity unit, wardrobe, and washing machine connection. Separate toilet with sink. Bedroom at the rear with sliding doors leading to the southeast-facing balcony. Utility closet in the central hallway.
Outdoor area: Spacious 7 m² storage room with electrical hookup. Shared parking lot for residents.
OTHER:
- Built around 1700 (Source: BAG register); converted into an apartment complex in 1995
- Located in the protected townscape of Muiden
- Not a national or municipal monument
- Located near the hustle and bustle yet still in a quiet spot
- Energy label C, issued in 2021. This label was issued prior to the installation of HR++ glass in the living room and bathroom in 2024.
- Remeha Tzerra (CW4) 2015 (owned) and mechanical ventilation
- Modern circuit breaker panel with 8 circuits and 3 ground fault circuit interrupters
- Small-scale homeowners’ association with six apartments, €351 monthly service fees
- Homeowners’ association documents available upon request and are sent as standard with the appointment confirmation for a viewing.
- Parking available on the HOA’s outdoor grounds. A parking permit can be obtained from the municipality for €36.60 per year, as well as visitor permits.
- Closing date to be agreed upon; available at short notice
- Also view the property video and 360-degree photos; the detailed brochure is available for immediate download via nienaber.nl and funda.nl
USABLE AREAS:
- Living area: 60 m²
- Other indoor space: N/A
- Building-related outdoor space: 4 m² (balcony)
- External storage space: 7 m² (storage room)
This property has been measured with the utmost care, in accordance with the Measurement Instructions for Usable Floor Area of Dwellings (NEN 2580). The Measurement Instruction is intended to provide a more uniform method of measurement for indicating the usable area. The Measurement Instruction does not completely rule out differences in measurement results, due to factors such as differences in interpretation, rounding, or limitations in performing the measurement.
All data provided has been compiled with care and, in our opinion, comes from reliable sources. However, we cannot accept any liability for its accuracy. All information provided by us is entirely non-binding, and no rights may be derived from it.
In the event of a difference in interpretation, the Dutch text shall prevail over the English text.
Advertisement
Features
Transfer of ownership
- Service charges
- € 351 per month
- Listed since
- Acceptance
- Available immediately
- Asking price
- € 495,000 kosten koper
- Asking price per m²
- € 8,250
- Status
- Sold under reservation
Construction
- Type apartment
- Apartment with shared street entrance (apartment)
- Building type
- Resale property
- Year of construction
- 1700
- Specific
- Protected townscape or village view (permit needed for alterations)
- Type of roof
- Combination roof covered with asphalt roofing and roof tiles
Surface areas and volume
- Areas
- Living area
- 60 m²
- Exterior space attached to the building
- 4 m²
- External storage space
- 7 m²
- Volume in cubic meters
- 223 m³
Layout
- Number of rooms
- 2 rooms (1 bedroom)
- Number of bath rooms
- 1 bathroom and 1 separate toilet
- Bathroom facilities
- Walk-in shower and sink
- Number of stories
- 1 story
- Facilities
- Mechanical ventilation, passive ventilation system, and sliding door
- Located at
- 2nd floor
Energy
- Energy label
- C
- Insulation
- Double glazing
- Heating
- CH boiler
- Hot water
- CH boiler
- CH boiler
- Remeha Tzerra (gas-fired combination boiler from 2015, in ownership)
Cadastral data
- MUIDEN B 2345
- Cadastral map
- Ownership situation
- Full ownership
Exterior space
- Location
- Along waterway, alongside waterfront, in centre and unobstructed view
- Balcony/roof terrace
- Balcony present
Storage space
- Shed / storage
- Detached wooden storage
- Facilities
- Electricity
Parking
- Type of parking facilities
- Parking on private property and resident's parking permits
VVE (Owners Association) checklist
- Registration with KvK
- Yes
- Annual meeting
- Yes
- Periodic contribution
- No
- Reserve fund present
- Yes
- Maintenance plan
- Yes
- Building insurance
- Yes
Popularity
5,159x
Viewed
80x
Saved
19-5-2026
On Funda
Neighborhood

Vesting Muiden
Muiden- Residents
- 1,210
- Family with children
- 29%
- Avg. asking price / m²
- € 6,366
Discover the neighborhood
Curious about the housing supply, residents and local real estate agents?

Don’t want to forget this home?
Save it as a favorite. You’ll easily find it back and get notified when something changes.
