Muyderban 31398 DG MuidenKrijgsman
€ 925,000 k.k.

- 146 m²living area
- 178 m²plot size
- 4bedrooms
- Aenergy label
Eye-catcherFantastisch familiehuis! 4 slaapkamers, 2 badkamers en zonnige tuin
Description
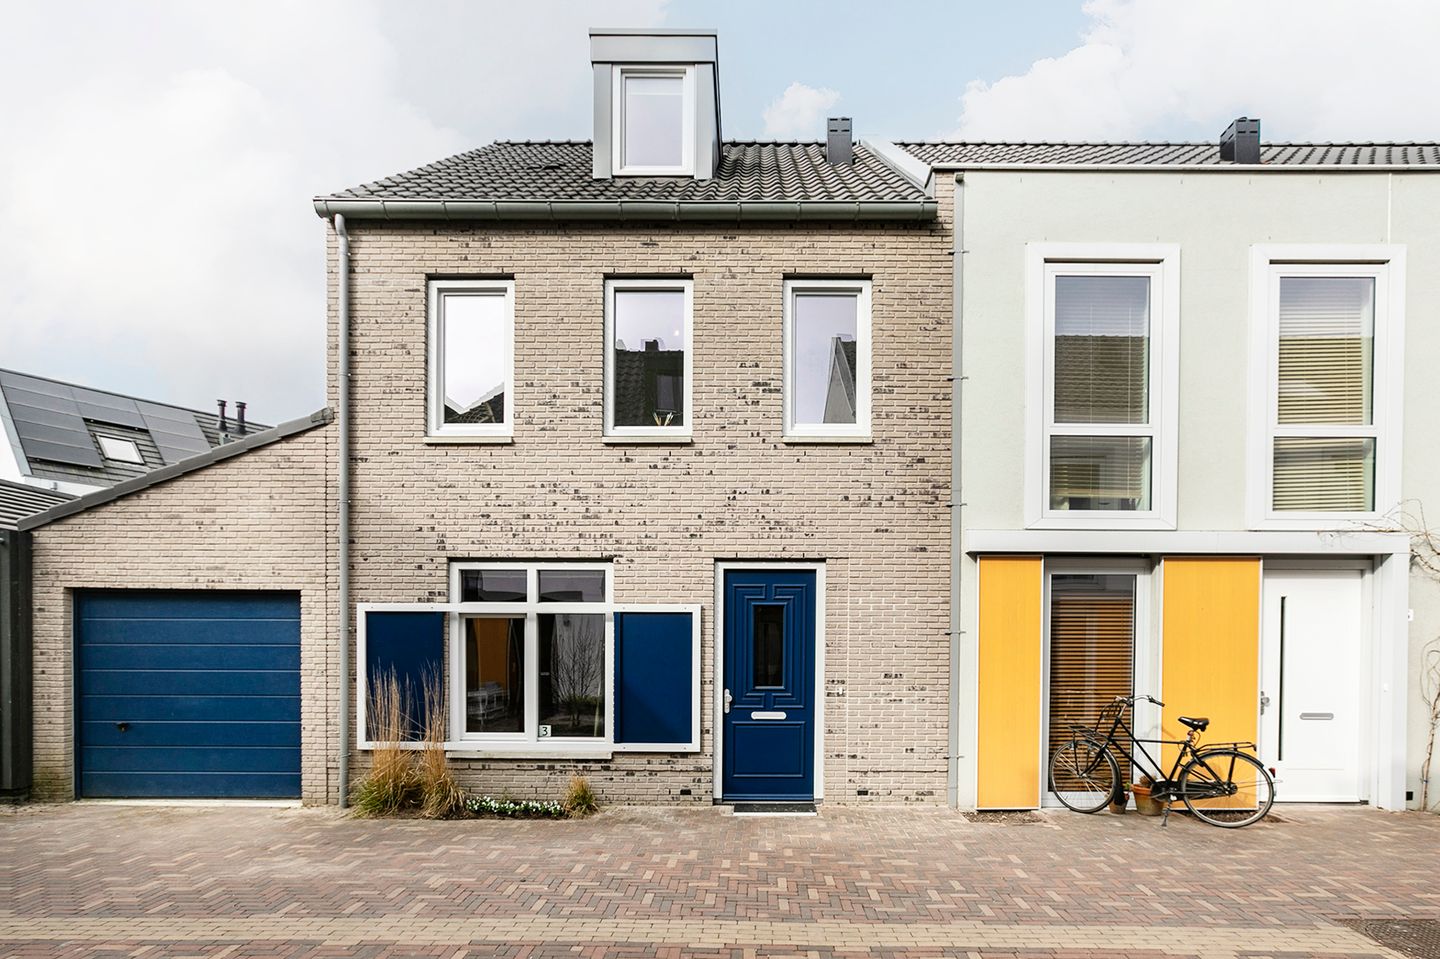
*** STYLISH FAMILY HOME WITH FOUR BEDROOMS, A PRIVATE GARAGE AND A SUNNY, EXTRA-WIDE WEST-FACING GARDEN! ***
LIVING IN DE KRIJGSMAN, WITHIN WALKING DISTANCE OF MUIDEN’S HISTORIC CENTRE AND THE RIVER VECHT, AND JUST TEN MINUTES FROM AMSTERDAM BY CAR!
What a spot! Tucked into the quiet, winding streets of De Krijgsman stands this stylish family home, finished throughout to a high standard with a sleek poured floor, underfloor heating, luxury bathrooms and a bespoke kitchen. Here the charm of the fortified town of Muiden meets the ease of new-build living in a single address. Four bedrooms, a private lock-up garage, a second parking space on a gated lot and a sunny garden, that is a rare find in De Krijgsman. City life and peace and quiet, exactly right.
HIGHLIGHTS
• Spacious family home of 146 sqm (NEN-2580) with no fewer than four bedrooms, wonderful for a family!
• Private lock-up garage attached to the house with an electric door, worth its weight in gold!
• Sunny west-facing garden, sun from midday until sunset!
• Finished to a high standard: poured floor with underfloor heating, luxury bathrooms and a bespoke kitchen.
• Two full bathrooms, so never a morning queue for the shower!
• Bespoke kitchen with a steel worktop and top-end appliances, ready to cook in together!
• Within walking distance of the historic centre, the River Vecht and Muiderslot castle.
• Amsterdam just ten minutes away by car, yet you live here in wonderful peace and quiet!
LAYOUT
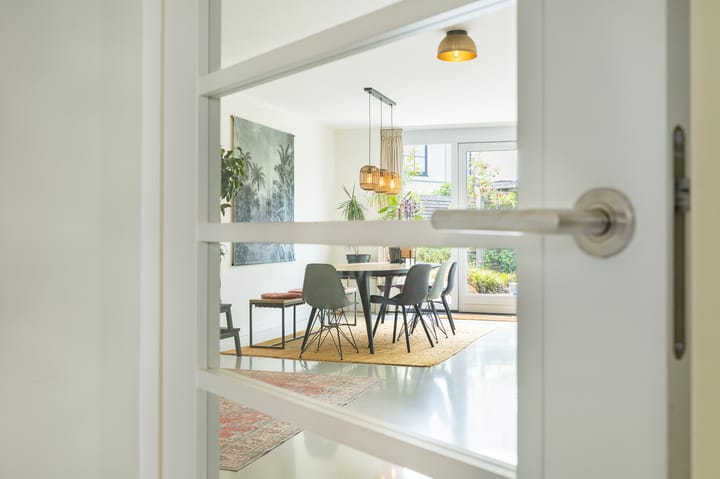
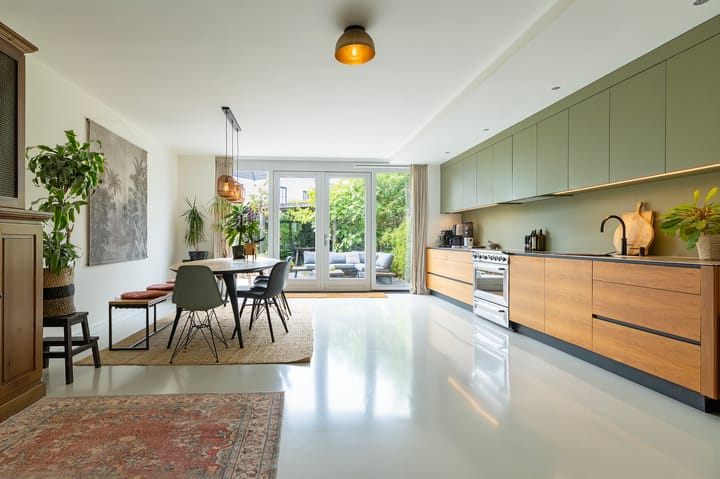
From the entrance you step straight into the spacious, elongated living room, where light streams in through the glazed façade and you look out over the garden. The pale walls and the sleek poured floor give the space an open, restful feel, just right for a long breakfast table on a Sunday morning or a quiet evening with a book. A nice touch: the understairs cupboard offers plenty of room for supplies, and the cables for your equipment disappear neatly into a routed channel, keeping everything clean and tidy.
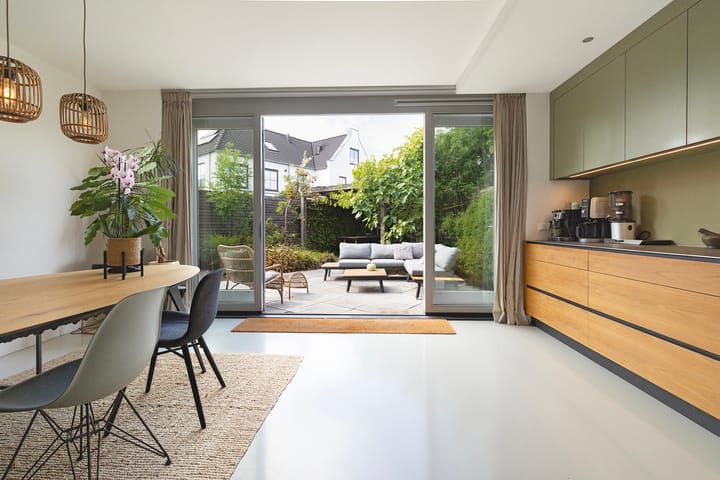
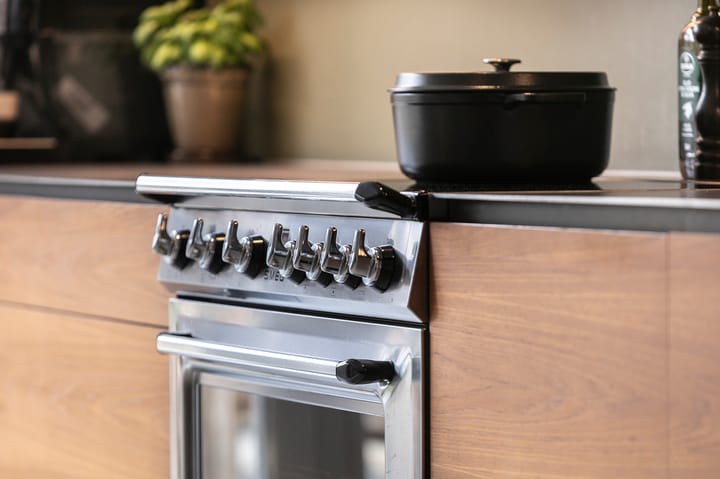
The living kitchen, made to measure by a cabinetmaker, is a real eye-catcher. Its natural green colour and 4 mm hot-rolled steel worktop lend the space an inviting, luxurious look, and the kitchen forms the direct link between living space and garden. You cook here with quality appliances: a freestanding cooker with 5-burner induction (SMEG), an LG fridge-freezer, a Siemens dishwasher, a Quooker tap and an extractor that vents directly outside. Opposite the kitchen there is room for a long dining table full of guests, and when the weather is fine you are out in the garden in just a few steps.
On the first floor you will find three generous bedrooms, sleekly finished. The bathroom on this floor is fitted to a high standard with sanitary ware by Sealskin and Hotbath Cobber, a spacious walk-in shower and a semi-freestanding bath; the fresh green tiles contrast beautifully with the white sanitary ware and the wood-look basin. The stairs take you up to the attic floor, home to the fourth bedroom with two built-in wardrobes, plenty of storage and its own second bathroom with a roomy shower cabin. An added bonus: the washer and dryer have their own dedicated spot in the attic, so there is no need to tuck them away anywhere.
PARKING AND STORAGE
A special feature of this home is the private, lock-up garage attached to the house, with an electric door you open by remote control, no more hunting for a space! A cable duct already runs to the parking space, so a charging point for an electric car is easy to install. And beside the car there is still ample room in the garage for bikes, sports gear or storage. On the gated parking lot behind the house you will find your second private parking space.
OUTDOOR LIVING
The garden faces west and catches the sun from midday right through to sunset, perfect for a long summer’s day with a book, a barbecue or drinks with the neighbours. Prefer some shade? You will sit nicely sheltered under the pergola. The exterior sun awning is new (2021) and works with a sun and wind sensor, and outside there is also provision for electricity and a frost-free outdoor tap. The adjoining garage gives the garden an enclosed, secure feel.
LOCATION
Muiden is older than Amsterdam and you sense it everywhere: the old centre with its lock on the Vecht, the many terraces and Muiderslot castle are all within walking distance. You live in De Krijgsman, a new district that deliberately carries on Muiden’s fortified character with its winding, narrow streets. It is home to many families, a new school building is a five-minute walk away, and secondary schools in Amsterdam, Weesp and Bussum are easily reached. Sporty types are well served too: SC Muiden for football and hockey is a five-minute cycle away, and there are various fitness and training groups in the district. For your daily shopping there is an Albert Heijn supermarket, along with a deli, bakery, hairdresser, bike repair shop and a lovely bistro. By bike you reach the old centre in five minutes, IJburg or Weesp in fifteen, and by car you are in Amsterdam in ten minutes. By public transport you can be there in about twenty minutes via the P+R (a fifteen-minute walk). Fond of water sports, walking or cycling? Then this is your place, and Muiden’s marina is set to be expanded considerably in the coming years!
KEY FEATURES
• Living area: 146 sqm (measured in accordance with NEN-2580)
• Other internal space (including the garage): 18 sqm
• Gross floor area of the home: 222 sqm
• Four bedrooms, two bathrooms
• Poured floor with underfloor heating on the first and second floors
• Private lock-up garage attached to the house with an electric door, cable duct for a charging point in place
• New exterior sun awning with sun and wind sensor (2021)
• Sunny west-facing garden
• Year of construction: 2018
• Freehold (own land, no ground lease)
• Handover by mutual agreement
DISCLAIMER:
This information has been compiled with due care. Nevertheless, we accept no liability for any incompleteness, inaccuracies or the consequences thereof. All stated dimensions and surface areas are indicative. Buyers have their own duty to investigate all matters that are of importance to them. The NEN-2580 measurement instruction applies.
With regard to this property, our office acts as the estate agent for the seller. We advise you to engage an NVM/MVA estate agent who will assist you with their expertise during the purchase process. Should you choose not to engage professional guidance, you are deemed by law to be sufficiently expert to oversee all matters of importance yourself.
Advertisement
Features
Transfer of ownership
- Listed since
- Acceptance
- Available in consultation
- Asking price
- € 925,000 kosten koper
- Asking price per m²
- € 6,336
- Status
- Available
Construction
- Kind of house
- Single-family home, corner house
- Building type
- Resale property
- Year of construction
- 2018
- Type of roof
- Gable roof
Surface areas and volume
- Areas
- Living area
- 146 m²
- Other space inside the building
- 18 m²
- Exterior space attached to the building
- 11 m²
- Plot size
- 178 m²
- Volume in cubic meters
- 590 m³
Layout
- Number of rooms
- 5 rooms (4 bedrooms)
- Number of bath rooms
- 2 bathrooms and 2 separate toilets
- Bathroom facilities
- Shower, bath, 2 sinks, walk-in shower, and toilet
- Number of stories
- 3 stories
- Facilities
- Outdoor awning, mechanical ventilation, and solar panels
Energy
- Energy label
- A
- Insulation
- Roof insulation, double glazing, insulated walls and floor insulation
- Heating
- Partial floor heating
- Hot water
- CH boiler
Cadastral data
- MUIDEN A 872
- Cadastral map
- Area
- 178 m²
- Ownership situation
- Full ownership
Exterior space
- Location
- Alongside a quiet road and in residential district
- Garden
- Back garden
- Back garden
- 48 m² (6.00 metre deep and 8.00 metre wide)
- Garden location
- Located at the west with rear access
Garage
- Type of garage
- Attached brick garage and parking place
- Capacity
- 2 cars
- Facilities
- Loft
Parking
- Type of parking facilities
- Parking on private property and parking garage
Popularity
582x
Viewed
37x
Saved
4-9-2026
On Funda
Neighborhood
Krijgsman
Muiden- Residents
- 3,700
- Family with children
- 55%
- Avg. asking price / m²
- € 6,622
Discover the neighborhood
Curious about the housing supply, residents and local real estate agents?

Don’t want to forget this home?
Save it as a favorite. You’ll easily find it back and get notified when something changes.
