De Lent 11399 JA MuiderbergBuitendijken Muiderberg
€ 545,000 k.k.

- 113 m²living area
- 157 m²plot size
- 4bedrooms
- Cenergy label
Eye-catcherWonen omringd door groen en water in een autoluwe straat!
Description
*** Watch the live viewing on the website of the selling estate agent. ***
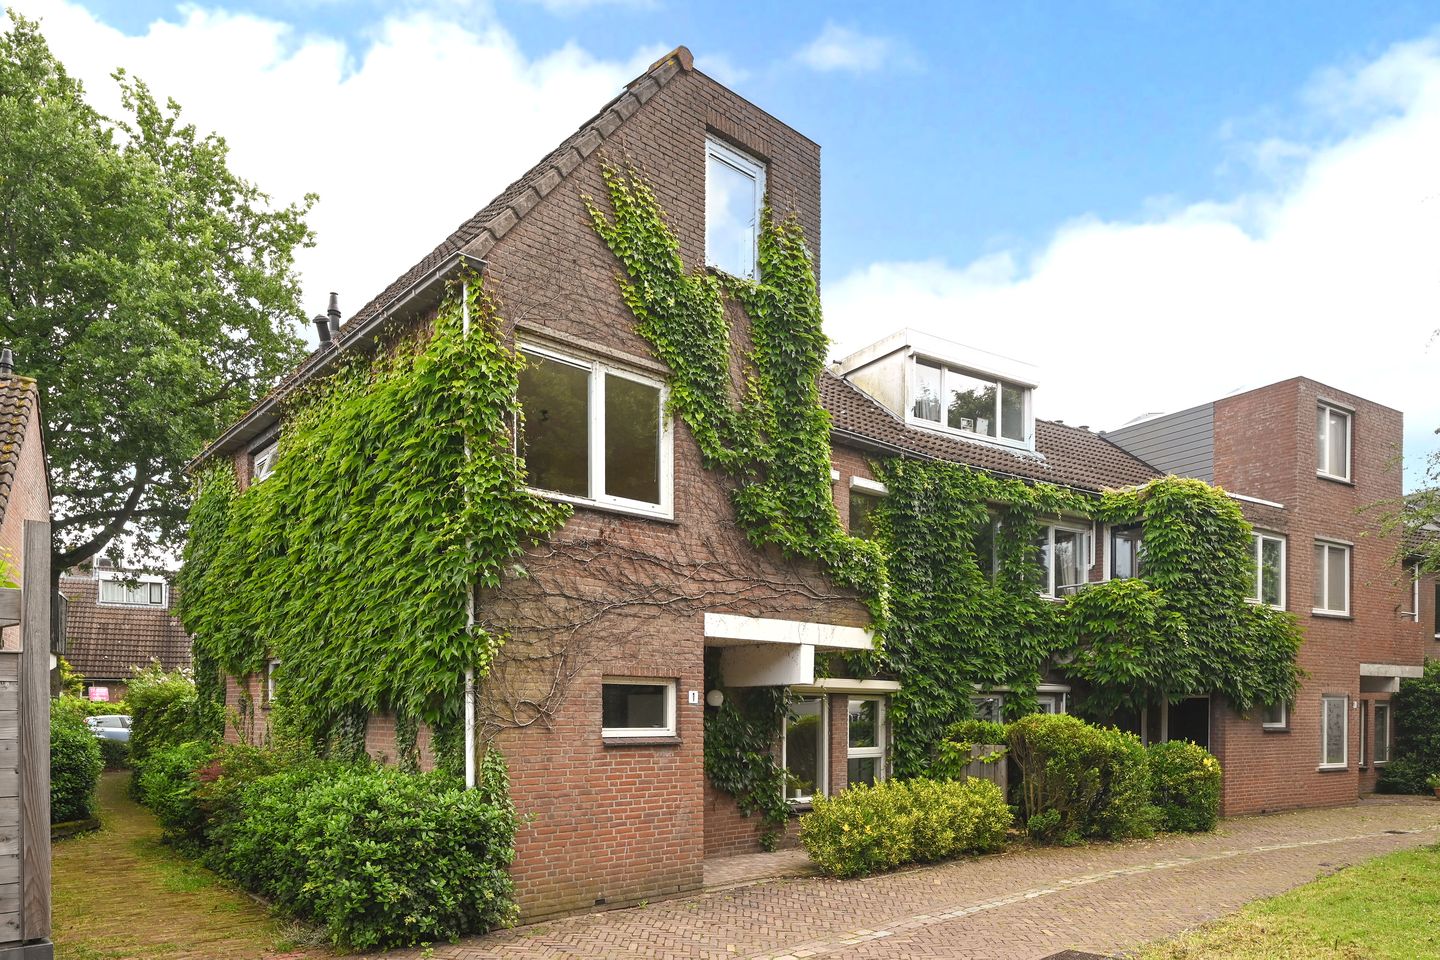
A lovely corner house, situated on a very quiet street and next to a park. With four bedrooms and a bright living room, this is a fantastic home for a family who enjoy personalising their home to suit their own wishes.
General:
- Living area of 113 m² on a plot of 157 m²
- Plenty of space to play safely in the street
- No immediate neighbours to the front or rear, so plenty of privacy!
- Energy rating C: roof, wall and floor insulation, double glazing and 4 solar panels
- Four bedrooms, with the potential for five
- With a private parking space behind the house
- Structural survey available: for more clarity
Location:
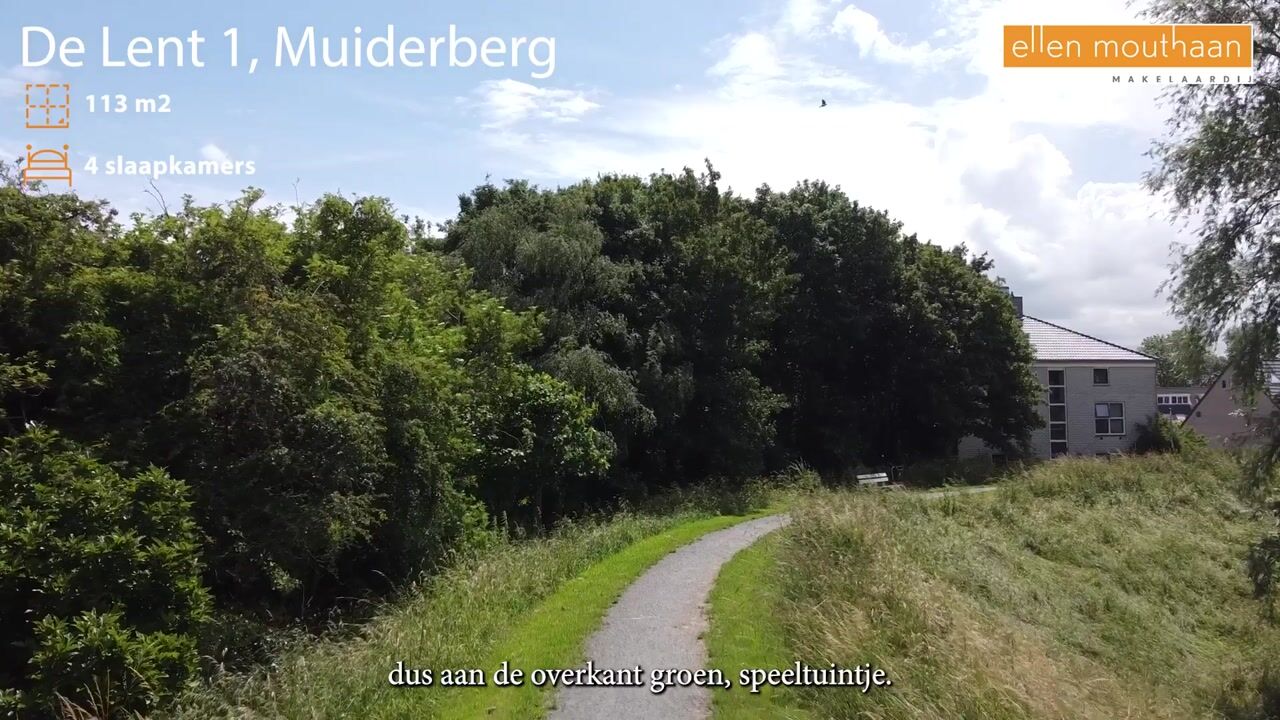
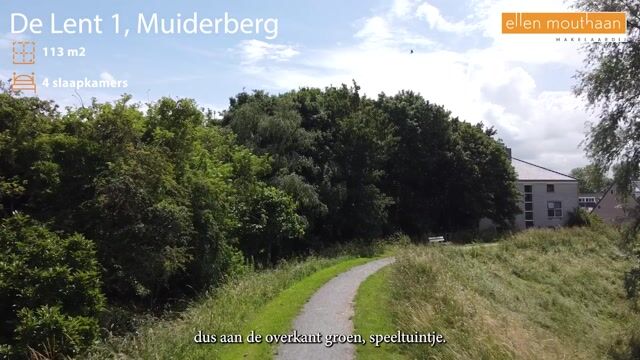
* On a very quiet street, opposite a wide green space with a small playing field and climbing frame
* Within walking distance of the well-known beach with a lovely beach bar and playground
* Muiderberg is a lively village with a large primary school and various sports clubs, including an active hockey club, tennis club, riding school and sailing club
* The village centre has a range of shops for daily shopping
* Quick access by car to Amsterdam, Amersfoort and Almere
* Almere Poort railway station is easily accessible and offers excellent connections to Amsterdam and Utrecht
Layout
Ground floor:
* Entrance hall leading to the living room, meter cupboard and toilet
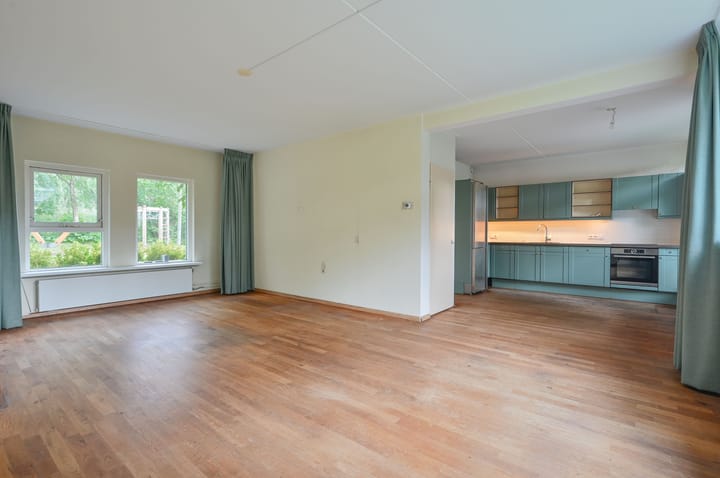
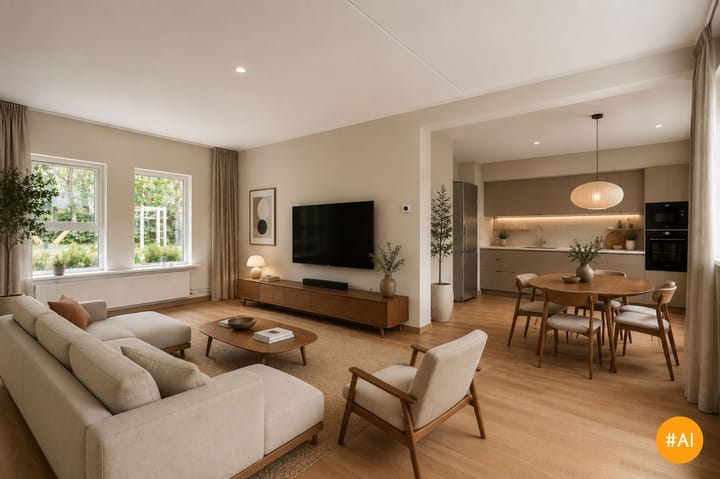
* Bright L-shaped living room with dining area and open-plan kitchen. With views of greenery at both the front and rear, and large windows creating a wonderfully light space
* Well-equipped kitchen with built-in appliances including an oven and induction hob
* Spacious storage cupboard under the stairs – perfect as a larder
* Built-in stone shed with electricity, right next to the front door; handy for bicycles!
First floor:
* Spacious landing with storage cupboard
* Large bedroom at the front of the house, with access to a small balcony and views of the countryside
* Second spacious bedroom, also with views of the countryside
* Third, slightly smaller bedroom at the rear
* Good-sized bathroom with a walk-in shower, washbasin unit, toilet and washing machine connection
Attic:
* Accessible via a fixed staircase
* Fourth bedroom at the front
* Very large storage space; by installing roof dormers, this could be converted into a fantastic extra bedroom
* Separate storage room, which also houses the central heating boiler
Garden:
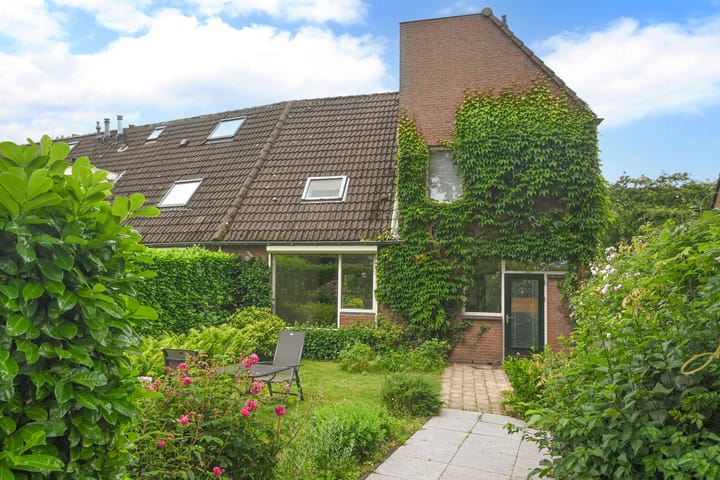
* A good-sized back garden with rear access onto Tesselschadelaan. Features a patio, lush vegetation and a lovely lawn
* It is possible to convert the parking space behind the house into a garage, subject to planning permission
* Lovely sunny aspect; east facing and sunny for much of the day
* Small terrace at the front of the house, directly onto the quiet street. Great for socialising with neighbours and keeping an eye on children
In short: A fantastic family home in Muiderberg, centrally located yet peaceful and surrounded by greenery!
Advertisement
Features
Transfer of ownership
- Listed since
- Acceptance
- Available in consultation
- Asking price
- € 545,000 kosten koper
- Asking price per m²
- € 4,823
- Status
- Available
Construction
- Kind of house
- Single-family home, corner house
- Building type
- Resale property
- Year of construction
- 1980
- Specific
- Partly furnished with carpets and curtains
- Type of roof
- Combination roof covered with asphalt roofing and roof tiles
- Quality marks
- Bouwkundige Keuring
Surface areas and volume
- Areas
- Living area
- 113 m²
- Other space inside the building
- 17 m²
- Exterior space attached to the building
- 5 m²
- Plot size
- 157 m²
- Volume in cubic meters
- 472 m³
Layout
- Number of rooms
- 5 rooms (4 bedrooms)
- Number of bath rooms
- 1 bathroom and 1 separate toilet
- Bathroom facilities
- Walk-in shower and toilet
- Number of stories
- 2 stories and an attic
- Facilities
- Outdoor awning, skylight, mechanical ventilation, passive ventilation system, TV via cable, and solar panels
Energy
- Energy label
- C
- Insulation
- Roof insulation, mostly double glazed and insulated walls
- Heating
- CH boiler
- Hot water
- CH boiler
- CH boiler
- Intergas HRE (gas-fired combination boiler from 2024, in ownership)
Cadastral data
- MUIDEN C 2865
- Cadastral map
- Area
- 157 m²
- Ownership situation
- Full ownership
Exterior space
- Location
- Alongside park, alongside a quiet road, in residential district and unobstructed view
- Garden
- Back garden
- Back garden
- 75 m² (10.00 metre deep and 7.50 metre wide)
- Garden location
- Located at the northeast with rear access
- Balcony/roof terrace
- Balcony present
Storage space
- Shed / storage
- Built-in
- Facilities
- Electricity
Parking
- Type of parking facilities
- Public parking
Popularity
4,296x
Viewed
124x
Saved
16-6-2026
On Funda
Neighborhood

Buitendijken Muiderberg
Muiderberg- Residents
- 1,175
- Family with children
- 37%
- Avg. asking price / m²
- € 4,750
Discover the neighborhood
Curious about the housing supply, residents and local real estate agents?

Don’t want to forget this home?
Save it as a favorite. You’ll easily find it back and get notified when something changes.
