G.H. Breitnerlaan 231399 XE MuiderbergMuiderberg
€ 1,650,000 k.k.

- 223 m²living area
- 684 m²plot size
- 4bedrooms
- Aenergy label
Eye-catcherRoyaal, duurzaam en verrassend ruim wonen op een prachtige locatie!
Description
Breitnerlaan 23, Muiderberg
Spacious, sustainable, and surprisingly roomy living in a wonderful location in Muiderberg!
On a quiet lane in much-loved Muiderberg stands this excellently maintained semi-detached (bungalow-style) home with no less than 223 m² of living space, a 684 m² plot, and a lovely combination of space, comfort, and sustainability. Over the years the house has been considerably extended and modernised, resulting in a contemporary family home with four bedrooms, two bathrooms, a generous kitchen-diner, and a sunny garden all around. One of the bedrooms is directly accessible from the hall, making it well suited as a home office or practice space. The bedroom wing currently has 3 bedrooms; originally there were 4.
On entering, the spacious layout of the home is immediately apparent. From the entrance you reach the bright living room, which has a pleasant connection to the garden thanks to the large windows. Adjoining this is the generous kitchen-diner, the heart of the house, with plenty of room for cooking, dining, and spending time together. The practical utility room and various storage spaces complete the home's comfort.
The bedroom wing has multiple bedrooms and bathrooms, making the home ideally suited to families, those working from home, or guests. Thanks to the extension that was built and a later additional extension, the home has been considerably enlarged compared to the original 1974 build.
Sustainable and future-proof
Over recent years, the current owners have significantly improved the home's sustainability and modernised it. This has included:
Underfloor heating throughout the entire home!
New high-efficiency combi boiler
Renewed water, gas, and sewage pipework
Renewed and insulated flat roof
Crawl space and floor insulation
An extensive solar panel installation of around 41 panels
Various technical installations renewed
Thanks to these investments, the home offers a high level of comfort and low energy costs. The solar panels generate more electricity each year than the current household of 5 people uses, including charging a hybrid car.
Location
Muiderberg has for years been among the most sought-after places to live in the Gooi region. This charming village sits directly on the IJmeer and offers a unique combination of tranquillity, space, and excellent accessibility. Here you'll live in a green, relaxed setting, while Amsterdam, Schiphol, Utrecht, and Almere are all within easy reach.
Within walking and cycling distance are Muiderberg beach, the marina, various sports clubs, primary schools, and welcoming cafés and restaurants. The boulevard along the IJmeer is a favourite spot for a sunset stroll, while nature lovers can fully enjoy the surrounding nature and recreation areas.
Muiderberg is known for its friendly village character, active community life, and its special setting between water, nature, and city. Historic Muiden, with its restaurants, terraces, and the famous Muiderslot Castle, is just a few minutes away.
For families, Muiderberg offers a safe, child-friendly living environment with plenty of play areas and good amenities. At the same time, you'll enjoy the peace and space that are becoming increasingly rare in the Randstad.
First floor
Through the front entrance, you enter the home's central hallway, which provides access to the living room, the bedroom wing, and the practical laundry room with extra storage and cupboards.
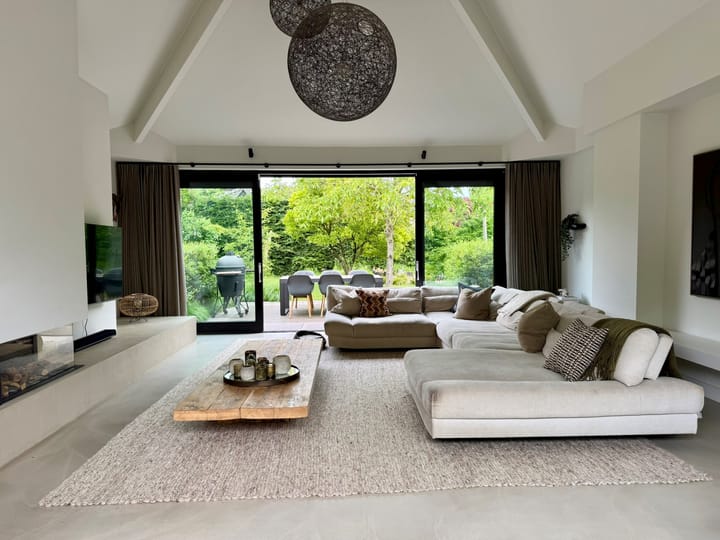
The spacious, light-filled living room forms the heart of the home, offering a pleasant view and a sightline through to the garden. Thanks to its central position, the living room connects openly to the generous kitchen-diner, which features a large kitchen island and offers ample room for a large dining table. The kitchen-diner is located in the rear extension and enjoys plenty of natural light through the large windows and sliding doors leading outside. One of the bedrooms is directly accessible from the hall, making it well suited as a home office or practice space.
The home has a separate bedroom wing, comprising three (previously four) bedrooms and a bathroom with bathtub, washbasin, and toilet. At the end of the hallway is the spacious master bedroom, which has its own en-suite bathroom.
At the rear there is also a spacious storage shed, ideal for bicycles, garden equipment, storage, or a hobby space.
In summary
Central entrance hall
Spacious living room
Large kitchen-diner with kitchen island
Four bedrooms
Two bathrooms
Separate toilet room
Laundry/utility room
Plenty of storage space and built-in cupboards
Spacious external storage shed
Practical layout with sleeping and living areas separated
What makes this home special is that it is entirely situated on the ground floor. This means it combines the comfort of lifelong-suitable, single-level living with the space of a generous family home.
Garden
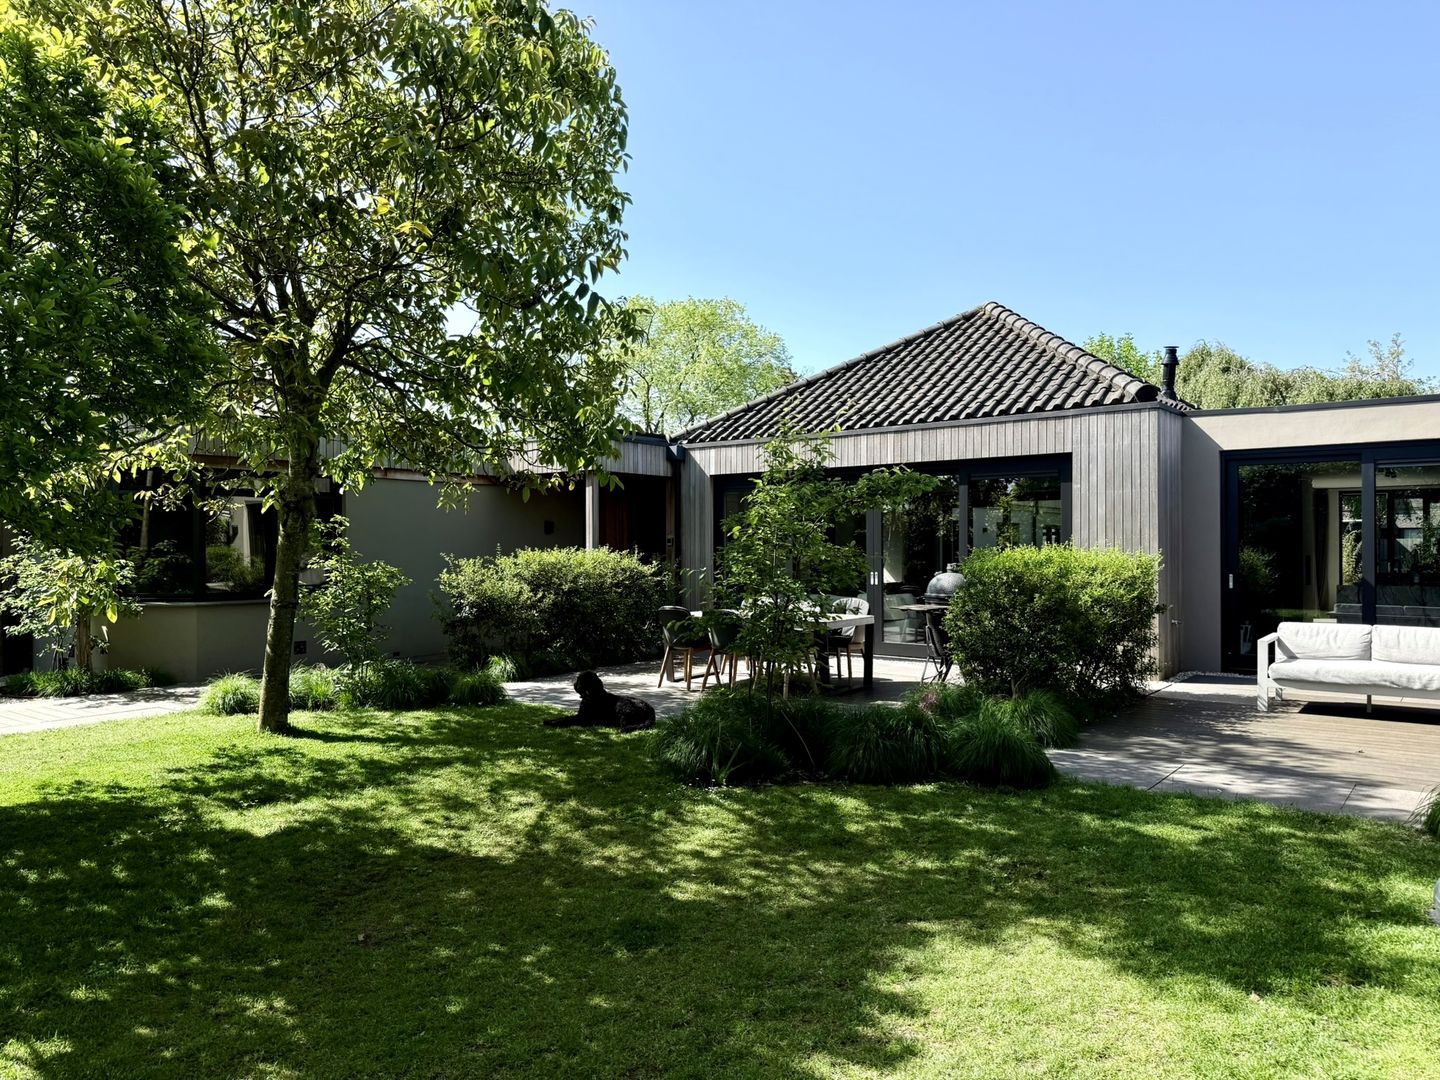
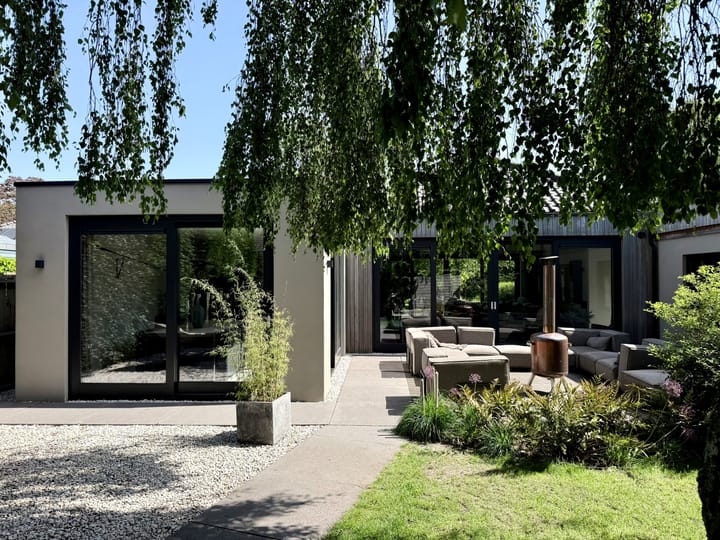
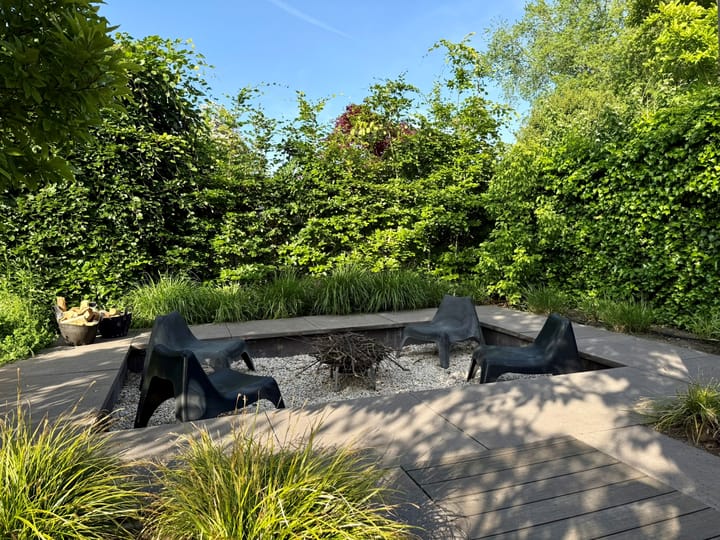
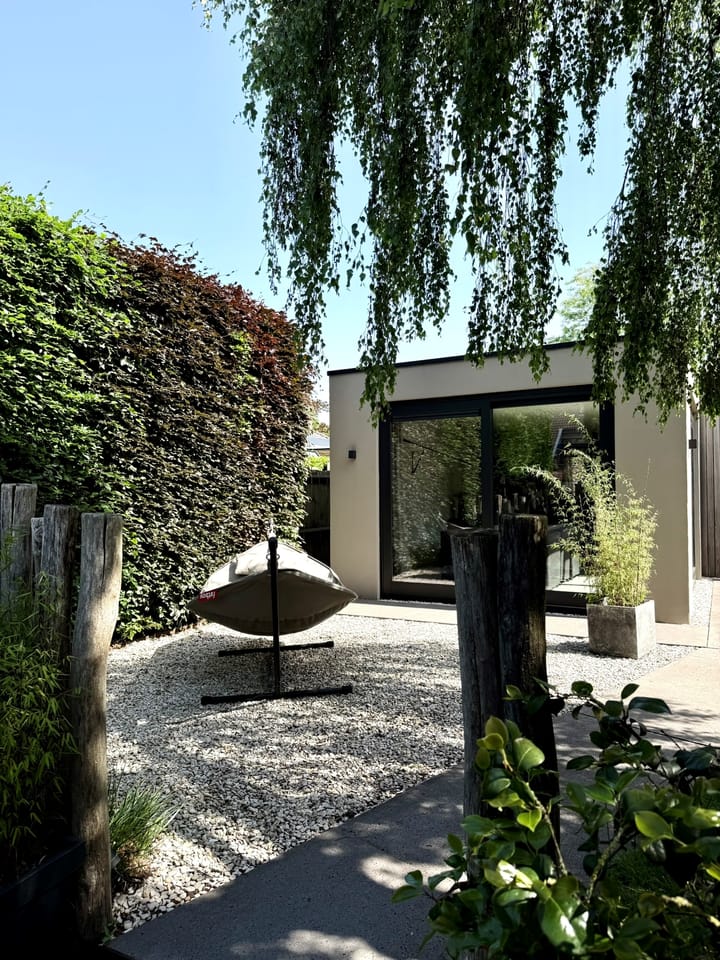
The home sits on a generous 684 m² plot offering plenty of privacy. Various terraces and seating areas can be created around the house, so you can enjoy sun or shade at any time of day. The spacious garden also offers plenty of scope for children to play, for garden enthusiasts, or for adding extra facilities. The front garden is even larger than the back garden. The living room has generous sliding doors opening onto both the front and back gardens. In summer, this spot has a relaxed atmosphere, making you feel as though you're on holiday without ever leaving home.
Features
- Semi-detached house
- Built in 1974
- Living area approx. 223 m²
- Plot size 684 m²
- Volume approx. 900 m³
- 4 (or 5) bedrooms
- 2 bathrooms
- Spacious kitchen-diner
- Enormous living room with hip roof/dormer structure
- Approximately 41 solar panels
- Underfloor heating throughout the entire home
- Renewed roof and installations
- Spacious garden all around
- Energy label A!
A surprisingly spacious, comfortable, and sustainable family home in one of the finest locations in Muiderberg. A viewing is absolutely worth it.
Advertisement
Features
Transfer of ownership
- Listed since
- Acceptance
- Available in consultation
- Asking price
- € 1,650,000 kosten koper
- Asking price per m²
- € 7,399
- Status
- Available
Construction
- Kind of house
- Villa, semi-detached residential property
- Building type
- Resale property
- Year of construction
- 1974
- Type of roof
- Flat roof covered with roof tiles
Surface areas and volume
- Areas
- Living area
- 223 m²
- External storage space
- 11 m²
- Plot size
- 684 m²
- Volume in cubic meters
- 900 m³
Layout
- Number of rooms
- 5 rooms (4 bedrooms)
- Number of bath rooms
- 2 bathrooms and 1 separate toilet
- Bathroom facilities
- 2 double sinks, 2 walk-in showers, and toilet
- Number of stories
- 1 story
- Facilities
- Optical fibre, sliding door, TV via cable, and solar panels
Energy
- Energy label
- A
- Insulation
- Roof insulation, energy efficient window, insulated walls and floor insulation
- Heating
- CH boiler and complete floor heating
- Hot water
- CH boiler
- CH boiler
- Condens 9000i W Aquapower Plus HRC 30/CW6 (gas-fired from 2022, in ownership)
Cadastral data
- GOOISE MEREN C 2558
- Cadastral map
- Area
- 484 m²
- GOOISE MEREN C 3528
- Cadastral map
- Area
- 200 m²
Exterior space
- Location
- On the edge of a forest, alongside a quiet road, in wooded surroundings, in residential district and unobstructed view
- Garden
- Surrounded by garden
Storage space
- Shed / storage
- Detached wooden storage
Parking
- Type of parking facilities
- Parking on private property and public parking
Popularity
6,133x
Viewed
145x
Saved
3-6-2026
On Funda
Neighborhood

Muiderberg
Muiderberg- Residents
- 1,720
- Family with children
- 36%
- Avg. asking price / m²
- € 5,235
Discover the neighborhood
Curious about the housing supply, residents and local real estate agents?

Don’t want to forget this home?
Save it as a favorite. You’ll easily find it back and get notified when something changes.
