New
Googweg 191399 EP MuiderbergNoordpolder
€ 469,000 k.k.

- 65 m²living area
- 458 m²plot size
- 2bedrooms
- Genergy label
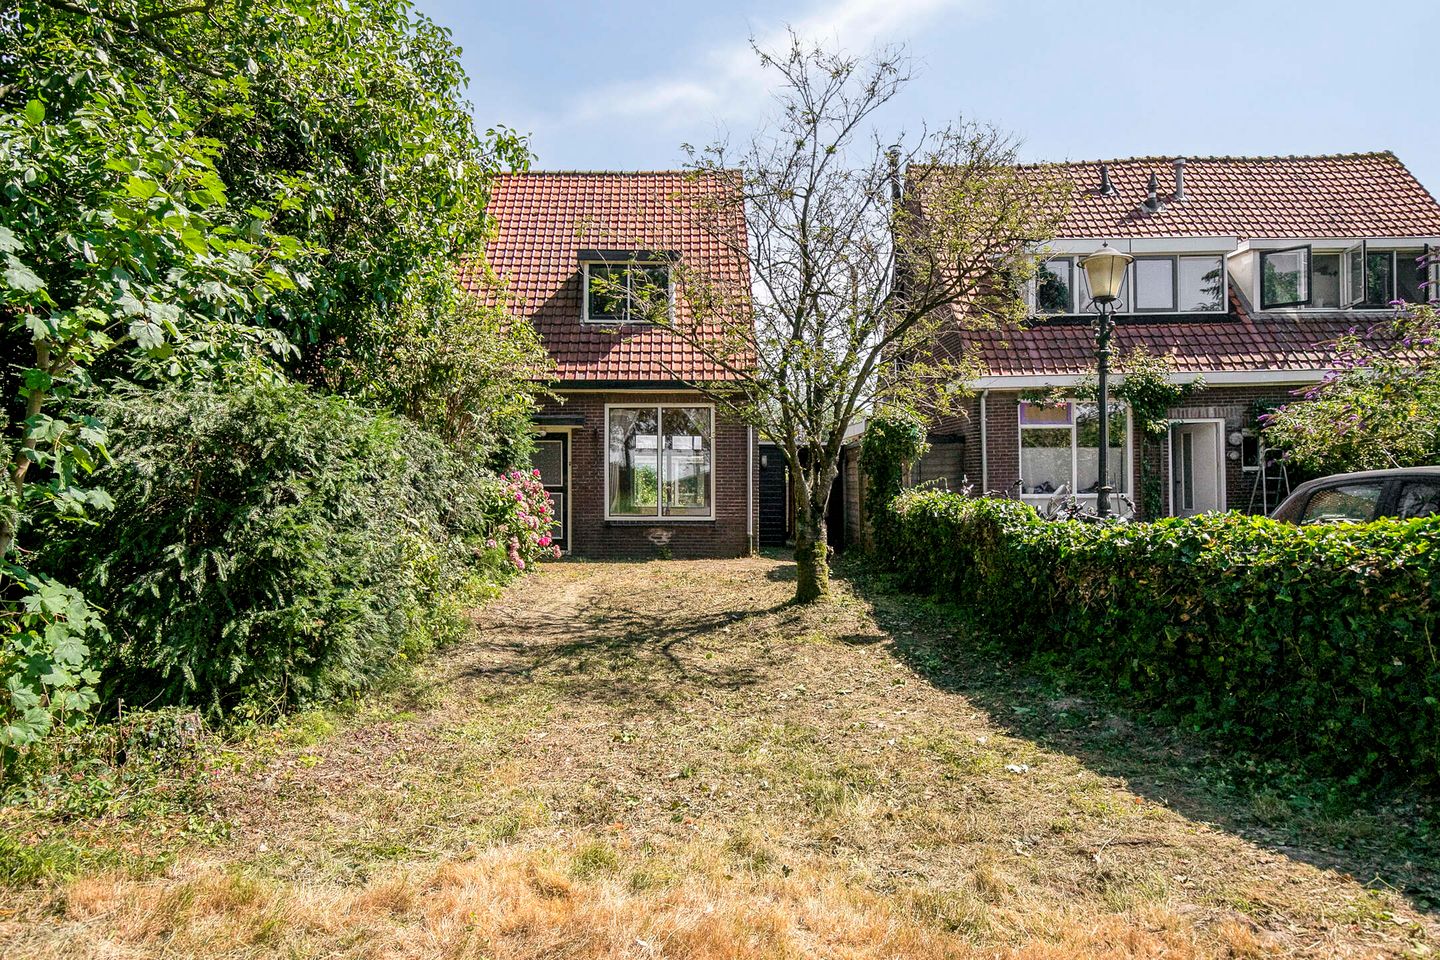
Eye-catcherLandelijk gelegen te renoveren woning op een perceel van 458 m²
Description
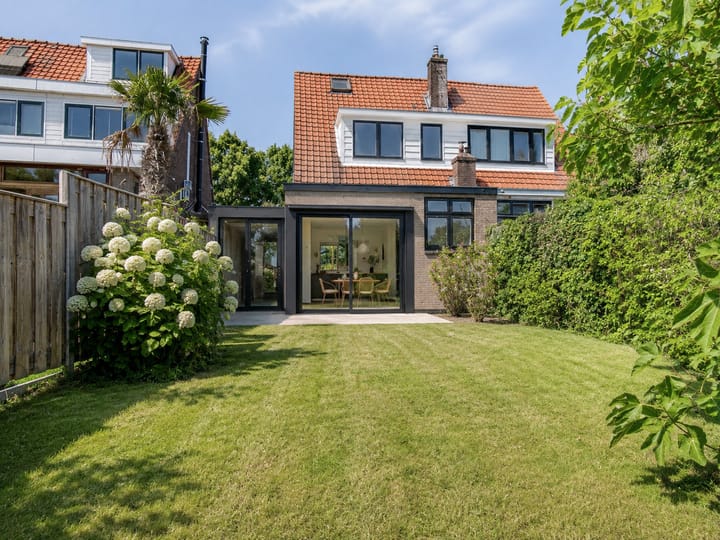
A unique opportunity for the serious renovator: a charming semi-detached home built in 1933 on an exceptionally spacious lot of no less than 458 m²! Building plans are already available for a significant expansion of the home (to a living area of approximately 130 m²), for which the necessary permits will almost certainly be granted.
Located on the outskirts of Muiderberg, in an open and rural setting with unobstructed views, stands this charming but fully renovable semi-detached home. The home has been largely gutted, offering ample opportunities to design the layout, finishes, and systems entirely to your own specifications.
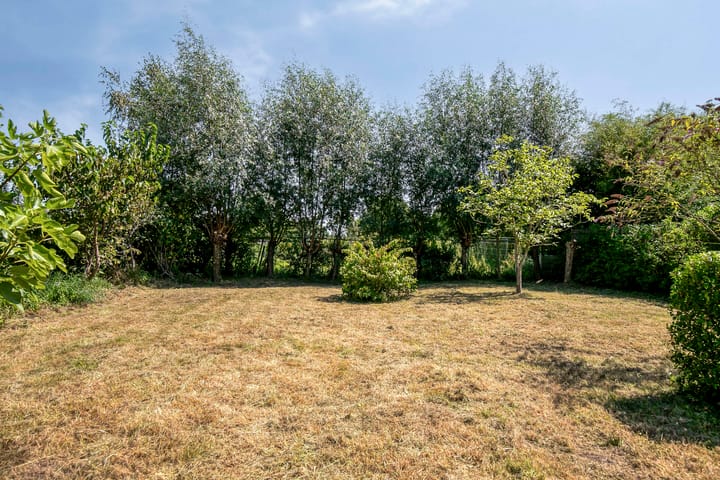
The home features approximately 65 m² of living space, approximately 7 m² of other indoor space, and approximately 20 m² of outdoor space attached to the building. The volume is approximately 255 m³. The absolute highlight is the spacious lot with a deep, southeast-facing garden. There is plenty of room here for greenery, multiple patios, a play area, and potentially further expansion and/or an outbuilding (such as an office or practice space), subject, of course, to obtaining the necessary permits.
Layout
Ground Floor
Entrance at the front. The ground floor currently consists of two rooms. The living room has an area of approximately 33 m² and, thanks to its dimensions of approximately 6.95 by 4.80 meters, provides a good foundation for a spacious living area. Adjacent to it is the closed-off kitchen, measuring approximately 4 m².
The attached, bright outdoor area is accessible from the rear. Along the side of the house, there is also a spacious covered side passageway that provides access to both the front and back yards.
First Floor
The first floor is also in need of renovation and offers opportunities to redesign the layout. Originally, this floor was divided into two bedrooms and a bathroom.
Attic
The attic, accessible via a fixed staircase, features a second room suitable as a bedroom, home office, or storage space. Thanks to the roof structure and natural light, this space can be transformed into a cozy area.
Outdoor Space
The home is surrounded by a remarkably spacious and green lot. The deep backyard faces southeast and offers plenty of privacy and an unobstructed, open view. Given the size of the lot, there are ample opportunities to create a beautiful family garden, vegetable garden, play area, or multiple seating areas. Building an outbuilding that could serve as a guesthouse, office, or practice space is also a possibility.
Parking is available on the property.
Location
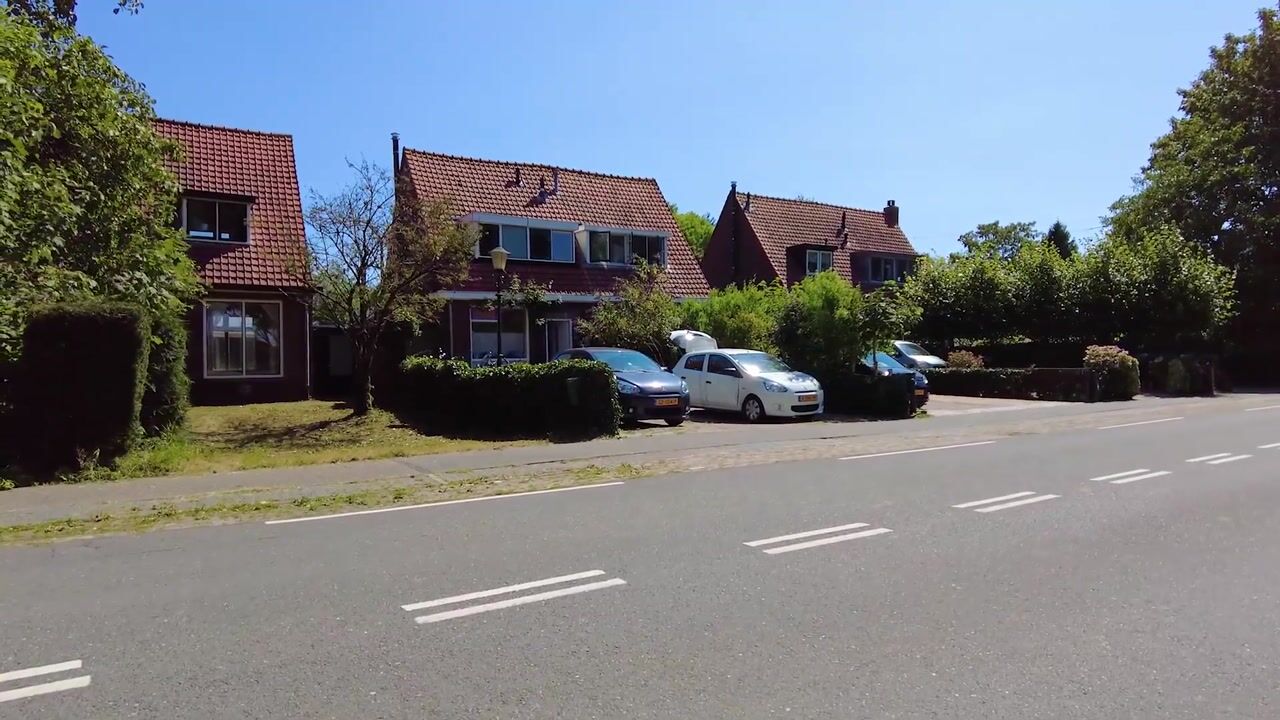
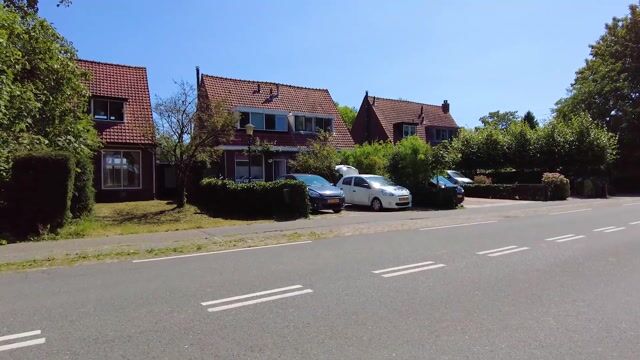
The home is located on a busy but wide road, in a green and rural-feeling setting. The open location, unobstructed views, and large lot make this a special place for buyers seeking peace and space—but who, above all, aren’t afraid to roll up their sleeves and get to work.
Details
- Semi-detached home built in 1933;
- A fixer-upper requiring complete renovation;
- Building plans available for a potential expansion to approximately 130 m² of living space;
- Situated on a generous lot of 458 m²;
- Deep, southeast-facing garden;
- Open and rural location with unobstructed views;
- Parking available on the property and in public areas;
- Energy efficiency rating: G;
- A unique opportunity to create a home entirely to your own taste.
Are you looking for a home with character, an exceptionally spacious lot, and plenty of possibilities? Then Googweg 19 is definitely worth a visit.
Advertisement
Features
Transfer of ownership
- Listed since
- Acceptance
- Available in consultation
- Asking price
- € 469,000 kosten koper
- Asking price per m²
- € 7,215
- Status
- Available
Construction
- Kind of house
- Single-family home, double house
- Building type
- Resale property
- Year of construction
- 1933
- Specific
- Renovation project
- Type of roof
- Gable roof covered with roof tiles
Surface areas and volume
- Areas
- Living area
- 65 m²
- Other space inside the building
- 7 m²
- Exterior space attached to the building
- 20 m²
- Plot size
- 458 m²
- Volume in cubic meters
- 255 m³
Layout
- Number of rooms
- 4 rooms (2 bedrooms)
- Number of stories
- 2 stories and an attic
- Facilities
- Passive ventilation system
Energy
- Energy label
- G
Cadastral data
- MUIDEN C 3040
- Cadastral map
- Area
- 200 m²
- Ownership situation
- Full ownership
- MUIDEN C 4270
- Cadastral map
- Area
- 258 m²
Exterior space
- Location
- Alongside a quiet road, rural, open location and unobstructed view
- Garden
- Back garden, front garden and side garden
- Back garden
- 313 m² (25.00 metre deep and 12.50 metre wide)
- Garden location
- Located at the southeast
Storage space
- Shed / storage
- Attached wooden storage
- Insulation
- No insulation
Parking
- Type of parking facilities
- Parking on private property and public parking
Popularity
990x
Viewed
48x
Saved
7-8-2026
On Funda
Neighborhood

Noordpolder
Muiderberg- Residents
- 175
- Family with children
- 33%
Discover the neighborhood
Curious about the housing supply, residents and local real estate agents?

Don’t want to forget this home?
Save it as a favorite. You’ll easily find it back and get notified when something changes.
