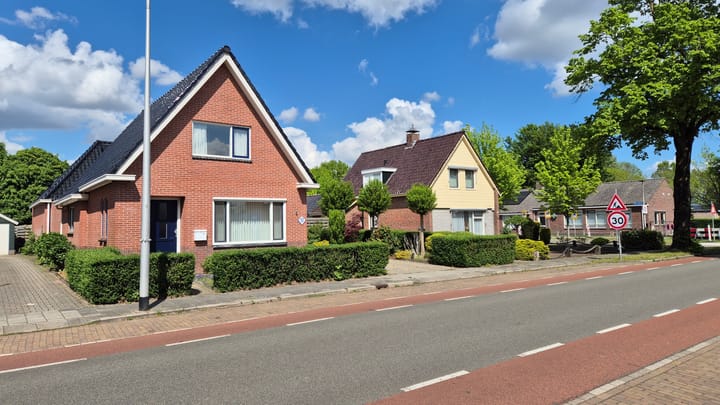
Zandtangerweg 179584 AK MusselMussel

Map
  • 213 m²
  • 567 m²
  • 6
  • B
Calculate monthly payment
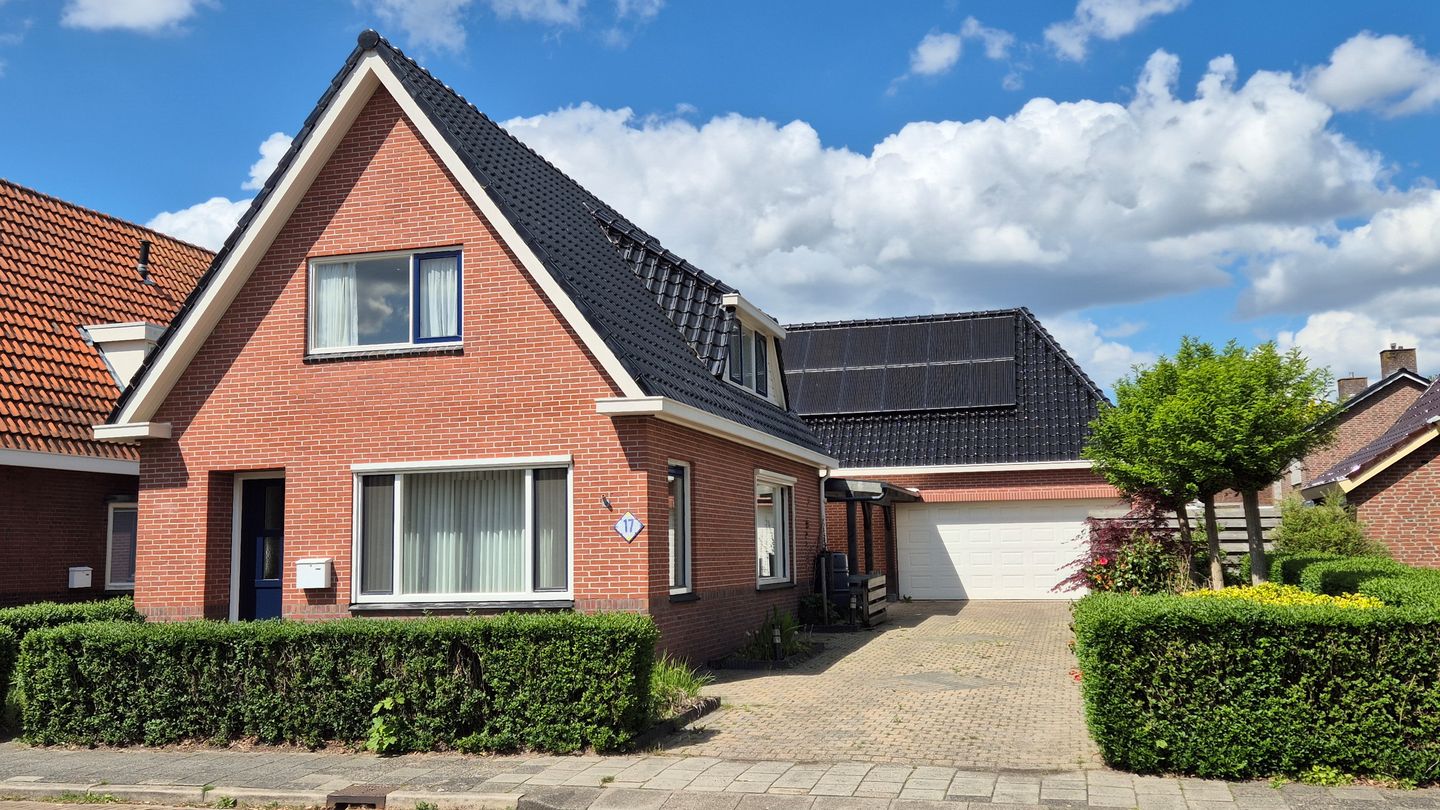
Eye-catcherSfeervol ruim woonhuis met garage en tuin, slaap/badkamer beneden.

Description

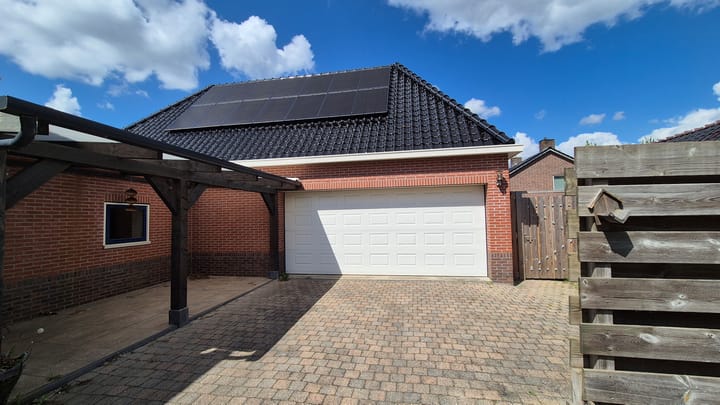

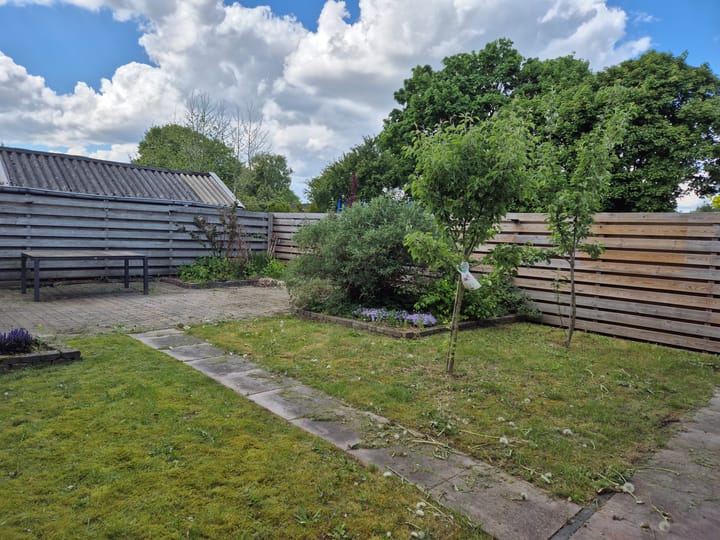
Vrijstaand woonhuis met zonnige tuin en inpandige garage voor 2 auto's gelegen in een landelijke omgeving nabij bos en natuurschoon. De woning biedt ruimte en comfort en beschikt over een ruime slaapkamer en 2e badkamer op de begane grond. De woning biedt de mogelijkheid voor dubbele bewoning dankzij een recente aanbouw; ideaal als je op zoek bent naar ruimte voor een zelfstandige woonruimte voor familie, kantoor aan huis of hobby's. Zomers geniet je van de besloten tuin. Deze woning is klaar om jouw nieuwe thuis te worden. Geen gedoe, geen renovaties. Indeling Entree/hal, ruime lichte woonkamer, half open hoekkeuken met diverse inbouwapparatuur, hal met achter entree, toilet, de badkamer is voorzien van een ligbad, een aparte douchehoek en dubbele wastafel. De gang of de eigen buitenentree geeft toegang tot de nieuwe achterbouw. Hier bevindt zicht een ruime slaapkamer die tevens all 2e woonkamer kan worden gebruikt, zeer ruime 2e badkamer vv. douchehoek, ligbad, badmeubel, toilet, Openslaande tuindeuren naar terras. Eerste verdieping Opgang 1: voorhuis; overloop, 3 slaapkamers. Opgang 2: achterbouw; overloop, een ruime werk/slaapkamer, extra slaapkamer. Tuin Besloten tuin met tuinschuur en veranda Bijzonderheden - Geschikt voor dubbele bewoning, ouders kinderen, kangoeroe woning, - De achterbouw is rolstoelvriendelijk. - Degelijke bouw en afwerking. - Ruime garage met sectional deur geschikt voor 2 auto's. - Zonnepanelen.

Features

Transfer of ownership

Listed since
Acceptance
Available in consultation
Asking price
€ 425,000 kosten koper
Asking price per m²
€ 1,995
Status
Available

Construction

Kind of house
Single-family home, detached residential property
Building type
Resale property
Year of construction
1937
Specific
Double occupancy possible
Type of roof
Combination roof covered with asphalt roofing and roof tiles

Surface areas and volume

Areas
Living area
213 m²
Other space inside the building
52 m²
Exterior space attached to the building
16 m²
Plot size
567 m²
Volume in cubic meters
982 m³

Layout

Number of rooms
7 rooms (6 bedrooms)
Number of bath rooms
2 bathrooms and 1 separate toilet
Number of stories
2 stories
Facilities
Air conditioning and sliding door

Energy

Energy label
Insulation
Roof insulation, energy efficient window, insulated walls and floor insulation
Heating
CH boiler
Hot water
CH boiler
CH boiler
Nefit Combi (gas-fired combination boiler from 2014, in ownership)

Cadastral data

ONSTWEDDE O 2746
Cadastral map
Area
567 m²
Ownership situation
Full ownership

Exterior space

Garden
Back garden
Back garden
98 m² (14.00 metre deep and 7.00 metre wide)
Garden location
Located at the southwest

Storage space

Shed / storage
Detached wooden storage

Garage

Type of garage
Built-in
Capacity
2 cars
Facilities
Electrical door and electricity
Insulation
Roof insulation, insulated walls and floor insulation

Parking

Type of parking facilities
Parking on private property

Popularity

2,972x

Viewed

55x

Saved

7-5-2026

On Funda

Neighborhood

Mussel

Mussel
Residents
970
Family with children
37%

Discover the neighborhood

Curious about the housing supply, residents and local real estate agents?

View neighborhood insights

Don’t want to forget this home?

Save it as a favorite. You’ll easily find it back and get notified when something changes.