New

Technicumstraat 49581 BA MusselkanaalMusselkanaal Centrum

Map
  • 520 m²
  • 1,778 m²
  • 9
Calculate monthly payment
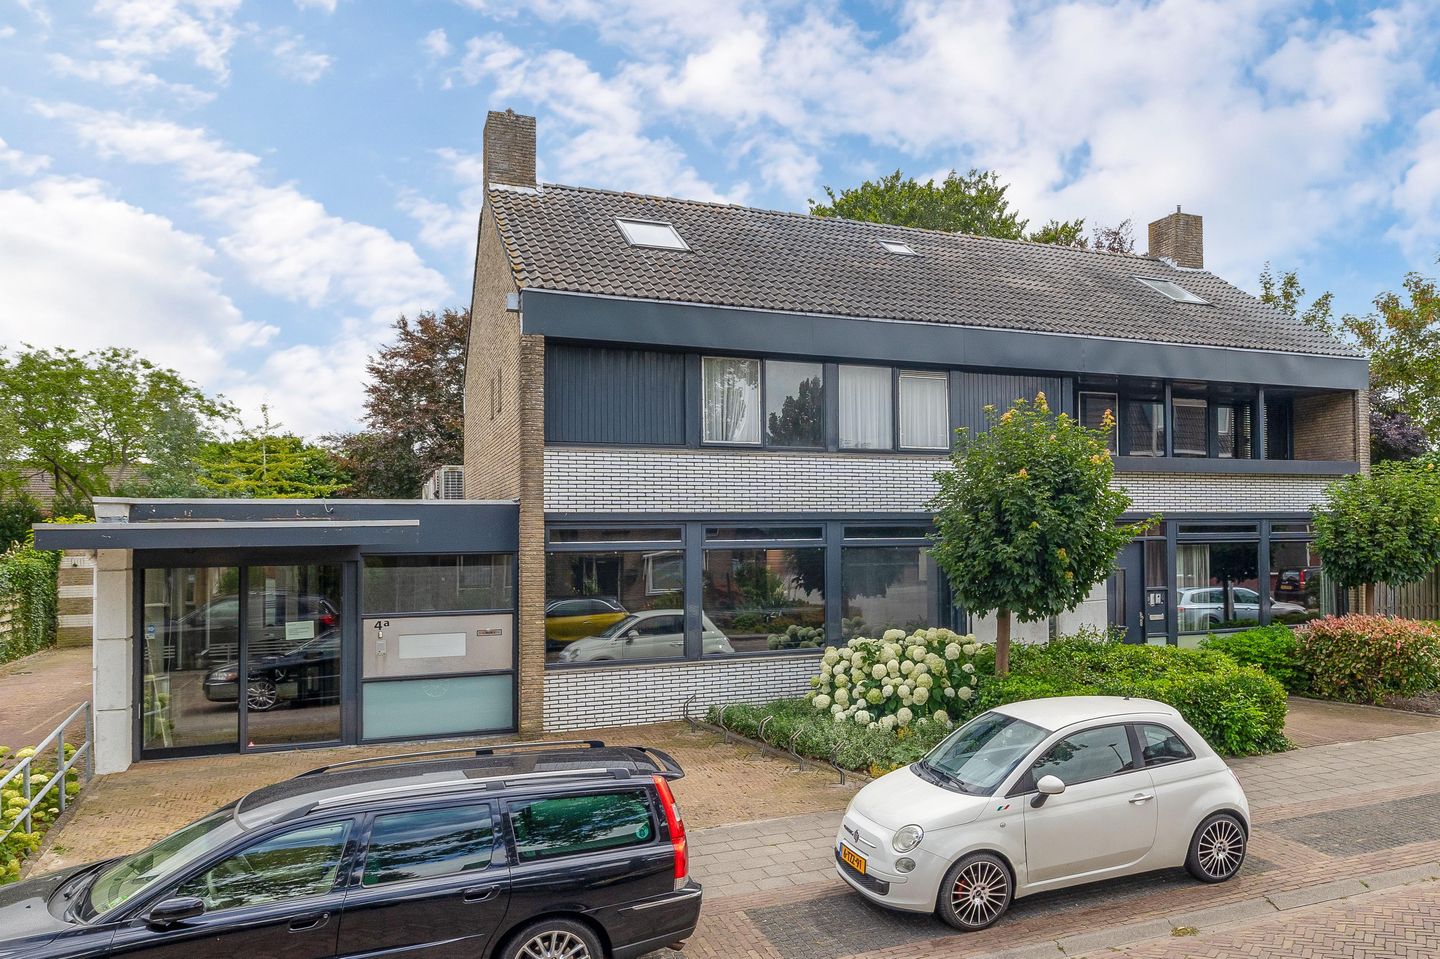
Eye-catcherRoyale bedrijfsruimte met riante bovenwoning op perceel van 1778 m²

Description

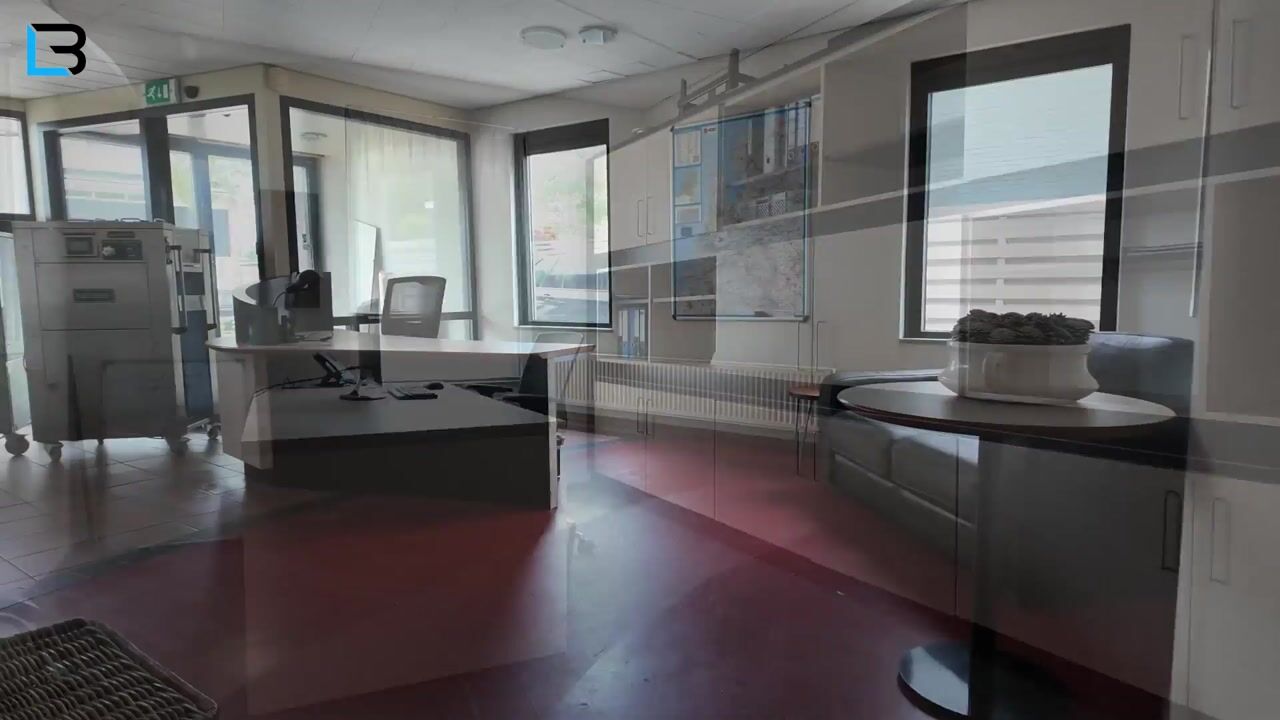
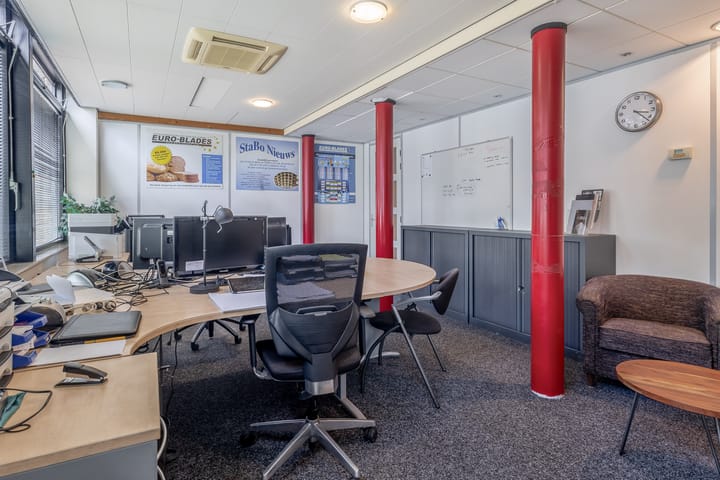
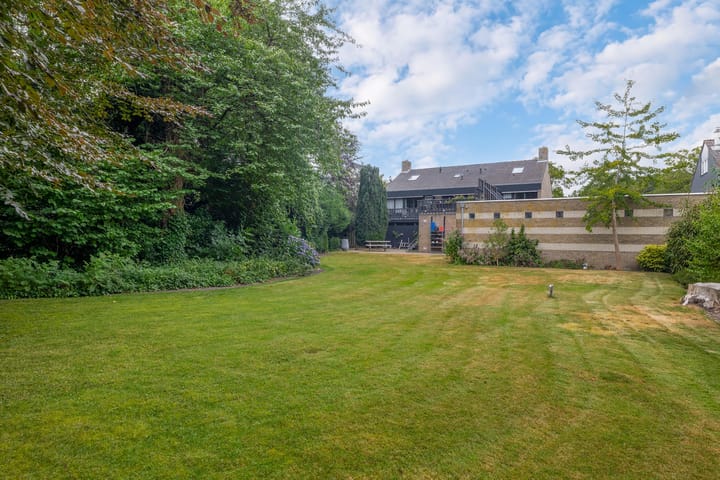
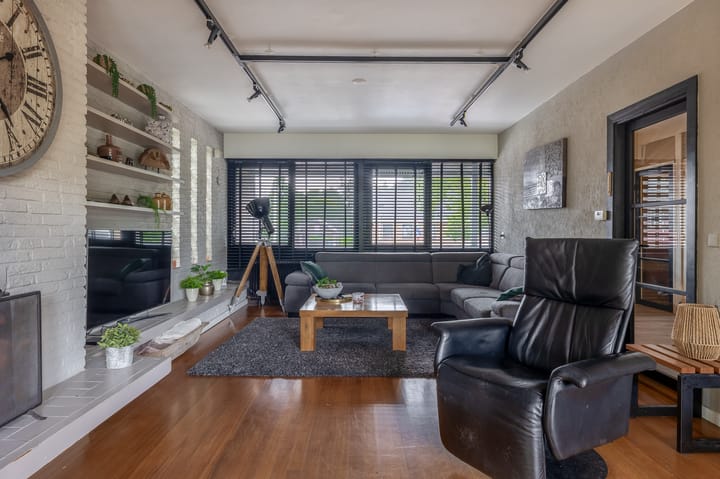
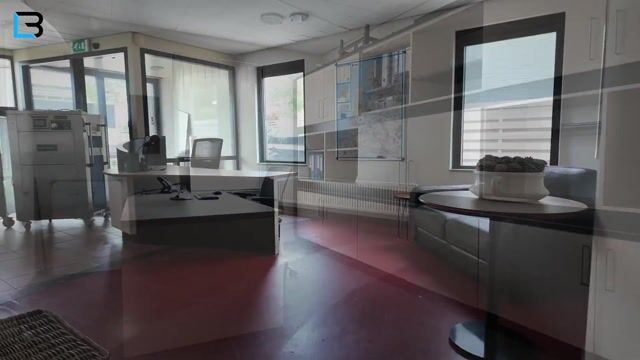
Royale bedrijfsruimte (voormalige apotheek) met riante bovenwoning en gesitueerd op een groot perceel van 1778 m² aan de rand van het centrum van Musselkanaal. BEDRIJFSRUIMTE BEGANE GROND Indeling: centrale entree met royale wachtruimte (ca. 33 m²), multifunctionele ruimte (ca. 42 m²), 3 kantoorruimtes (ca. 14, 20 en 28 m²), kantine met keukenblok, archiefruimte (ca. 17 m²), berging (ca. 28 m²), personeelsingang met dames/herentoilet, opslagruimte (ca. 40 m²), hal met vaste kast en dubbele garage met bergruimte (ca. 65 m²). BOVENWONING Begane grond: zelfstandige entree garderobekast en trapopgang. 1e Verdieping: royale hal met vaste kasten, toilet, riante woonkamer (ca. 42 m²) met open haard, woonkeuken (ca. 19 m²) met provisieruimte, bijkeuken en slaapkamer (ca. 17 m²) met vaste kast en deur naar de badkamer (ligbad, wastafelmeubel, inloopdouche en wandcloset), balkon en een megagroot dakterras van ca. 55 m² met uitzicht over de achtertuin. 2e Verdieping: overloop, toilet, badkamer (douche en wastafel), 4 slaapkamers met dakramen en grote bergruimte. INFO: De begane grond heeft de bestemming: maatschappelijk en is in totaal ca. 410 m² groot en kent een diversiteit aan gebruiksmogelijkheden. De bovenwoning heeft via de woonkamer en de keuken een rechtstreekse toegang tot het dakterras. De tuin is vanaf het dakterras bereikbaar via een vaste trap. De bovenwoning beschikt over een Remeha combi-ketel van bouwjaar 2018 en de bedrijfsruimte over een Intergas HRE combi-ketel 2023. De riante achtertuin biedt zeer veel privacy.

Features

Transfer of ownership

Listed since
Acceptance
Available in consultation
Asking price
€ 575,000 kosten koper
Asking price per m²
€ 1,106
Status
Available

Construction

Kind of house
Single-family home, detached residential property
Building type
Resale property
Year of construction
1974
Type of roof
Gable roof covered with roof tiles

Surface areas and volume

Areas
Living area
520 m²
Other space inside the building
42 m²
Exterior space attached to the building
67 m²
Plot size
1,778 m²
Volume in cubic meters
1,927 m³

Layout

Number of rooms
10 rooms (9 bedrooms)
Number of bath rooms
2 bathrooms and 3 separate toilets
Bathroom facilities
Walk-in shower, bath, toilet, washstand, shower, and sink
Number of stories
3 stories
Facilities
Air conditioning, skylight, and flue

Energy

Energy label
Not available
Insulation
Roof insulation and double glazing
Heating
CH boiler
Hot water
CH boiler
CH boiler
Remeha (gas-fired combination boiler from 2023, in ownership)

Cadastral data

ONSTWEDDE C 10476
Cadastral map
Area
1,152 m²
Ownership situation
Full ownership
ONSTWEDDE C 10477
Cadastral map
Area
35 m²
Ownership situation
Full ownership
ONSTWEDDE C 14445
Cadastral map
Area
591 m²
Ownership situation
Full ownership

Exterior space

Location
Alongside a quiet road and in residential district
Garden
Back garden, front garden and sun terrace
Back garden
1,380 m² (46.00 metre deep and 30.00 metre wide)
Garden location
Located at the southeast
Balcony/roof terrace
Roof terrace present and balcony present

Storage space

Shed / storage
Built-in

Garage

Type of garage
Attached brick garage
Capacity
2 cars
Facilities
Electricity

Parking

Type of parking facilities
Parking on private property

Popularity

1,223x

Viewed

9x

Saved

12-8-2026

On Funda

Neighborhood

Musselkanaal Centrum

Musselkanaal
Residents
3,630
Family with children
28%
Avg. asking price / m²
€ 2,519

Discover the neighborhood

Curious about the housing supply, residents and local real estate agents?

View neighborhood insights

Don’t want to forget this home?

Save it as a favorite. You’ll easily find it back and get notified when something changes.