Cattenhagestraat 45-A1411 CS NaardenNaarden Vesting

Map
  • 127 m²
  • 3
  • F
Calculate monthly payment
Eye-catcherHeerlijk wonen in een ruim bovenhuis met een riant dakterras!

Description

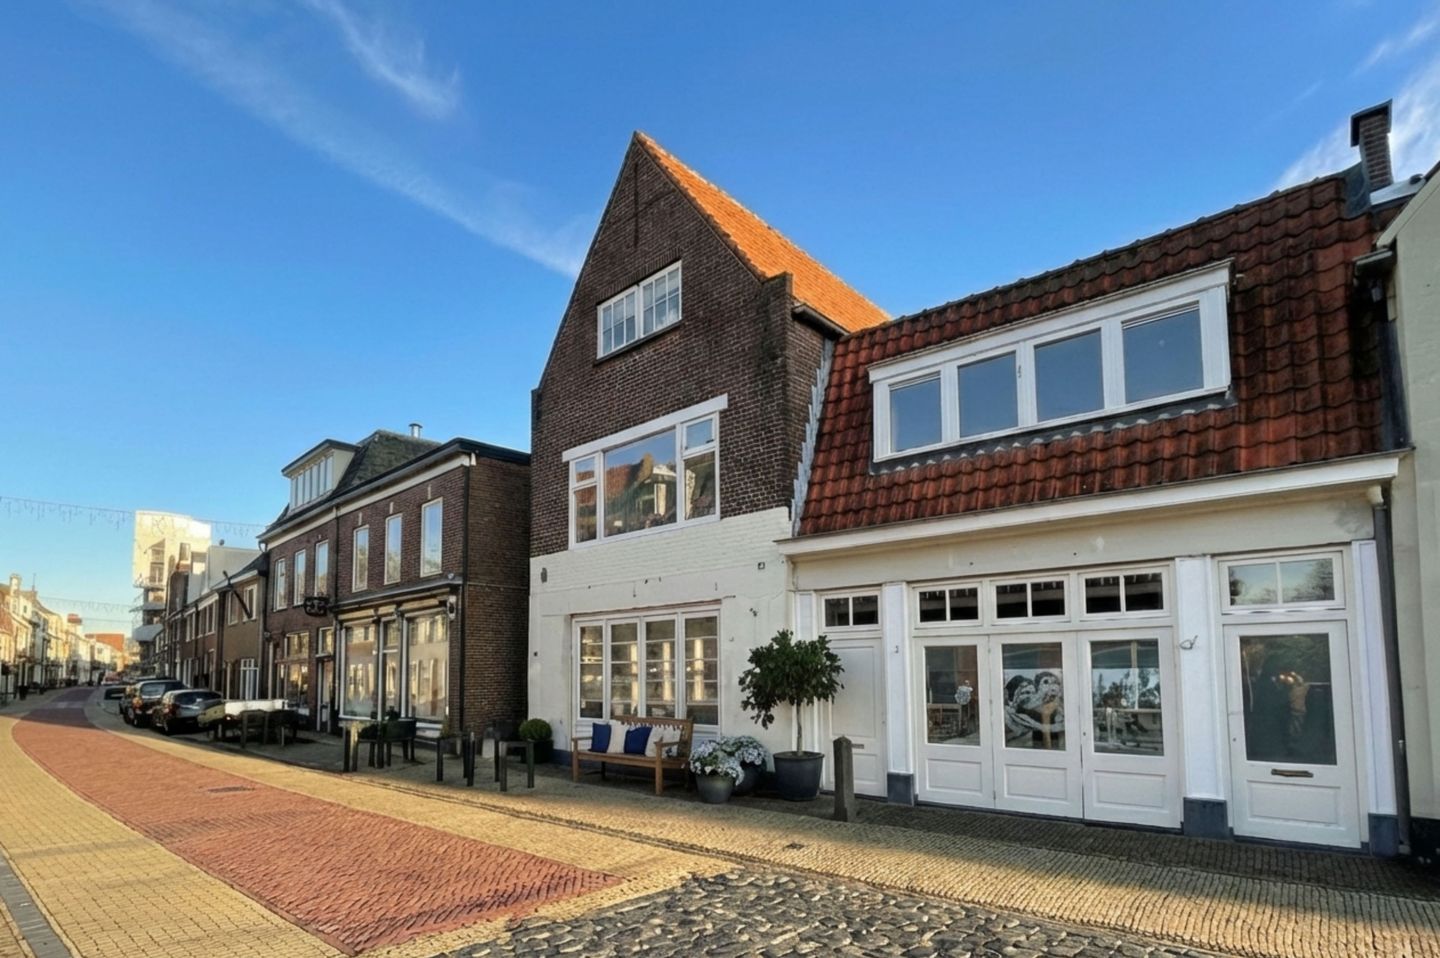
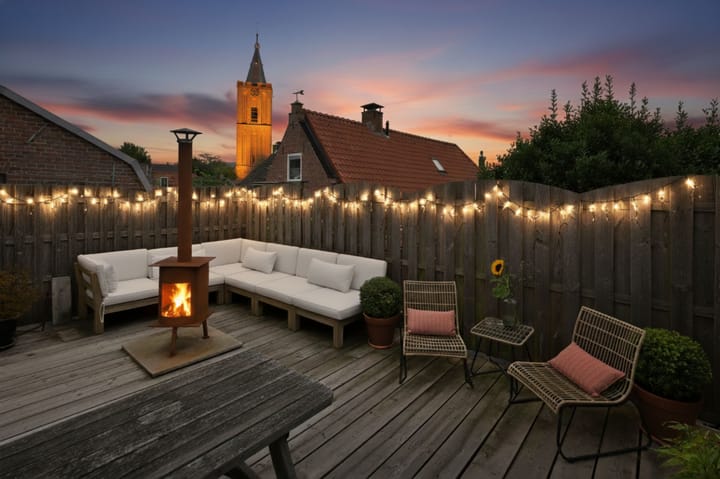

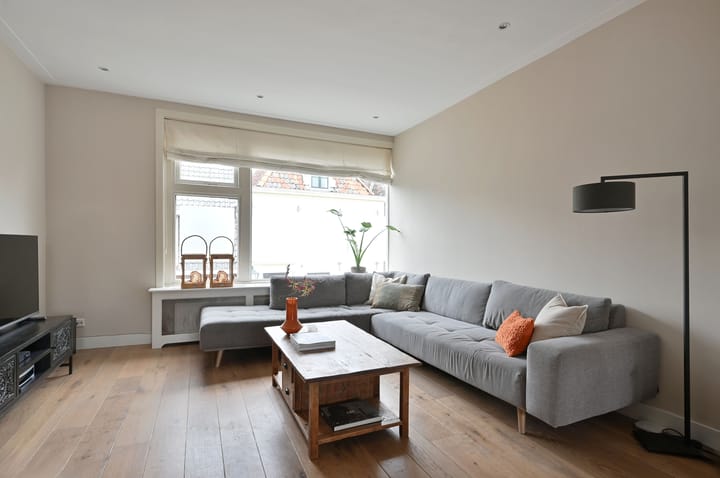
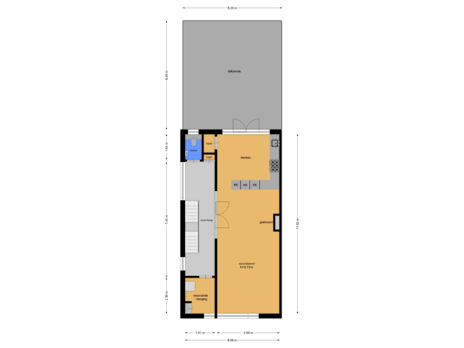
A spacious upper level house with three bedrooms, a bright living room with open kitchen and a beautiful large and sunny terrace garden facing southeast, located in the heart of the lively Fortress city. In general - Living space of 127m2 with a 45m2 terrace - Located in one of the most peasant streets of the Fortress, with view on the church tower - Cosy living room with open kitchen - Three good bedrooms and a spacious bathrooom - Very suitable for a family! - With a sunny and private south-east facing terrace - Equipped with double glazing and roof insulation - Plenty of storage space thanks to the large attic - Located in a protected town and village conservation area Location * Located on one of the main streets and surrounded by several characteristic and monumental buildings * For daily shopping, there are various shops, terraces, boutiques and restaurants just a stone's throw away in Marktstraat * Living in De Vesting (Fortress) with children? De Vesting has a daycare centre and a primary school and many play opportunities for children. * Just outside De Vesting, there are various shops, including a large Albert Heijn supermarket, as well as an indoor swimming pool, gym and various sports fields. * Very central; De Vesting is within cycling distance of Naarden-Bussum railway station and the A1 motorway is just a few minutes' drive away. Layout Ground floor * Entrance hall with staircase leading upstairs First floor * Good-sized hall with access to the toilet and storage cupboard, modern glass/steel front with double doors to the living room * Bright see-through room with oak flooring and cosy gas fireplace * Open L-shaped kitchen with built-in appliances and French doors to the spacious terrace * Practical laundry room with meter cupboard Second floor * Lovely bright landing thanks to a wide roof dormer * First bedroom at the front of the house, with spacious built-in wardrobe * Second bedroom in the middle with roof dormer and spacious walk-in wardrobe * Third (children's) bedroom at the rear with smaller roof dormer * Modern bathroom at the rear with walk-in shower, bath, toilet, bidet and washbasin * Attic accessible via a loft ladder; the central heating boiler is also located here Terrace * Garden size! No less than 45m2, directly adjacent to the living room and with a fantastic sunny location: southeast. * Enclosed and with a beautiful view of the church tower. * More than enough space for a spacious lounge area and a large dining table. In short: a spacious upper floor house with an exceptionally spacious terrace in a prime location in the Vesting, completely finished. A unique opportunity for anyone who wants to live in a spacious, attractive and central location!

Features

Transfer of ownership

Listed since
Acceptance
Available in consultation
Asking price
€ 685,000 kosten koper
Asking price per m²
€ 5,394
Status
Available
VVE (Owners Association) contribution
€ 174.00 per month

Construction

Type apartment
Maisonnette
Building type
Resale property
Year of construction
1915
Specific
Protected townscape or village view (permit needed for alterations)
Type of roof
Gable roof covered with roof tiles

Surface areas and volume

Areas
Living area
127 m²
Exterior space attached to the building
45 m²
Volume in cubic meters
414 m³

Layout

Number of rooms
4 rooms (3 bedrooms)
Number of bath rooms
1 bathroom and 1 separate toilet
Bathroom facilities
Bidet, walk-in shower, bath, toilet, and sink
Number of stories
2 stories and an attic
Facilities
Skylight, optical fibre, mechanical ventilation, passive ventilation system, and flue
Located at
1st floor

Energy

Energy label
Insulation
Roof insulation and double glazing
Heating
CH boiler and gas heater
Hot water
CH boiler
CH boiler
Nefit Topline (gas-fired combination boiler from 2011, in ownership)

Cadastral data

NAARDEN G 3140
Cadastral map
Ownership situation
Full ownership

Exterior space

Location
In centre
Garden
Sun terrace
Sun terrace
44 m² (6.99 metre deep and 6.35 metre wide)
Garden location
Located at the southeast

Parking

Type of parking facilities
Public parking

VVE (Owners Association) checklist

Registration with KvK
Yes
Annual meeting
Yes
Periodic contribution
Yes (€ 174.00 per month)
Reserve fund present
No
Maintenance plan
No
Building insurance
Yes

Popularity

10,886x

Viewed

101x

Saved

10-11-2025

On Funda

Neighborhood

Naarden Vesting

Naarden
Residents
1,450
Family with children
22%
Avg. asking price / m²
€ 6,847

Discover the neighborhood

Curious about the housing supply, residents and local real estate agents?

View neighborhood insights

Don’t want to forget this home?

Save it as a favorite. You’ll easily find it back and get notified when something changes.