IJsselmeerweg 631411 DL NaardenValkeveen
€ 1,850,000 k.k.

- 250 m²living area
- 4bedrooms
- Benergy label
Description
Unique — truly one of a kind — is the perfect way to describe this penthouse! Offering an impressive living area of no less than 250 m², surrounded by a sunny terrace of 216 m², this exceptional residence also features a private elevator that opens directly into the apartment.
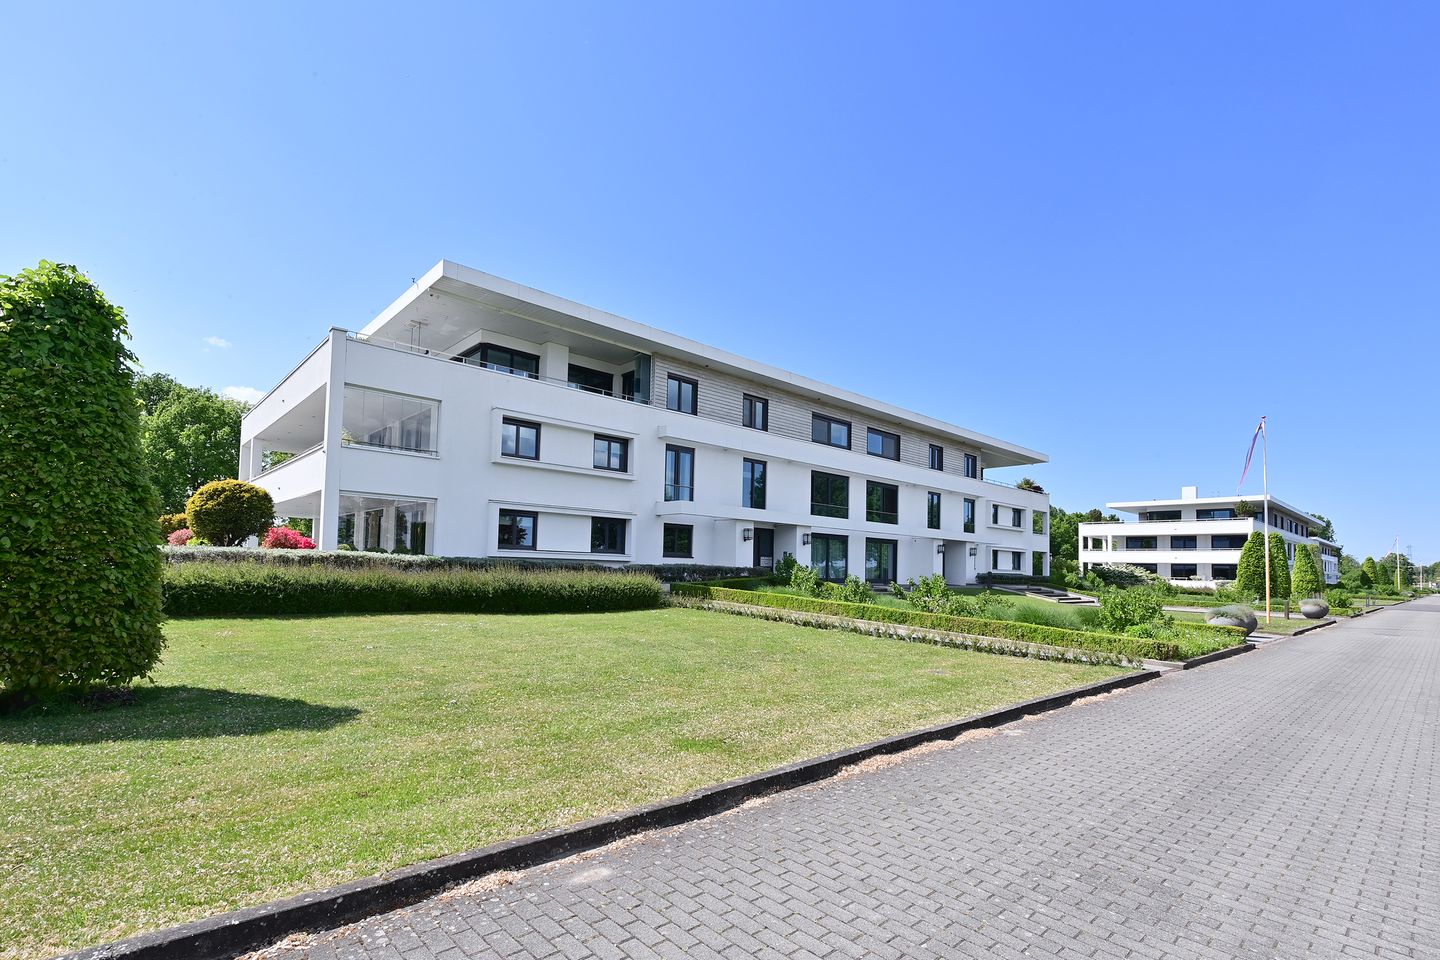
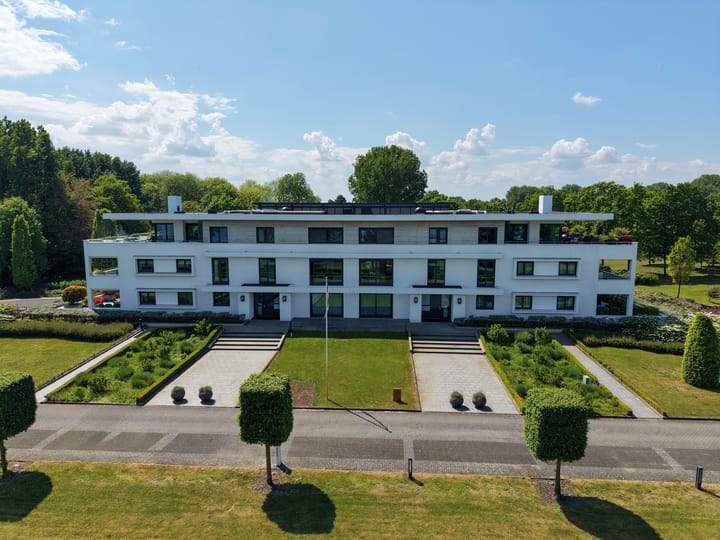
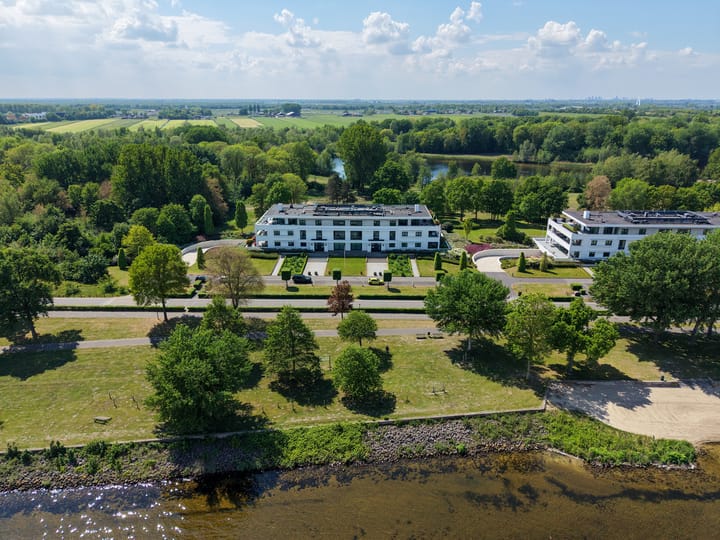
This penthouse is situated on the top floor of the left-hand building, Dockside, one of the three Urban Villas within the “Buitenplaats Naarden” development, designed by Jan des Bouvrie and completed in 2009.
This luxurious complex enjoys a prime location, with views of the Gooimeer on one side and the Naarderbos Golf Club course on the other. For water sports enthusiasts, the marina of Naarden is within walking distance. These three iconic buildings are located between the historic fortified town of Naarden and Muiderberg, just minutes from the A1 motorway.
Key features:
Living area: approx. 250 m²
Outdoor terrace area: approx. 216 m²
External storage space (garage): approx. 62 m²
Volume: 888 m³
The beautiful apartment complex is accessed via a barrier gate, leading to the parking garage. This penthouse includes two double garage units with space for up to four cars. From both the central entrance hall and the parking garage, the elevator takes you directly into the apartment.
Layout of the penthouse:
Exclusive secured entrance via the elevator, leading into a very spacious hallway with wardrobe area, extensive utility cupboard, and floating toilet with washbasin. Stunning bright living room with gas fireplace and generous dining area featuring no fewer than four sliding doors opening onto the sunny terrace. Luxurious kitchen equipped with the following built-in appliances: cooktop, extractor hood, large refrigerator, freezer, oven, steam oven, plate warmer, dishwasher, and Quooker boiling-water tap. Utility room with connections for a washing machine and condenser dryer. The central heating combi boiler is also located here.
The hallway provides access to the sleeping quarters. The first bedroom features sliding doors to the terrace and has a small private bathroom with shower and washbasin. The second bedroom includes built-in wardrobes and sliding doors to the terrace. The third bedroom also has sliding doors to the terrace. The bathroom, accessible from both the third and fourth bedrooms, is equipped with a bathtub, walk-in shower, floating toilet, bidet, and double vanity unit. The fourth bedroom, the master bedroom, includes a wall of fitted wardrobes and offers beautiful unobstructed views over the Gooimeer.
Terrace:
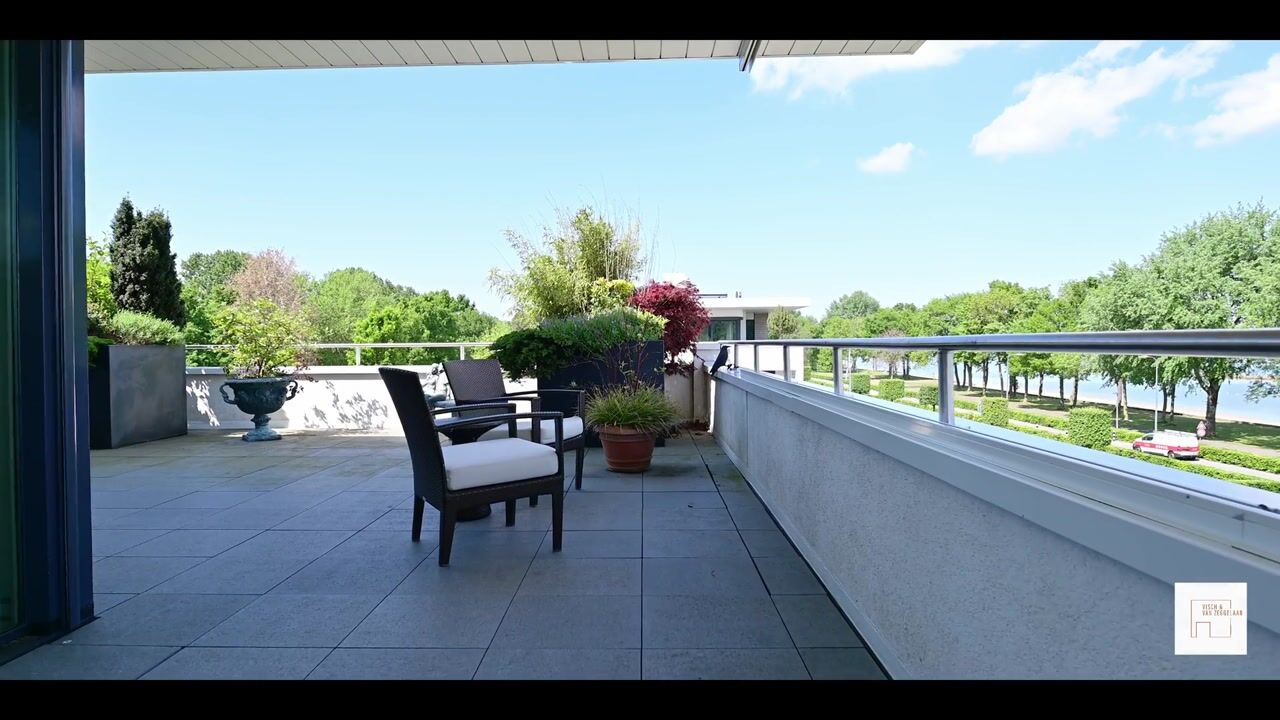
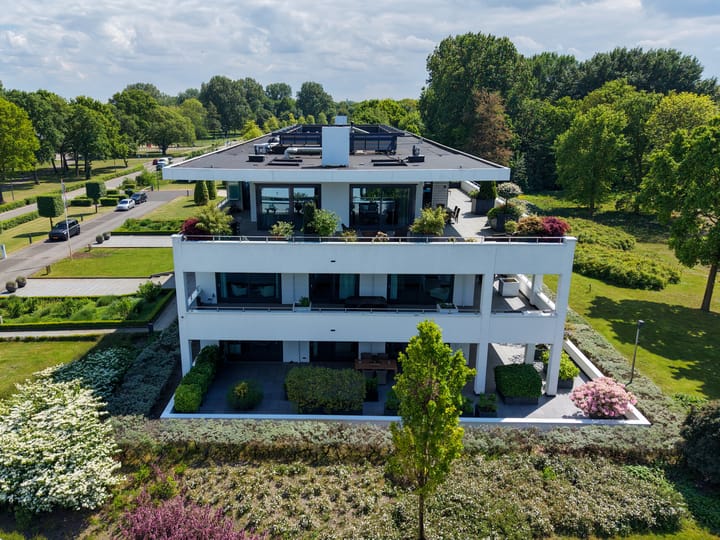
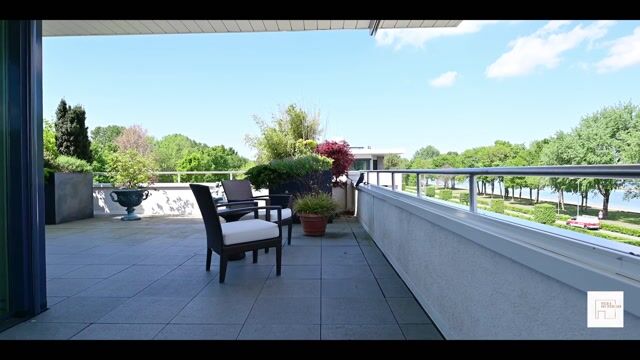
The penthouse boasts a magnificent terrace of no less than 216 m². The terrace surrounds the apartment and is accessible from nearly every room, ensuring there is always a choice between sun and shade throughout the day. At the front, a glass windscreen can be opened or closed depending on the weather conditions. The apartment offers breathtaking views over the Gooimeer and surrounding nature.
Special features:
Recessed spotlights throughout the apartment
Beautiful oak flooring
Underfloor heating
Spacious wraparound terrace
4 bedrooms, 2 bathrooms
Generous living room with stunning panoramic views
Apartment equipped with alarm system
Elevator with direct access into the apartment
2 double garage units with electric doors
Sale subject to owner’s approval
Transfer date in consultation
Be pleasantly surprised and schedule a viewing of this unique apartment!
Advertisement
Features
Transfer of ownership
- Service charges
- € 938 per month
- Listed since
- Acceptance
- Available in consultation
- Asking price
- € 1,850,000 kosten koper
- Asking price per m²
- € 7,400
- Status
- Available
- VVE (Owners Association) contribution
- € 938.00 per month
Construction
- Type apartment
- Penthouse (apartment)
- Building type
- Resale property
- Year of construction
- 2009
- Type of roof
- Flat roof covered with asphalt roofing
Surface areas and volume
- Areas
- Living area
- 250 m²
- Exterior space attached to the building
- 216 m²
- External storage space
- 62 m²
- Volume in cubic meters
- 888 m³
Layout
- Number of rooms
- 5 rooms (4 bedrooms)
- Number of bath rooms
- 2 bathrooms and 1 separate toilet
- Bathroom facilities
- Bidet, 2 showers, toilet, washstand, whirlpool, and sink
- Number of stories
- 1 story
- Facilities
- Alarm installation, elevator, mechanical ventilation, sliding door, and TV via cable
- Located at
- 2nd floor
Energy
- Energy label
- B
- Insulation
- Completely insulated
- Heating
- CH boiler
- Hot water
- CH boiler
- CH boiler
- Intergas (gas-fired combination boiler, in ownership)
Cadastral data
- NAARDEN A 2237
- Cadastral map
- Ownership situation
- Full ownership
- NAARDEN A 2237
- Cadastral map
- Ownership situation
- Full ownership
- NAARDEN A 2237
- Cadastral map
- Ownership situation
- Full ownership
Exterior space
- Location
- Along waterway, alongside waterfront, in wooded surroundings and unobstructed view
- Garden
- Sun terrace
Storage space
- Shed / storage
- Built-in
Garage
- Type of garage
- Built-in
- Capacity
- 4 cars
- Facilities
- Electrical door and electricity
Parking
- Type of parking facilities
- Parking on private property and parking garage
VVE (Owners Association) checklist
- Registration with KvK
- Yes
- Annual meeting
- Yes
- Periodic contribution
- Yes (€ 938.00 per month)
- Reserve fund present
- Yes
- Maintenance plan
- Yes
- Building insurance
- Yes
Popularity
10,546x
Viewed
129x
Saved
22-5-2026
On Funda
Neighborhood
Valkeveen
Naarden- Residents
- 475
- Family with children
- 35%
Discover the neighborhood
Curious about the housing supply, residents and local real estate agents?

Don’t want to forget this home?
Save it as a favorite. You’ll easily find it back and get notified when something changes.
